Share this with your friends


+1(614)983-3277
eXp Realty
3218 Sailhouse Drive, St Cloud (Magnolia Square), FL 34771
- $845,422
- 5
- BD
- 5
- BA
- 3,542
- SqFt



- List Price
- $845,422
- Status
- ACTIVE
- Days on Market
- 25
- MLS#
- TB8558809
- Subtype
- Residential
- Style
- Two Story
- New Construction
- Yes
- Year Built
- 2026
- Bedrooms
- 5
- Bathrooms
- 5
- Full Baths
- 4
- Half Baths
- 1
- Living Area
- 3,542
- Lot Size
- 6,000
- Acres
- 0.14
- Subdivision
- Weslyn Park Ph 4-2
- MLS Area Major
- St Cloud (Magnolia Square)
Property Description
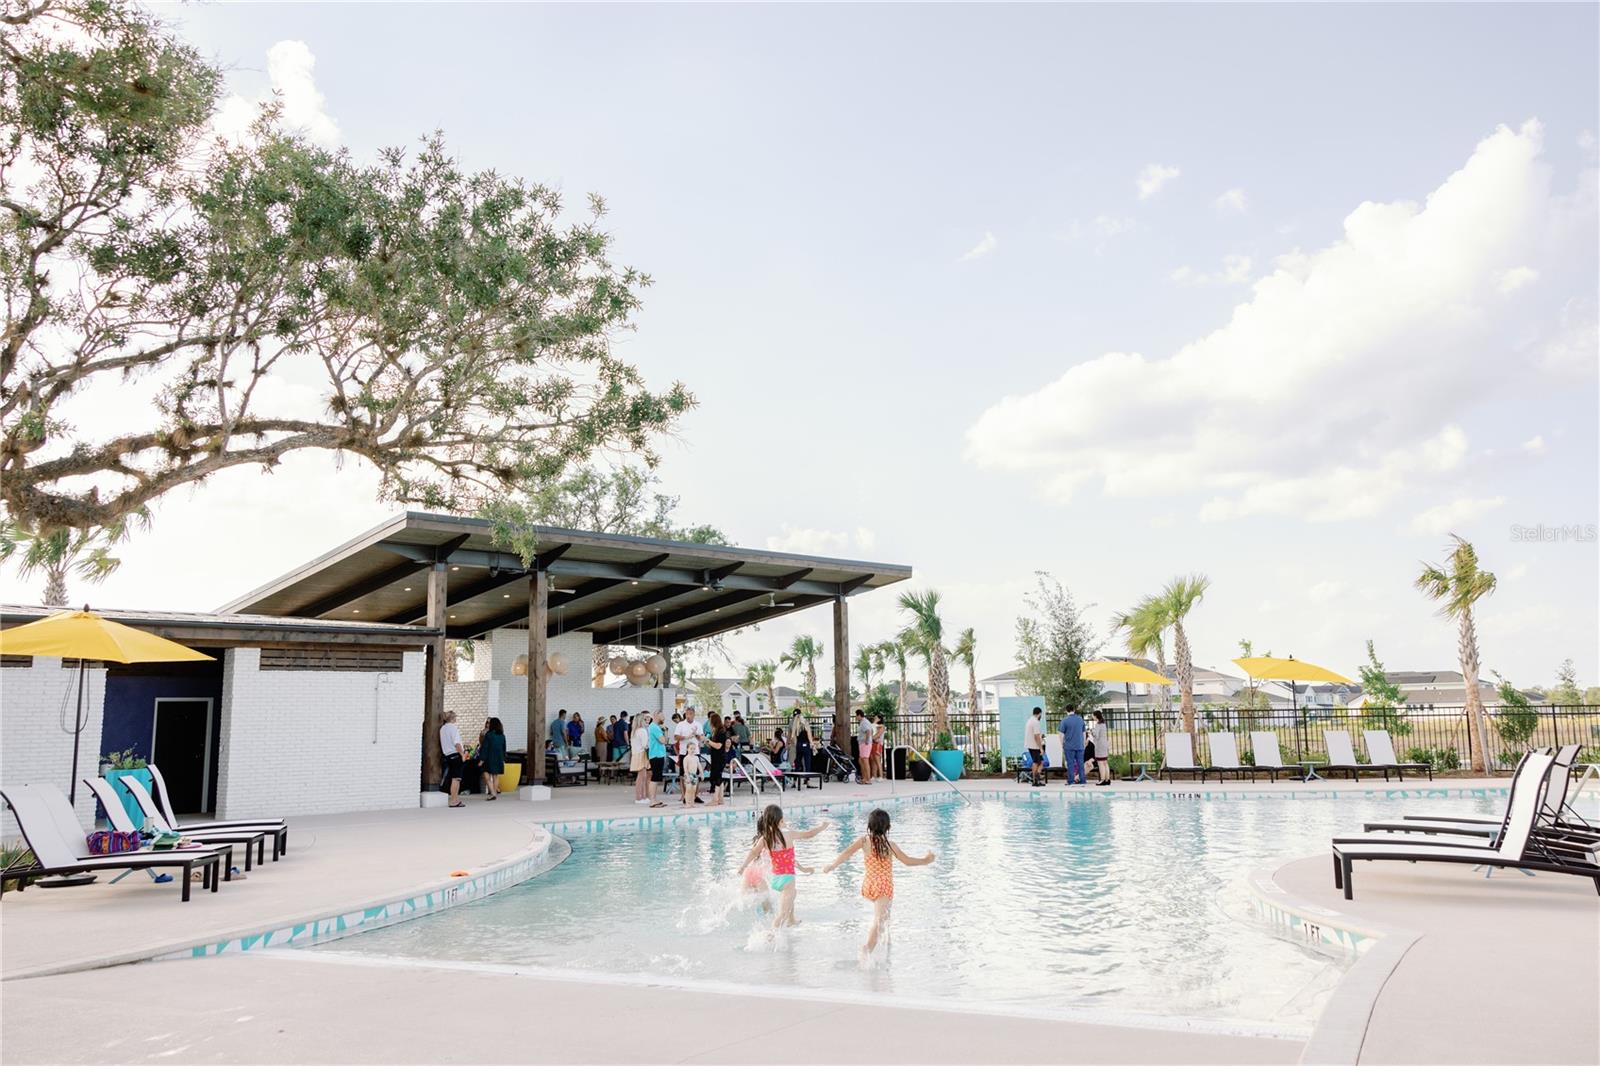
Welcome home to this former showcase home, the Duval II, ideally situated on an oversized water view corner lot in the vibrant, master-planned community of Weslyn Park. This thoughtfully designed home offers over 3,500 square feet of generous living space plus a 3 car tandem garage for additional storage. Inside, you'll find an inviting open layout with a spacious great room with soaring 20' ceilings, stylish open railing, and energy-efficient features throughout, including built-in solar panels. Additional upgrades include gourmet kitchen with extended island, butler's pantry with floating shelves, frameless tiled shower in the primary bath and extended lanai overlooking beautiful pond views. Located just minutes from the highly anticipated Voyager K-8 School, this home combines everyday convenience with forward-thinking design. Enjoy all that Weslyn Park has to offer with access to a community pool, playground, walking trails, and more. Smart, sustainable, and full of charm—this home checks every box!
Additional Information
- Amenities
- Park, Playground, Pool, Recreation Facilities, Trail(s)
- Interior Features
- High Ceilings, Kitchen/Family Room Combo, Open Floorplan, PrimaryBedroom Upstairs, Solid Surface Counters, Split Bedroom, Thermostat, Walk-In Closet(s)
- Exterior Features
- Sidewalk
- Taxes
- $2,170
- HOA Fee
- $142
- HOA Freqency
- Monthly
- Financing
- Cash, Conventional, FHA, VA Loan
- Community Features
- Community Mailbox, Dog Park, Park, Playground, Pool, Sidewalks, Street Lights, No Deed Restriction
- Property Description
- Two Story
- Zoning
- RES
- Appliances
- Built-In Oven, Cooktop, Dishwasher, Disposal, Electric Water Heater, Microwave, Range Hood, Refrigerator
- Heating
- Central, Electric
- Air Conditioning
- Central Air
- Exterior Construction
- HardiPlank Type, Frame
- Exterior Features
- Sidewalk
- Levels
- Two
- Roof
- Shingle
- Foundation
- Slab
- Pool
- Yes
- Garage
- 3 Car Garage
- Garage Spaces
- 3
Listing courtesy of ASHTON WOODS FLORIDA REALTY LLC. 813-918-4491
How much is your home worth?
...get instant property value now!
Mortgage Calculator
StellarMLS is the source of this information via Internet Data Exchange Program. All listing information is deemed reliable but not guaranteed and should be independently verified through personal inspection by appropriate professionals. Listings displayed on this website may be subject to prior sale or removal from sale. Availability of any listing should always be independently verified. Listing information is provided for consumer personal, non-commercial use, solely to identify potential properties for potential purchase. All other use is strictly prohibited and may violate relevant federal and state law. Data last updated on