Share this with your friends


+1(614)983-3277
Coldwell Banker Realty
2734 Bellerive Drive, Lakeland, FL 33803
- $1,875,000
- 4
- BD
- 4
- BA
- 4,532
- SqFt




- List Price
- $1,875,000
- Status
- ACTIVE
- Days on Market
- 8
- MLS#
- L4965052
- Subtype
- Residential
- Style
- Two Story
- Architectural Style
- Florida, Mediterranean, Traditional
- Year Built
- 2005
- Bedrooms
- 4
- Bathrooms
- 4
- Full Baths
- 3
- Half Baths
- 1
- Living Area
- 4,532
- Lot Size
- 11,957
- Acres
- 0.27
- Subdivision
- Bellerive
- MLS Area Major
- Lakeland
Property Description
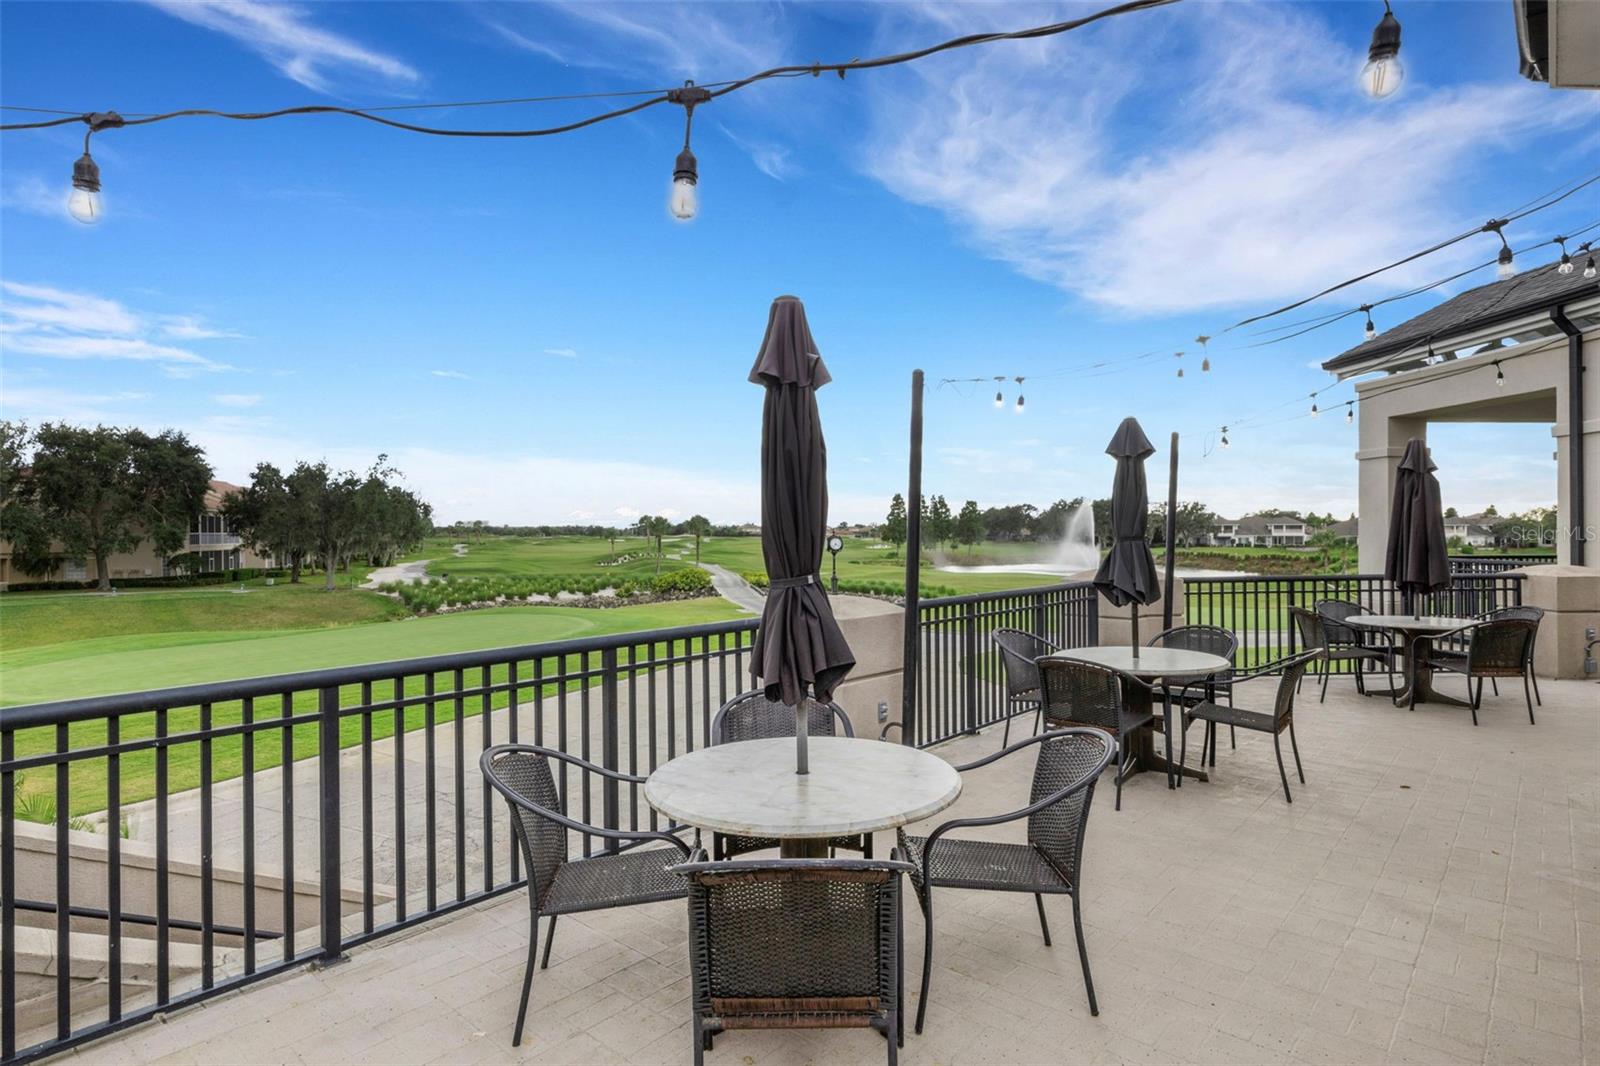
DREAM NO MORE! This beautiful Bellerive “Cambridge” model home has been thoughtfully and features distinctive architectural design. Its striking exterior leads to Bellerive’s signature rotunda foyer, gleaming wood floors throughout, 12-foot ceilings, custom built-ins in many rooms, designer lighting, and architectural details at every turn. In well over 4500 square feet of living space this home includes 4 bedrooms, 3.5 bathrooms, a dedicated office, formal living and dining rooms, and a chef’s kitchen with high-end appliances. Upstairs, three secondary bedrooms and a spacious bonus/game room opens to a screened second-floor balcony. The lagoon inspired pool and covered lanai area feature a summer kitchen with a built-in gas grill, refrigeration, and more, complemented by travertine decking. Steps away is a fenced play or pet area with artificial turf that could even become your own private putting green. The property overlooks waterways and fairways of Grasslands Golf & Country Club. Discover for yourself why Grasslands has become Lakeland's premier residential community and how the convenient location to the nearby shopping, dining, education, entertainment and medical facilities make everyday life. Not to mention the ease of access to major transportation corridors to all of Lakeland, Polk County and beyond.
Additional Information
- Amenities
- Fence Restrictions, Gated, Maintenance, Optional Additional Fees, Vehicle Restrictions
- Interior Features
- Built-in Features, Ceiling Fans(s), Crown Molding, High Ceilings, Kitchen/Family Room Combo, Open Floorplan, Primary Bedroom Main Floor, Solid Surface Counters, Solid Wood Cabinets, Split Bedroom, Stone Counters, Thermostat, Tray Ceiling(s), Walk-In Closet(s), Window Treatments
- Exterior Features
- Dog Run, Lighting, Other, Outdoor Grill, Outdoor Kitchen, Private Mailbox, Private Yard, Rain Gutters, Sprinkler Metered
- HOA Fee
- $531
- HOA Freqency
- Monthly
- Financing
- Cash, Conventional
- Location
- Cul-De-Sac, City Limits, Irregular Lot, Landscaped, Level, Near Golf Course, Paved, Private
- Community Features
- Deed Restrictions, Gated Community - Guard, Golf Carts OK, Golf, Special Community Restrictions, Street Lights, Golf Community, Maintenance Free
- Property Description
- Two Story
- Zoning
- RES
- Appliances
- Built-In Oven, Convection Oven, Cooktop, Dishwasher, Disposal, Dryer, Microwave, Other, Refrigerator, Tankless Water Heater, Washer
- Heating
- Central, Zoned
- Air Conditioning
- Central Air, Zoned
- Exterior Construction
- Block, Stucco
- Exterior Features
- Dog Run, Lighting, Other, Outdoor Grill, Outdoor Kitchen, Private Mailbox, Private Yard, Rain Gutters, Sprinkler Metered
- Stories
- 2
- Levels
- Two
- Roof
- Tile
- Foundation
- Slab
- Pool
- Yes
- Pool Type
- In Ground, Gunite, Lighting, Other, Screen Enclosure
- Parking
- Driveway, Golf Cart Garage, Golf Cart Parking, Ground Level
- Parking Features
- Driveway, Golf Cart Garage, Golf Cart Parking, Ground Level
- Garage
- 3 Car Garage, Golf Cart Garage
- Garage Spaces
- 3
- Garage Features
- Driveway, Golf Cart Garage, Golf Cart Parking, Ground Level
- Elementary School
- Dixieland Elem
- Middle School
- Sleepy Hill Middle
- High School
- Kathleen High
- View
- Golf Course, Park/Greenbelt, Pool, Water
Listing courtesy of PREMIER REALTY NETWORK, INC. 863-646-6688
How much is your home worth?
...get instant property value now!
Mortgage Calculator
StellarMLS is the source of this information via Internet Data Exchange Program. All listing information is deemed reliable but not guaranteed and should be independently verified through personal inspection by appropriate professionals. Listings displayed on this website may be subject to prior sale or removal from sale. Availability of any listing should always be independently verified. Listing information is provided for consumer personal, non-commercial use, solely to identify potential properties for potential purchase. All other use is strictly prohibited and may violate relevant federal and state law. Data last updated on