2150 Ne 8th Street, Ocala, FL 34470
- $450,000
- 4
- BD
- 3
- BA
- 2,646
- SqFt




- List Price
- $450,000
- Status
- ACTIVE
- Days on Market
- 0
- MLS#
- O6439671
- Subtype
- Residential
- Style
- One Story
- Architectural Style
- Ranch
- Year Built
- 1970
- Bedrooms
- 4
- Bathrooms
- 3
- Full Baths
- 3
- Living Area
- 2,646
- Lot Size
- 25,265
- Acres
- 0.58
- Subdivision
- Heritage Hills Rep
- MLS Area Major
- Ocala
Property Description
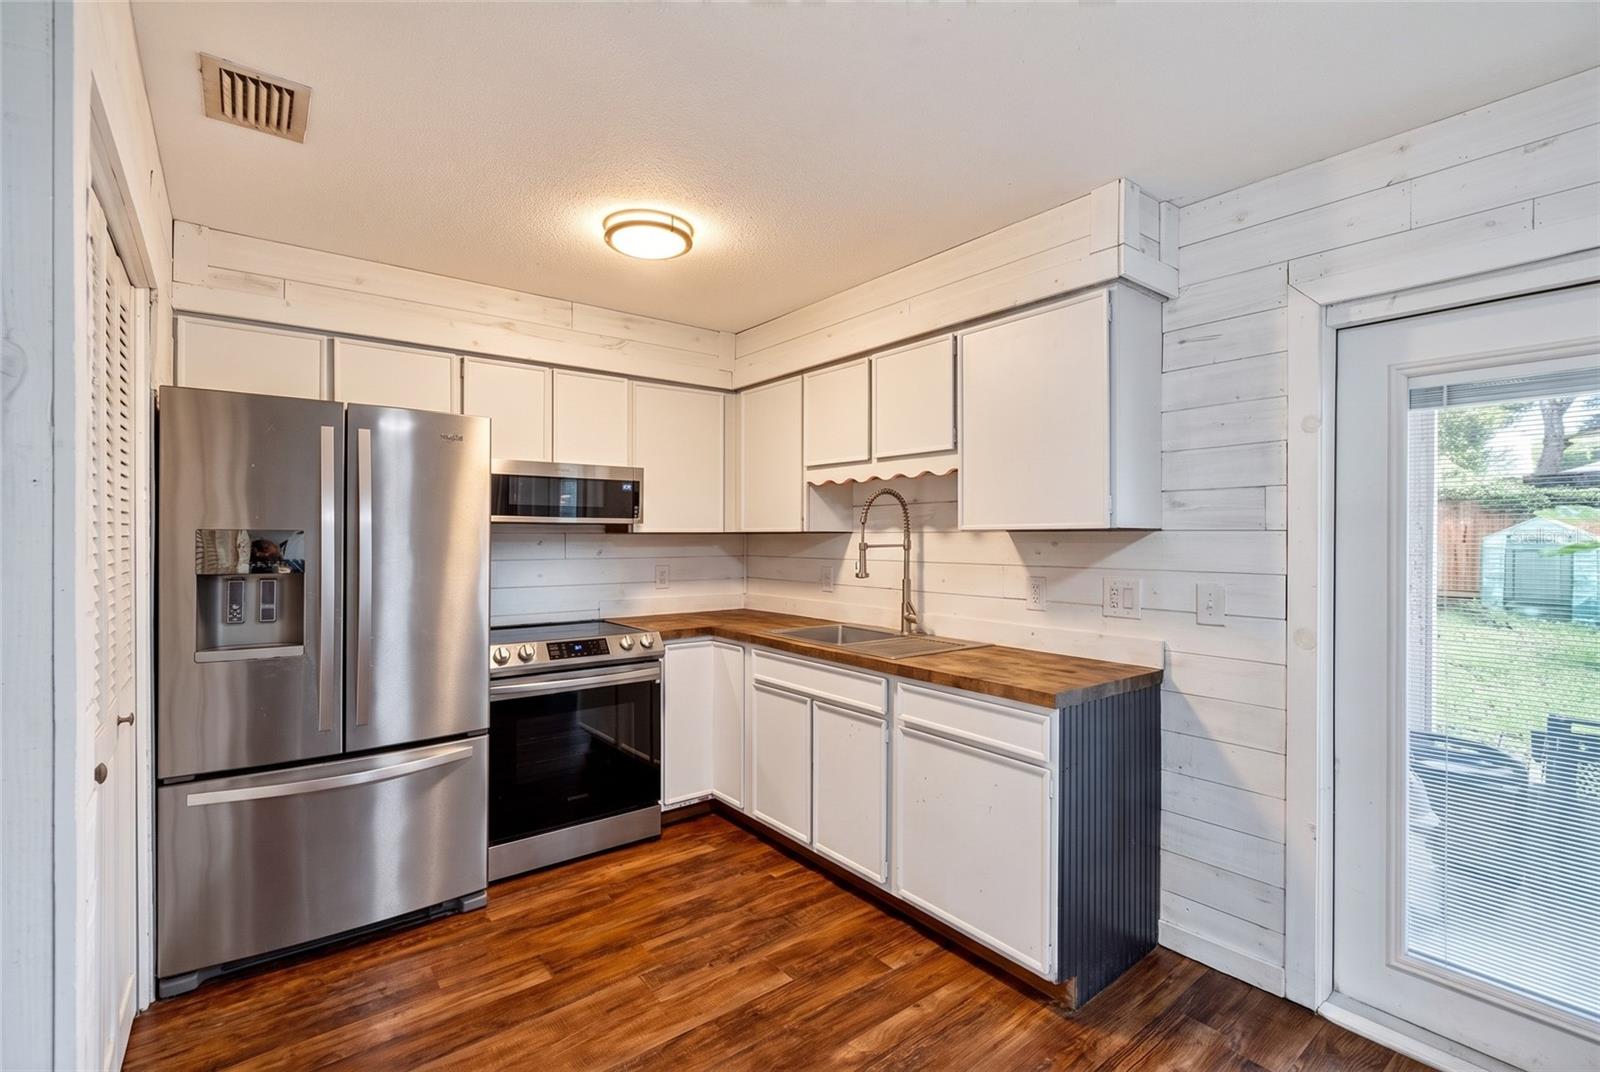
Virtually Staged. MULTI-GENERATIONAL LIVING • TWO SEPARATE ENTRANCES • TWO KITCHENS • TWO LIVING AREAS • $200,000+ IN UPGRADES • ½ ACRE • POOL • RV HOOKUP! Welcome to this truly unique completely renovated home, offering an exceptional setup for multi-generational living, extended family, guests, or anyone looking for two distinct living spaces under one roof. Situated on approximately half an acre, the entire home has undergone extensive renovations and upgrades, with two separate entrances allowing each living area to maintain its own privacy and independence. The completely renovated in-law suite features its own private entrance and offers one bedroom, a flex room, living room, full kitchen, dining area, screened porch, luxury vinyl plank flooring, and stainless steel appliances. With updated finishes throughout, this space provides a comfortable and functional home within the home. A centrally located laundry room connects the two living areas while providing additional separation and convenience. Continue into the second portion of the home, where you’ll find three additional bedrooms and two bathrooms, along with beautifully renovated living and entertaining spaces. Features include luxury vinyl plank flooring, barn doors, a brand-new kitchen with stainless steel appliances, abundant cabinetry, and warm wood accents. A wood-burning fireplace creates a welcoming focal point in the living area, while the oversized dining space provides plenty of room for large gatherings and entertaining. The living space flows outdoors to the covered back lanai, overlooking the fenced backyard and above-ground pool—perfect for enjoying the Florida lifestyle. The property also offers additional storage, plenty of parking, a half-circle driveway, and an RV hookup, providing room for vehicles, recreational toys, and guests. With approximately $100,000 invested in upgrades and a complete renovation throughout the home, this property offers a combination of style, functionality, privacy, and versatility that’s difficult to find. 30 year architectural roof 2021, Rain gutters 2021, and 2021 shaker shutters. WELCOMING FRONT PORCH. TWO SEPARATE ENTRANCES. TWO KITCHENS. MULTIPLE LIVING & DINING SPACES. COMPLETELY RENOVATED IN-LAW SUITE. ½ ACRE. POOL. RV HOOKUPS. $200,000+ IN UPGRADES. One home. Two distinct living spaces. Endless possibilities to live or invest!
Additional Information
- Interior Features
- Built-in Features, Ceiling Fans(s), Eat-in Kitchen, Kitchen/Family Room Combo, L Dining, Open Floorplan, Split Bedroom, Thermostat, Walk-In Closet(s), Window Treatments
- Exterior Features
- Lighting, Private Entrance, Private Mailbox, Private Yard, Rain Gutters, Sprinkler Metered, Storage
- Financing
- Cash, Conventional, FHA, VA Loan
- Location
- City Limits, In County, Level, Near Golf Course, Near Public Transit, Oversized Lot, Paved
- Community Features
- Street Lights, No Deed Restriction
- Property Description
- One Story
- Zoning
- R1
- Appliances
- Dishwasher, Exhaust Fan, Gas Water Heater, Microwave, Range, Range Hood, Refrigerator
- Heating
- Central, Electric, Natural Gas
- Air Conditioning
- Central Air
- Exterior Construction
- Block, Brick, Concrete, Stucco
- Exterior Features
- Lighting, Private Entrance, Private Mailbox, Private Yard, Rain Gutters, Sprinkler Metered, Storage
- Stories
- 1
- Levels
- One
- Roof
- Shingle
- Foundation
- Slab
- Pool
- Yes
- Pool Type
- Above Ground
- Garage
- 2 Car Carport
- Elementary School
- Wyomina Park Elementary School
- Middle School
- Fort King Middle School
- High School
- Vanguard High School
- View
- Trees/Woods
Listing courtesy of GAILEY ENTERPRISES REAL ESTATE. 770-733-2596
Mortgage Calculator
StellarMLS is the source of this information via Internet Data Exchange Program. All listing information is deemed reliable but not guaranteed and should be independently verified through personal inspection by appropriate professionals. Listings displayed on this website may be subject to prior sale or removal from sale. Availability of any listing should always be independently verified. Listing information is provided for consumer personal, non-commercial use, solely to identify potential properties for potential purchase. All other use is strictly prohibited and may violate relevant federal and state law. Data last updated on