612 Se 13th Avenue, Okeechobee, FL 34974
- $425,000
- 3
- BD
- 2
- BA
- 1,958
- SqFt




- List Price
- $425,000
- Status
- ACTIVE
- Days on Market
- 1
- MLS#
- A4705125
- Subtype
- Residential
- Style
- One Story
- New Construction
- Yes
- Year Built
- 2026
- Bedrooms
- 3
- Bathrooms
- 2
- Full Baths
- 2
- Living Area
- 1,958
- Lot Size
- 16,104
- Acres
- 0.37
- Subdivision
- Okeechobee Dev Cos Ad
- MLS Area Major
- Okeechobee
Property Description
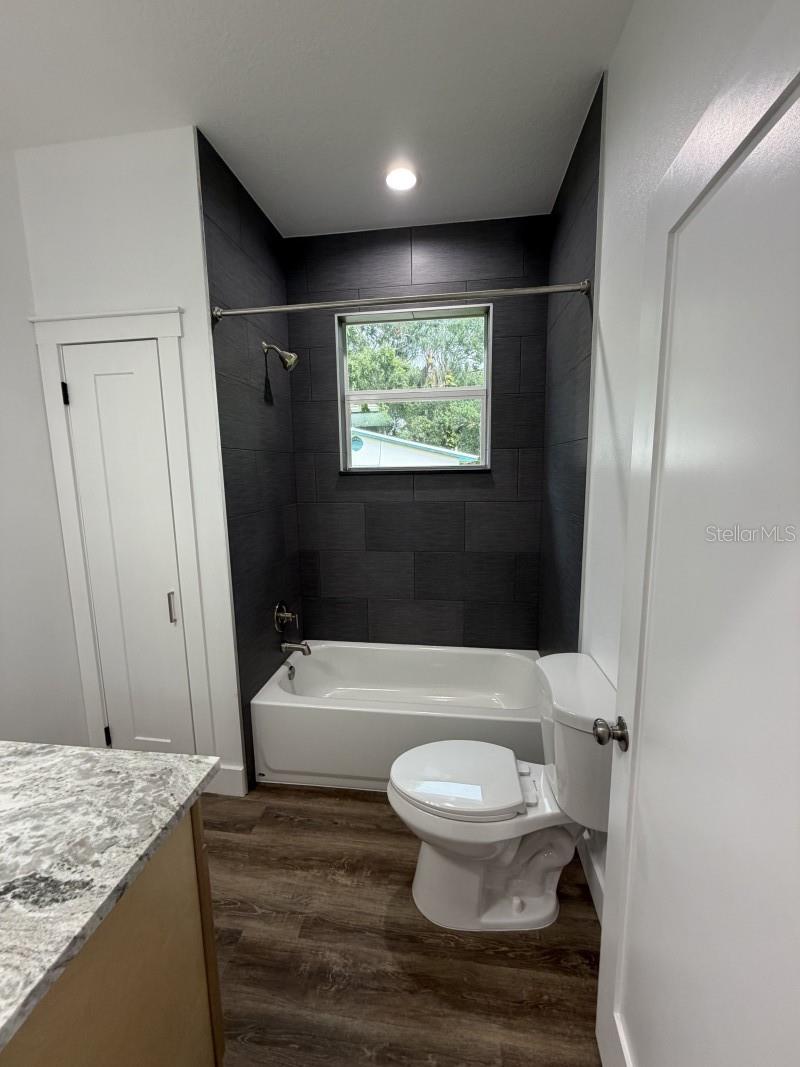
Discover a new-construction home with a feature you will not find anywhere else! Situated on approximately 0.37 acre, this thoughtfully designed 3-bedroom, 2-bath residence offers approximately 1,958 square feet of total living area, including a concealed entrance leading to a 324-square-foot upstairs loft. This private bonus space is ideal for a home office, media room, game room, creative studio or secluded retreat. The split-bedroom floor plan features an expansive open-concept living area, 9-foot-4-inch ceilings and custom coffered ceilings. The kitchen offers granite countertops, all-wood cabinetry, stainless-steel appliances, abundant storage and a walk-in pantry. Luxury vinyl plank flooring flows throughout the home. The spacious primary suite includes a large walk-in closet and an impressive bathroom with dual sinks, granite countertops and an oversized tiled shower with frameless glass enclosure. Additional features include impact-rated windows and exterior doors, a durable metal roof, interior laundry room, wired security system, ceiling fans and a welcoming craftsman-inspired front porch. Modern construction, distinctive architectural details and a hidden bonus room make this home truly one of a kind.
Additional Information
- Interior Features
- Solid Surface Counters, Split Bedroom, Walk-In Closet(s)
- Exterior Features
- Lighting
- Community Features
- No Deed Restriction
- Property Description
- One Story
- Zoning
- RES
- Appliances
- Dishwasher, Microwave, Range, Refrigerator
- Heating
- Central
- Air Conditioning
- Central Air
- Exterior Construction
- Block, Concrete
- Exterior Features
- Lighting
- Stories
- 1
- Levels
- One
- Roof
- Metal
- Foundation
- Slab
- Parking
- Driveway
- Parking Features
- Driveway
- Garage Features
- Driveway
Listing courtesy of FLATFEE.COM. 954-965-3990
Mortgage Calculator
StellarMLS is the source of this information via Internet Data Exchange Program. All listing information is deemed reliable but not guaranteed and should be independently verified through personal inspection by appropriate professionals. Listings displayed on this website may be subject to prior sale or removal from sale. Availability of any listing should always be independently verified. Listing information is provided for consumer personal, non-commercial use, solely to identify potential properties for potential purchase. All other use is strictly prohibited and may violate relevant federal and state law. Data last updated on