14905 Sw 24 Place, Ocala, FL 34481
- $229,900
- 3
- BD
- 2
- BA
- 1,102
- SqFt




- List Price
- $229,900
- Status
- ACTIVE
- Days on Market
- 1
- MLS#
- OM731714
- Subtype
- Residential
- Style
- One Story
- New Construction
- Yes
- Year Built
- 2026
- Bedrooms
- 3
- Bathrooms
- 2
- Full Baths
- 2
- Living Area
- 1,102
- Lot Size
- 10,018
- Acres
- 0.23
- Subdivision
- Rainbow Park
- MLS Area Major
- Ocala
Property Description
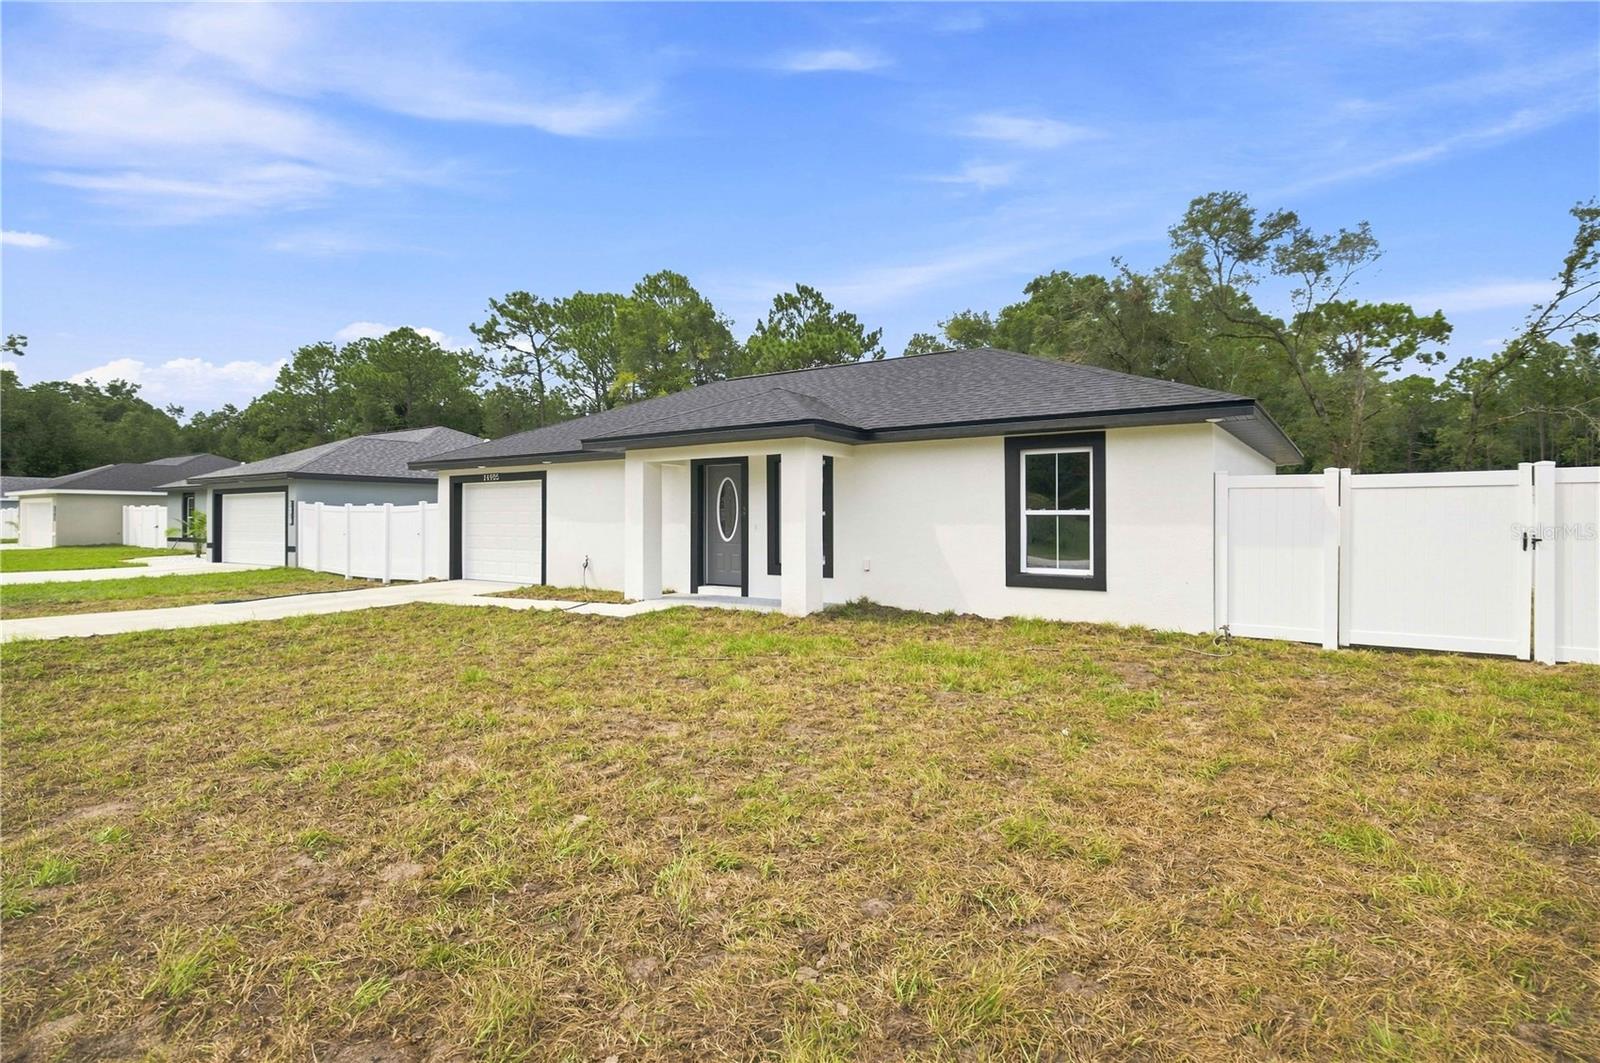
Discover this inviting new construction home in Rainbow Park, featuring 3 bedrooms, 2 bathrooms, 1,102 square feet, and NO HOA. Designed with a clean, contemporary aesthetic, this home offers a comfortable floor plan, quality finishes, and a practical layout suited for everyday living. A standout feature of the interior is the porcelain tile flooring throughout, offering a polished appearance, easy maintenance, and lasting durability. The kitchen is thoughtfully designed with granite countertops, functional workspace, and convenient storage, creating an efficient setting for preparing meals and gathering with family and friends. The primary suite offers a private and comfortable retreat with an en-suite bathroom featuring a luxurious rainhead shower. On the opposite side of the home, two additional bedrooms and a guest bathroom create a desirable split-bedroom floor plan, providing separation and privacy for both homeowners and guests. Clean lines, modern finishes, and neutral design elements give the home a fresh and welcoming feel. Outside, the fully fenced yard provides a private, defined outdoor space that can be enjoyed for relaxing, entertaining, pets, or play. Ideally situated just minutes from the World Equestrian Center (WEC), this home also provides easy access to shopping, dining, and everyday amenities. With the benefits of new construction, porcelain tile throughout, modern finishes, a functional floor plan, and no HOA, this property offers excellent flexibility for a primary residence, second home, or investment opportunity. This Rainbow Park home is move-in ready and waiting for its new owner.
Additional Information
- Interior Features
- Ceiling Fans(s), Eat-in Kitchen, Kitchen/Family Room Combo, Open Floorplan, Thermostat
- Exterior Features
- Lighting, Rain Gutters
- Financing
- Cash, Conventional, FHA, VA Loan
- Community Features
- No Deed Restriction
- Property Description
- One Story
- Zoning
- R1
- Appliances
- Dishwasher, Electric Water Heater, Microwave, Range, Refrigerator
- Heating
- Central
- Air Conditioning
- Central Air
- Exterior Construction
- Block, Concrete, Stucco
- Exterior Features
- Lighting, Rain Gutters
- Levels
- One
- Roof
- Shingle
- Foundation
- Slab
- Garage
- 1 Car Garage
- Garage Spaces
- 1
- Elementary School
- Dunnellon Elementary School
- Middle School
- Dunnellon Middle School
- High School
- Dunnellon High School
Listing courtesy of CENTRAL CITY REALTY. 352-456-1941
Mortgage Calculator
StellarMLS is the source of this information via Internet Data Exchange Program. All listing information is deemed reliable but not guaranteed and should be independently verified through personal inspection by appropriate professionals. Listings displayed on this website may be subject to prior sale or removal from sale. Availability of any listing should always be independently verified. Listing information is provided for consumer personal, non-commercial use, solely to identify potential properties for potential purchase. All other use is strictly prohibited and may violate relevant federal and state law. Data last updated on