11480 E 52nd Court E, Parrish, FL 34219
- $229,900
- 2
- BD
- 3
- BA
- 1,359
- SqFt




- List Price
- $229,900
- Status
- ACTIVE
- Days on Market
- 2
- MLS#
- A4705073
- Subtype
- Residential
- Style
- Two Story
- Year Built
- 2006
- Bedrooms
- 2
- Bathrooms
- 3
- Full Baths
- 2
- Half Baths
- 1
- Living Area
- 1,359
- Lot Size
- 2,711
- Acres
- 0.05
- Subdivision
- Lexington
- MLS Area Major
- Parrish
Property Description
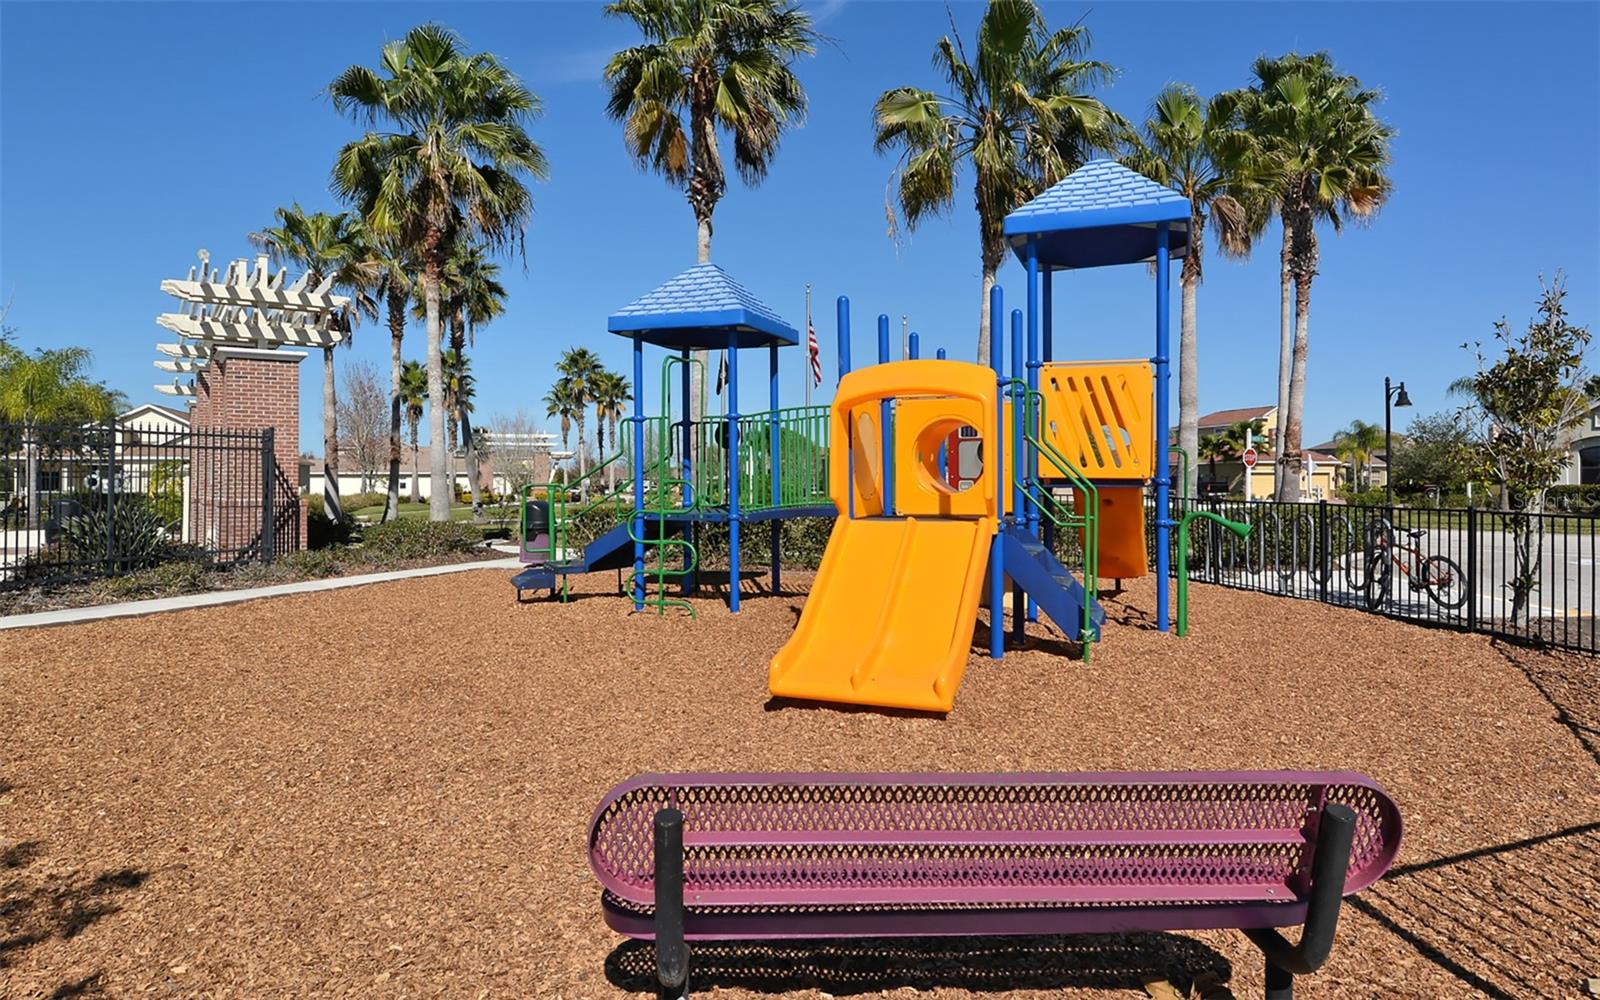
Welcome to this beautifully maintained Parrish townhome, where peaceful water views, comfortable living, and exceptional convenience come together. Ideally positioned near I-75, this home offers an easy commute north toward Tampa or south through Sarasota and Venice. Built in 2006 and freshly painted, the home is in excellent condition and reflects the care of its current owners. The main living areas and primary bedroom enjoy lovely water views, creating a calm and inviting backdrop for everyday life. The first floor features tile throughout, while the upstairs and both bedrooms are comfortably carpeted. Each bedroom includes a private en-suite bath and walk-in closet, effectively creating two primary suites—an ideal arrangement for guests, family members, or shared living. The second-floor laundry adds another layer of everyday convenience. Thoughtful updates include a new roof in 2023, air-conditioning in 2019, stainless steel kitchen appliances added in 2023, and a washer and dryer installed in 2020. Residents enjoy access to a community pool, pickleball courts, and a playground. With convenient access to I-75, you are within easy reach of Gulf Coast beaches, wonderful shopping and dining, and professional football and baseball—all while enjoying the growing community and relaxed lifestyle Parrish has.
Additional Information
- Amenities
- Pickleball Court(s), Playground, Pool, Tennis Court(s)
- Interior Features
- Crown Molding, Open Floorplan, PrimaryBedroom Upstairs, Solid Surface Counters, Solid Wood Cabinets, Window Treatments
- Exterior Features
- Rain Gutters
- Taxes
- $456
- HOA Fee
- $255
- HOA Freqency
- Monthly
- Community Features
- Deed Restrictions, Playground, Pool, Tennis Court(s)
- Property Description
- Two Story
- Zoning
- PDR
- Appliances
- Dishwasher, Dryer, Electric Water Heater, Microwave, Range, Refrigerator, Washer
- Heating
- Central, Electric
- Air Conditioning
- Central Air
- Exterior Construction
- Block, Stucco
- Exterior Features
- Rain Gutters
- Levels
- Two
- Roof
- Shingle
- Foundation
- Slab
- Pool
- Yes
- Parking
- Driveway
- Parking Features
- Driveway
- Garage
- 1 Car Garage
- Garage Spaces
- 1
- Garage Features
- Driveway
- Elementary School
- Barbara A. Harvey Elementary
- Middle School
- Buffalo Creek Middle
- High School
- Parrish Community High
- View
- Water
Listing courtesy of COLDWELL BANKER REALTY. 941-383-6411
Mortgage Calculator
StellarMLS is the source of this information via Internet Data Exchange Program. All listing information is deemed reliable but not guaranteed and should be independently verified through personal inspection by appropriate professionals. Listings displayed on this website may be subject to prior sale or removal from sale. Availability of any listing should always be independently verified. Listing information is provided for consumer personal, non-commercial use, solely to identify potential properties for potential purchase. All other use is strictly prohibited and may violate relevant federal and state law. Data last updated on