636 Ne 130th Court, Silver Springs, FL 34488
- $285,000
- 4
- BD
- 2
- BA
- 1,715
- SqFt










- List Price
- $285,000
- Status
- ACTIVE
- Days on Market
- 3
- MLS#
- O6439069
- Subtype
- Residential
- Style
- One Story, Attached
- Architectural Style
- Contemporary
- New Construction
- Yes
- Year Built
- 2025
- Bedrooms
- 4
- Bathrooms
- 2
- Full Baths
- 2
- Living Area
- 1,715
- Lot Size
- 7,841
- Acres
- 0.18
- Subdivision
- Trails E
- MLS Area Major
- Silver Springs
Property Description
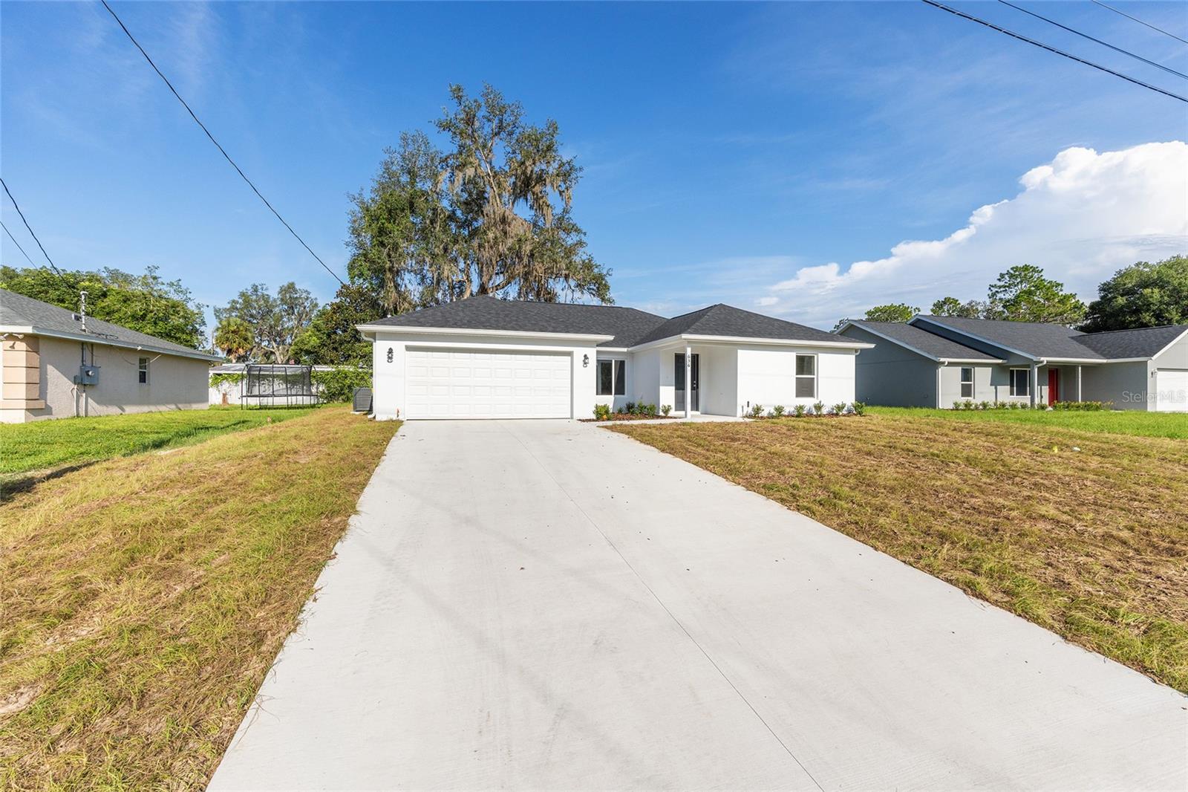
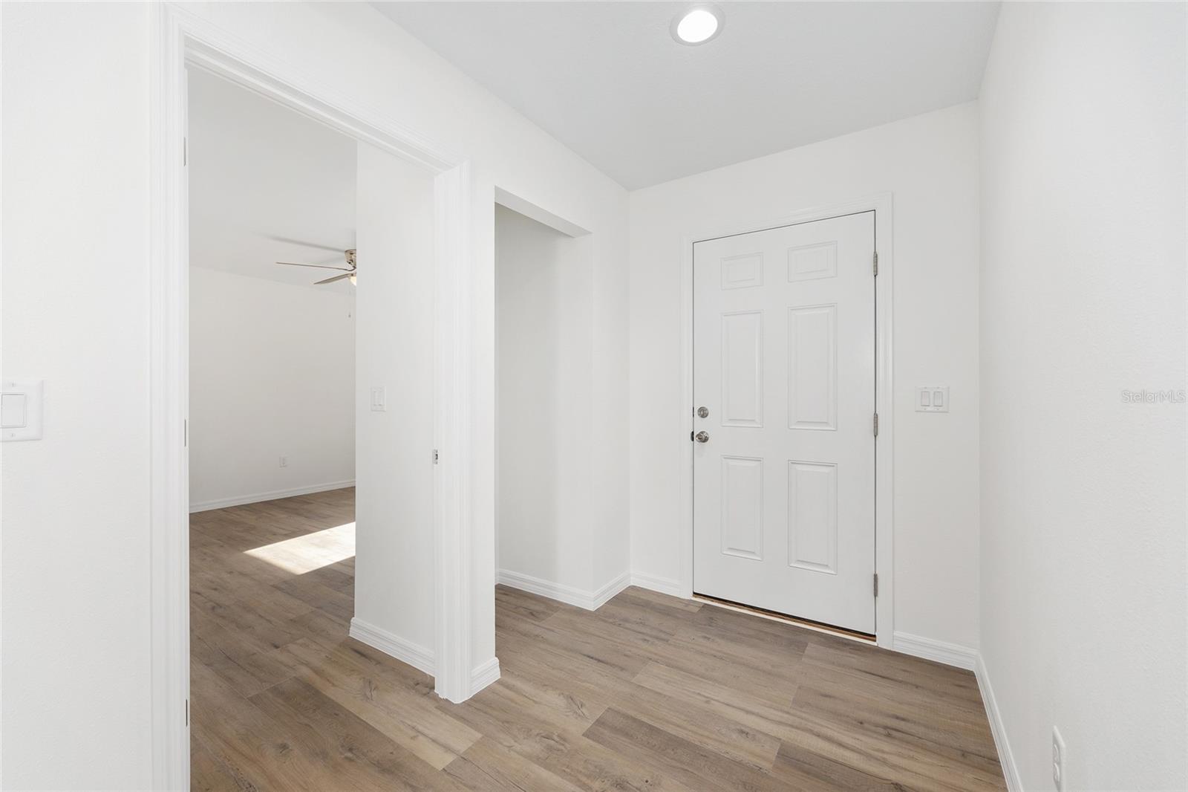
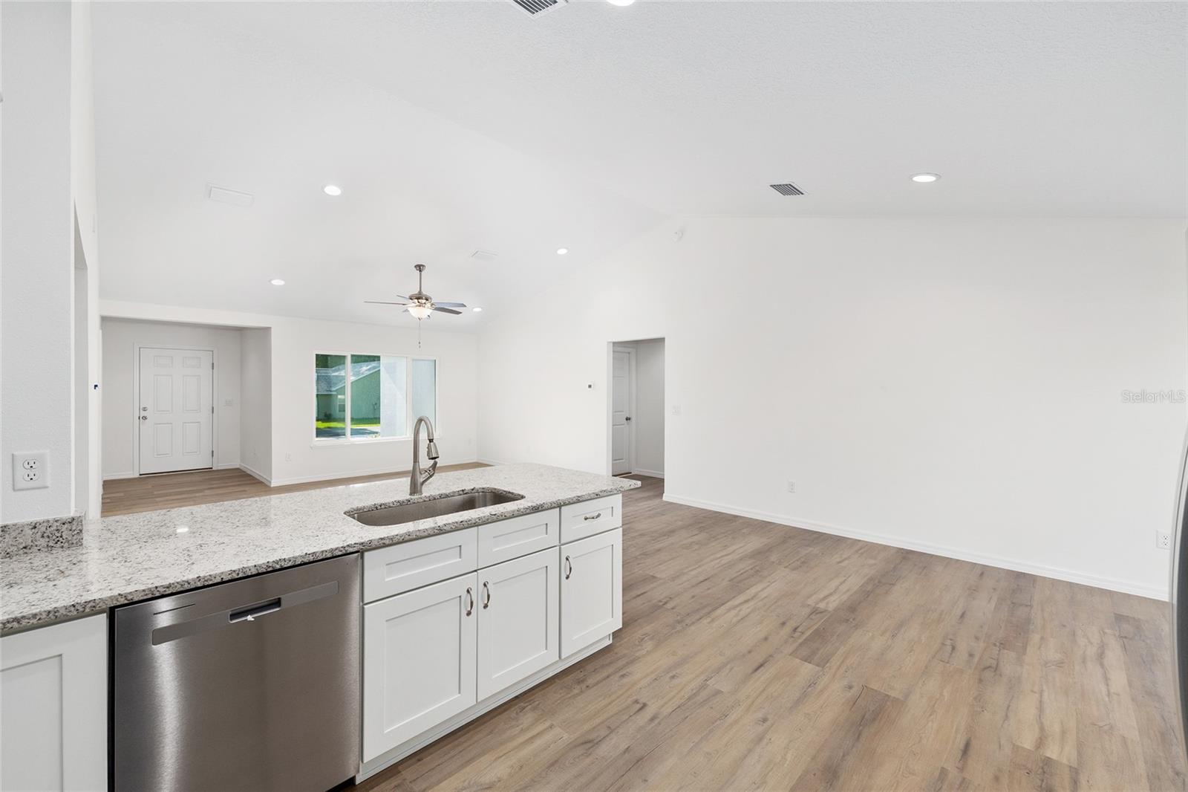
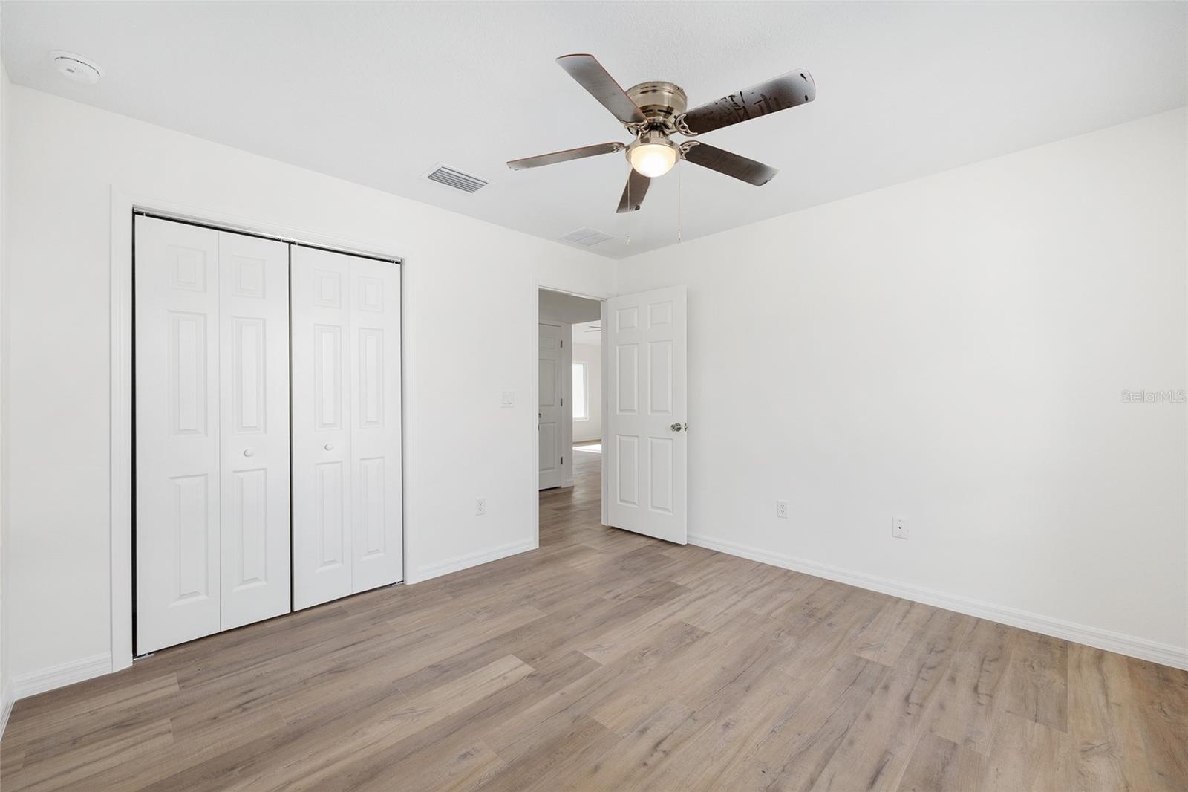
Virtually Staged. Welcome to your dream home in the highly desirable Trails East/Lake View Woods community! This beautiful, brand-new four-bedroom home offers modern luxury and comfort in a gated neighborhood designed for recreation and relaxation. Enjoy lake access just steps from your door—perfect for kayaking, fishing, or simply taking in the peaceful water views. Community amenities include a charming gazebo, playground, tennis court, and racquetball courts, making this an ideal setting for an active lifestyle and family fun. Inside, you’ll find a thoughtfully designed open-concept floor plan featuring high-end finishes, spacious bedrooms, and abundant natural light. Whether entertaining guests or enjoying a quiet evening at home, this property provides the perfect combination of comfort and elegance. Don’t miss the opportunity to become part of this unique community where nature, luxury, and convenience come together. Spanish-speaking assistance is available. Ivette can translate and answer any questions you may have.
Additional Information
- Amenities
- Gated
- Interior Features
- Ceiling Fans(s), High Ceilings, Open Floorplan, Stone Counters, Thermostat, Walk-In Closet(s)
- Exterior Features
- Lighting
- HOA Fee
- $84
- HOA Freqency
- Monthly
- Financing
- Cash, Conventional, FHA, USDA Loan, VA Loan
- Location
- Cleared, Landscaped
- Community Features
- Gated Community - No Guard, Playground, Racquetball, Tennis Court(s), No Deed Restriction
- Property Description
- One Story, Attached
- Zoning
- R2
- Appliances
- Dishwasher, Microwave, Range, Refrigerator
- Heating
- Central, Electric, Heat Pump
- Air Conditioning
- Central Air
- Exterior Construction
- Block, Stucco
- Exterior Features
- Lighting
- Levels
- One
- Roof
- Shingle
- Foundation
- Slab
- Parking
- Driveway, Garage Door Opener
- Parking Features
- Driveway, Garage Door Opener
- Garage
- 2 Car Garage
- Garage Spaces
- 2
- Garage Features
- Driveway, Garage Door Opener
Listing courtesy of INTEGRITY REALTY SERVICES LLC. 321-946-7899
Mortgage Calculator
StellarMLS is the source of this information via Internet Data Exchange Program. All listing information is deemed reliable but not guaranteed and should be independently verified through personal inspection by appropriate professionals. Listings displayed on this website may be subject to prior sale or removal from sale. Availability of any listing should always be independently verified. Listing information is provided for consumer personal, non-commercial use, solely to identify potential properties for potential purchase. All other use is strictly prohibited and may violate relevant federal and state law. Data last updated on