Share this with your friends


+1(614)983-3277
Coldwell Banker Realty
1149 Autumn Brook Circle, Longwood, FL 32750
- $389,000
- 3
- BD
- 2
- BA
- 1,410
- SqFt




- List Price
- $389,000
- Status
- PENDING
- Days on Market
- 32
- Price Change
- ▼ $11,000 1790293561
- MLS#
- O6439062
- Subtype
- Residential
- Style
- One Story
- Architectural Style
- Ranch
- Year Built
- 1985
- Bedrooms
- 3
- Bathrooms
- 2
- Full Baths
- 2
- Living Area
- 1,410
- Lot Size
- 136,764
- Acres
- 3.14
- Subdivision
- Harbour Isle Sub
- MLS Area Major
- Longwood East
Property Description
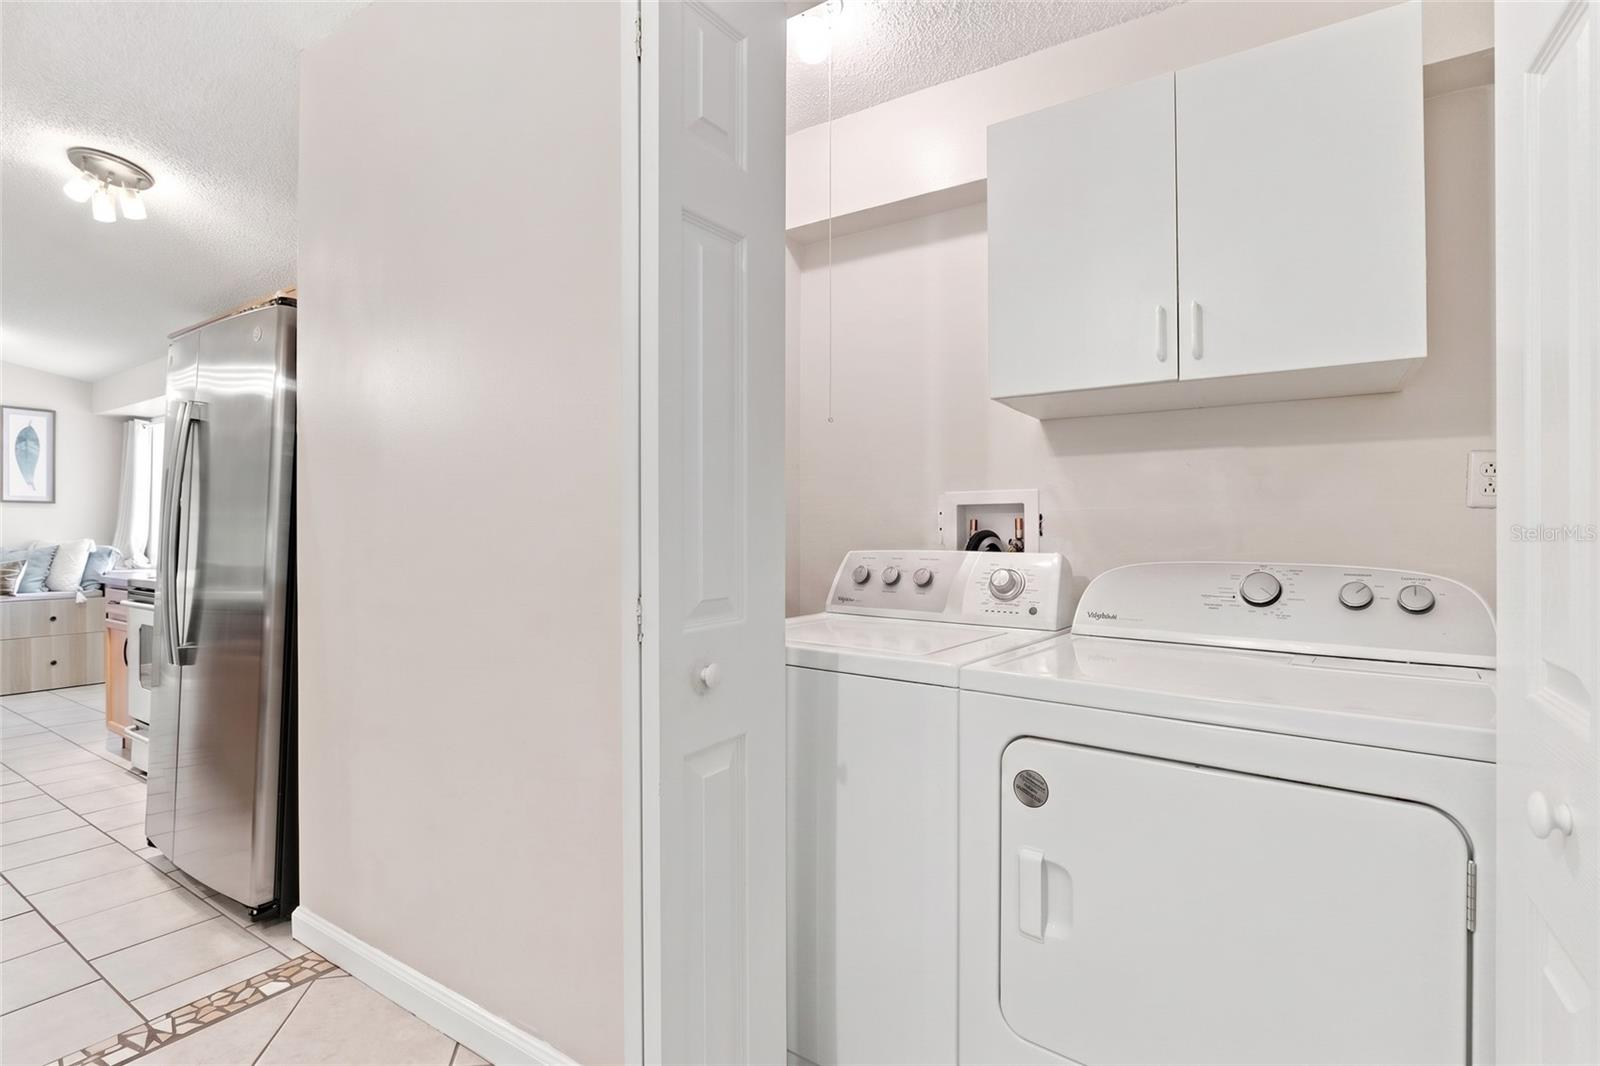
Under contract-accepting backup offers. AUGUST 2026 ROOF! NO REAR NEIGHBORS! This 3 bedroom, 2 bathroom property is tucked away on an OVERSIZED LOT that BACKS UP TO PRESERVES & CONSERVATION. Double fence gates on both sides of the house provide wide clearance for vehicles, boats & more. Bonus: There's room for a pool! This home has interior laundry, no carpet, and a 2-car garage with pedestrian side door & window for natural light. Updates include 2026 Roof, Microwave, Landscaping; 2024 Refrigerator, Guest bathroom dual sinks; 2020 Florida room/ enclosure, Vinyl fence, Primary bathroom vanity; 2019 Shed; 2017 Added second closet in primary bedroom; 2016 Paver patio with retractable wave shade sails, Front paver path from driveway to front door. Harbour Isle is a small neighborhood set off of SR-434 which makes it a wildly convenient location for dining, retail & more. It's approximately 1.5 miles to an I-4 interchange, Longwood's SunRail Station, Reiter Park and the city's weekly farmers market. Enjoy a unique blend of small-town charm bordered by a wide selection of vibrant conveniences.
Additional Information
- Interior Features
- Eat-in Kitchen, Open Floorplan
- Exterior Features
- Rain Gutters, Sidewalk
- HOA Fee
- $150
- HOA Freqency
- Annually
- Financing
- Cash, Conventional, FHA, VA Loan
- Location
- Conservation Area, City Limits, Level, Oversized Lot, Sidewalk, Paved
- Community Features
- No Deed Restriction
- Property Description
- One Story
- Zoning
- WATER
- Appliances
- Dishwasher, Microwave, Range, Refrigerator
- Heating
- Central
- Air Conditioning
- Central Air
- Exterior Construction
- Stucco
- Exterior Features
- Rain Gutters, Sidewalk
- Levels
- One
- Roof
- Shingle
- Foundation
- Slab
- Parking
- Driveway
- Parking Features
- Driveway
- Garage
- 2 Car Garage
- Garage Spaces
- 2
- Garage Features
- Driveway
- Elementary School
- Altamonte Elementary
- Middle School
- Rock Lake Middle
- High School
- Lyman High
- View
- Trees/Woods
Listing courtesy of REDFIN CORPORATION. 407-708-9747
How much is your home worth?
...get instant property value now!
Mortgage Calculator
StellarMLS is the source of this information via Internet Data Exchange Program. All listing information is deemed reliable but not guaranteed and should be independently verified through personal inspection by appropriate professionals. Listings displayed on this website may be subject to prior sale or removal from sale. Availability of any listing should always be independently verified. Listing information is provided for consumer personal, non-commercial use, solely to identify potential properties for potential purchase. All other use is strictly prohibited and may violate relevant federal and state law. Data last updated on