16 Westland Run, Ormond Beach, FL 32174
- $382,000
- 3
- BD
- 2
- BA
- 1,862
- SqFt




- List Price
- $382,000
- Status
- ACTIVE
- Days on Market
- 3
- MLS#
- V4951106
- Subtype
- Residential
- Style
- One Story
- Year Built
- 2012
- Bedrooms
- 3
- Bathrooms
- 2
- Full Baths
- 2
- Living Area
- 1,862
- Lot Size
- 12,656
- Acres
- 0.29
- Subdivision
- Westland Village Ph 01
- MLS Area Major
- Ormond Beach
Property Description
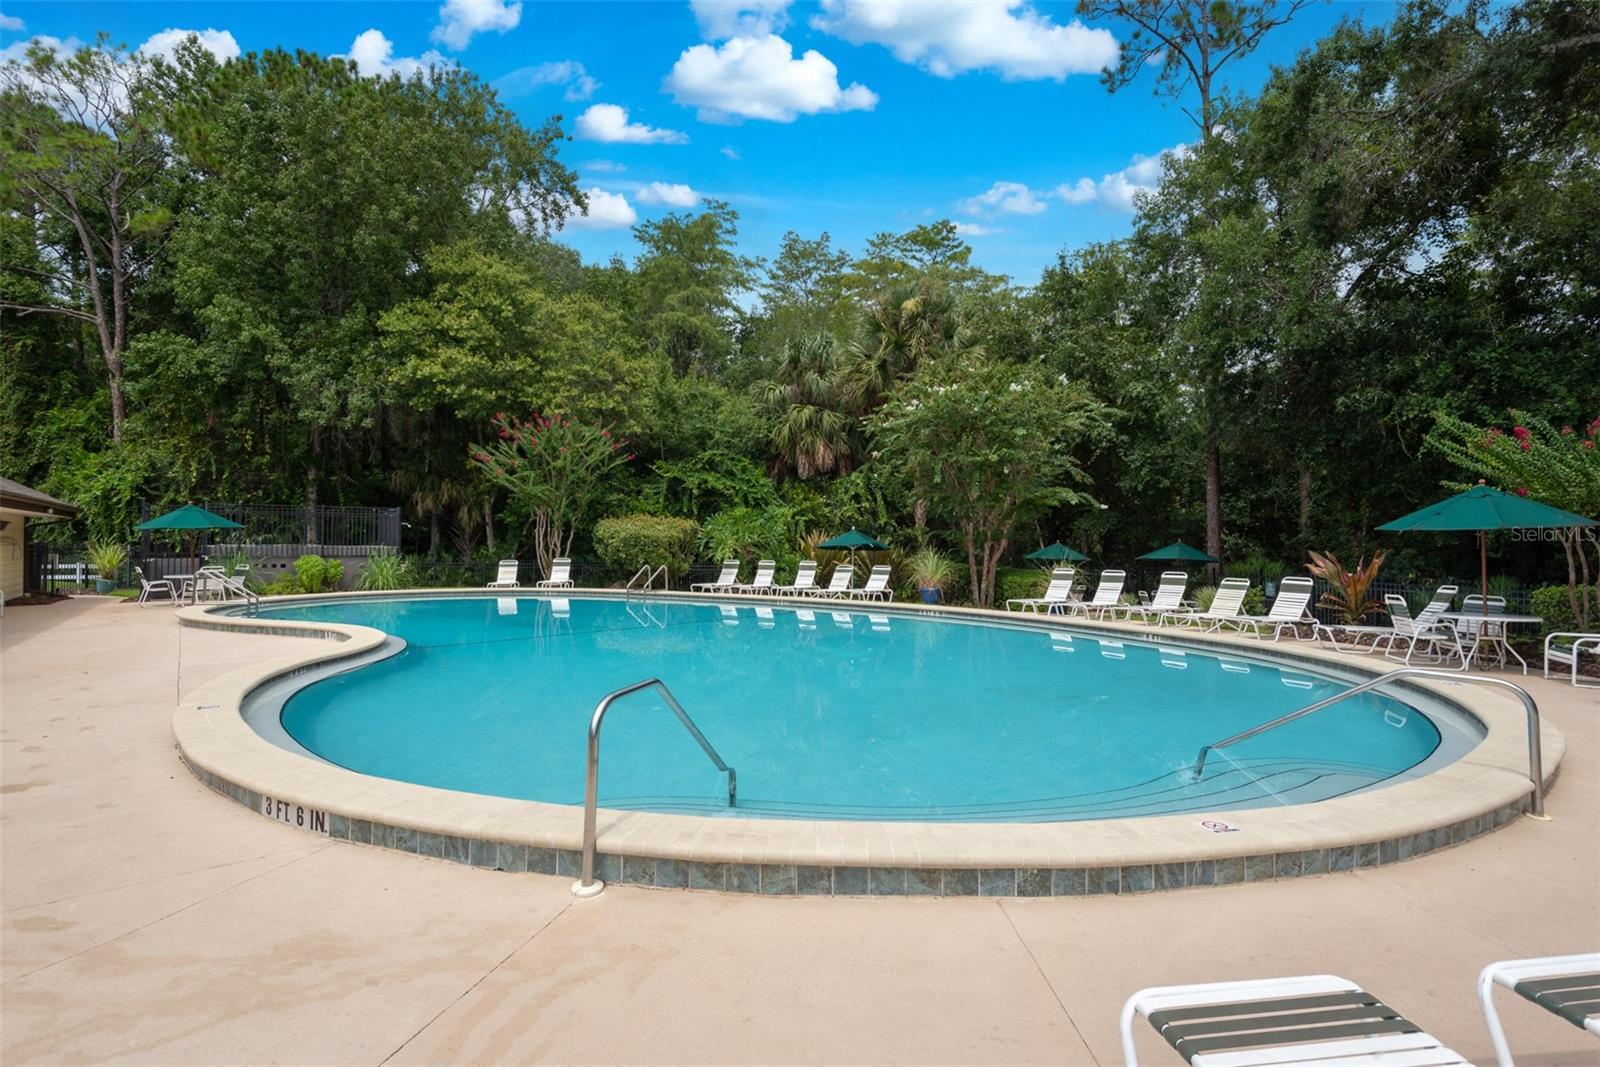
THIS LUXE MEDITERRANEAN STYLE HOME IS SITUATED IN THE HIGHLY DESIRABLE COMMUNITY OF HUNTER'S RIDGE. FEATURING CURB APPEAL WITH MATURE TROPICAL VEGETATION, TUSCAN STYLE COLUMNS SURROUNDING THE FRONT ENTRY DOOR WITH SIDELIGHTS AND TRANSOM WINDOWS ALLOWING NATURAL LIGHT TO STREAM INTO YOUR ENTRYWAY. THE WELCOME FOYER EXHIBITS YOUR FAVORITE ARTWORK CREATING A BEAUTIFUL RECEPTION AREA. THE NEW ROOF PROTECTS YOUR HOME'S VALUE FOR YEARS TO COME. THIS FULLY FUNCTIONAL SPLIT BEDROOM FLOOR PLAN BOASTS AN OPEN CONCEPT LAYOUT AND PRIVACY FOR EVERYONE. THE OWNER'S WING IS ADJACENT TO THE GREAT ROOM AND RUNS THE FULL LENGTH OF THE HOME. THE GUEST SUITES ARE LOCATED ON THE OPPOSIT END OF THE HOME. THERE IS A CASUAL MEDIA ROOM THAT SERVICES THE GUEST WING. THE MEDIA ROOM COULD BE A COZY TV ROOM OR AN OFFICE WITH A LIBRARY WALL. THE FLOOR PLAN IS CONECTED WITH ARCHWAYS AND NICHES THAT ADD CHARACTER. THE KITCHEN IS ARGUABLY THE MOST IMPORTANT SPACE IN THE HOME. YOU CAN PREPARE YOUR FAVORITE MEALS IN THE MODERN DARK STAINLESS APPLIANCES. YOU CAN ENTERTAIN YOUR FAMILY AND SHARE DRINKS IN THE INTIMATE DINING AREA OR SERVE BRUNCH & MIMOSAS IN THE CAFE. THIS KITCHEN IS TRENDY, STYLISH AND PROVIDES COMFORT AND FUNCTION. THE HIGH CEILINGS AND LAYERED LIGHTING HAVE TEAMED UP FOR AN ELEGANT, LUXURY HOME AMBIANCE. THIS HOME CAN BE DELIEVERED FULLY FURNISHED FOR A SEAMLESS TURN-KEY MOVE-IN. THE COVERED LANAI OFFERS BEAUTIFUL VIEWS OF THE GREENEBELT FOLIAGE AND PRIVACY OF THIS INTIMATE ENCLAVE. A WEALTH OF COMMUNITY AMENITIES MAKE THIS A PEFECT NEIGHBORHOOD TO STAY ACTIVE. IF OUTDOOR LIVING IS ON YOUR LIST, THEN YOU WILL LOVE THE FULLY EQUIPPED CLUBHOUSE & SWIMMING POOL, TENNIS COURT, WALKING TRAILS AND FISHING PIER + CANOE LAUNCH.
Additional Information
- Amenities
- Clubhouse, Park, Pickleball Court(s), Pool, Recreation Facilities
- Interior Features
- Ceiling Fans(s), Open Floorplan, Split Bedroom, Walk-In Closet(s)
- Exterior Features
- Other
- HOA Fee
- $270
- HOA Freqency
- Quarterly
- Financing
- Cash, Conventional
- Community Features
- Clubhouse, Dog Park, Playground, Pool, Sidewalks, Tennis Court(s), No Deed Restriction
- Property Description
- One Story
- Zoning
- SF
- Appliances
- Dishwasher, Disposal, Dryer, Freezer, Microwave, Range, Refrigerator, Washer
- Heating
- Central, Electric
- Air Conditioning
- Central Air
- Exterior Construction
- Block, Concrete, Other, Stucco
- Exterior Features
- Other
- Levels
- One
- Roof
- Shingle
- Foundation
- Other
- Pool
- Yes
- Garage
- 2 Car Garage
- Garage Spaces
- 2
Listing courtesy of REALTY PROS ASSURED. 386-766-7653
Mortgage Calculator
StellarMLS is the source of this information via Internet Data Exchange Program. All listing information is deemed reliable but not guaranteed and should be independently verified through personal inspection by appropriate professionals. Listings displayed on this website may be subject to prior sale or removal from sale. Availability of any listing should always be independently verified. Listing information is provided for consumer personal, non-commercial use, solely to identify potential properties for potential purchase. All other use is strictly prohibited and may violate relevant federal and state law. Data last updated on