3917 King Drive, Brandon, FL 33511
- $460,000
- 3
- BD
- 2
- BA
- 2,252
- SqFt






- List Price
- $460,000
- Status
- ACTIVE
- Days on Market
- 2
- MLS#
- TB8545280
- Subtype
- Residential
- Style
- One Story
- Architectural Style
- Ranch
- Year Built
- 1978
- Bedrooms
- 3
- Bathrooms
- 2
- Full Baths
- 2
- Living Area
- 2,252
- Lot Size
- 16,192
- Acres
- 0.37
- Subdivision
- Four Winds Estates Unit 5
- MLS Area Major
- Brandon
Property Description
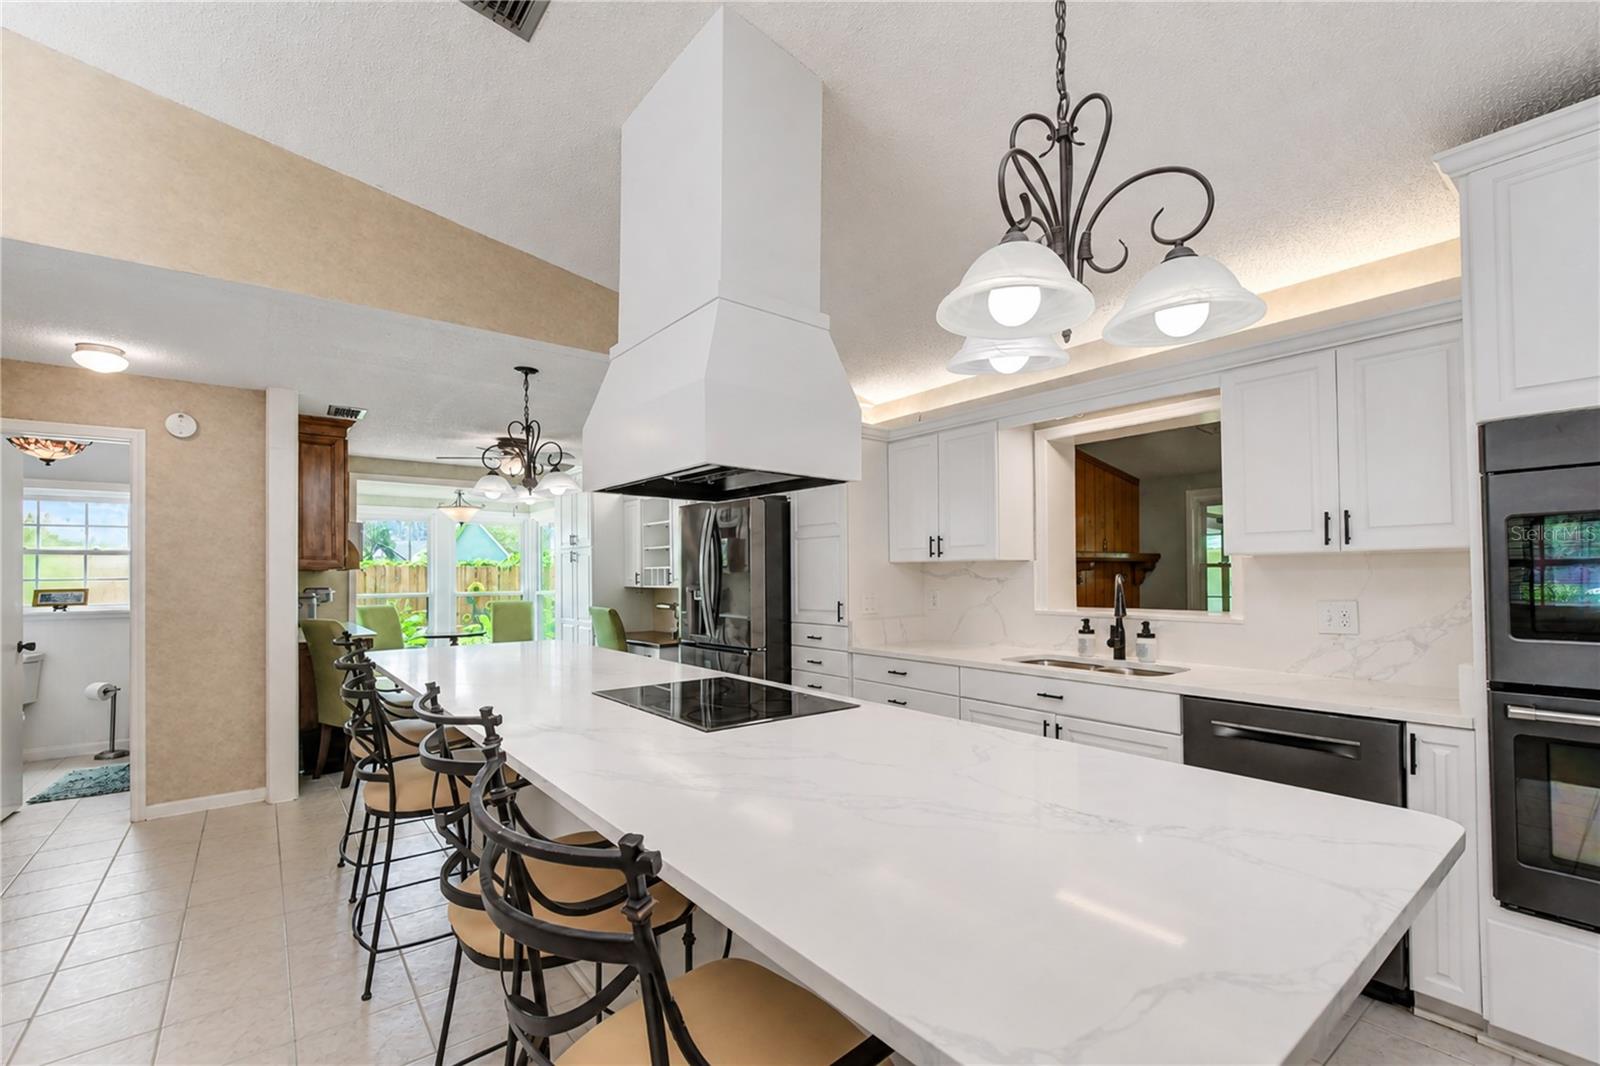
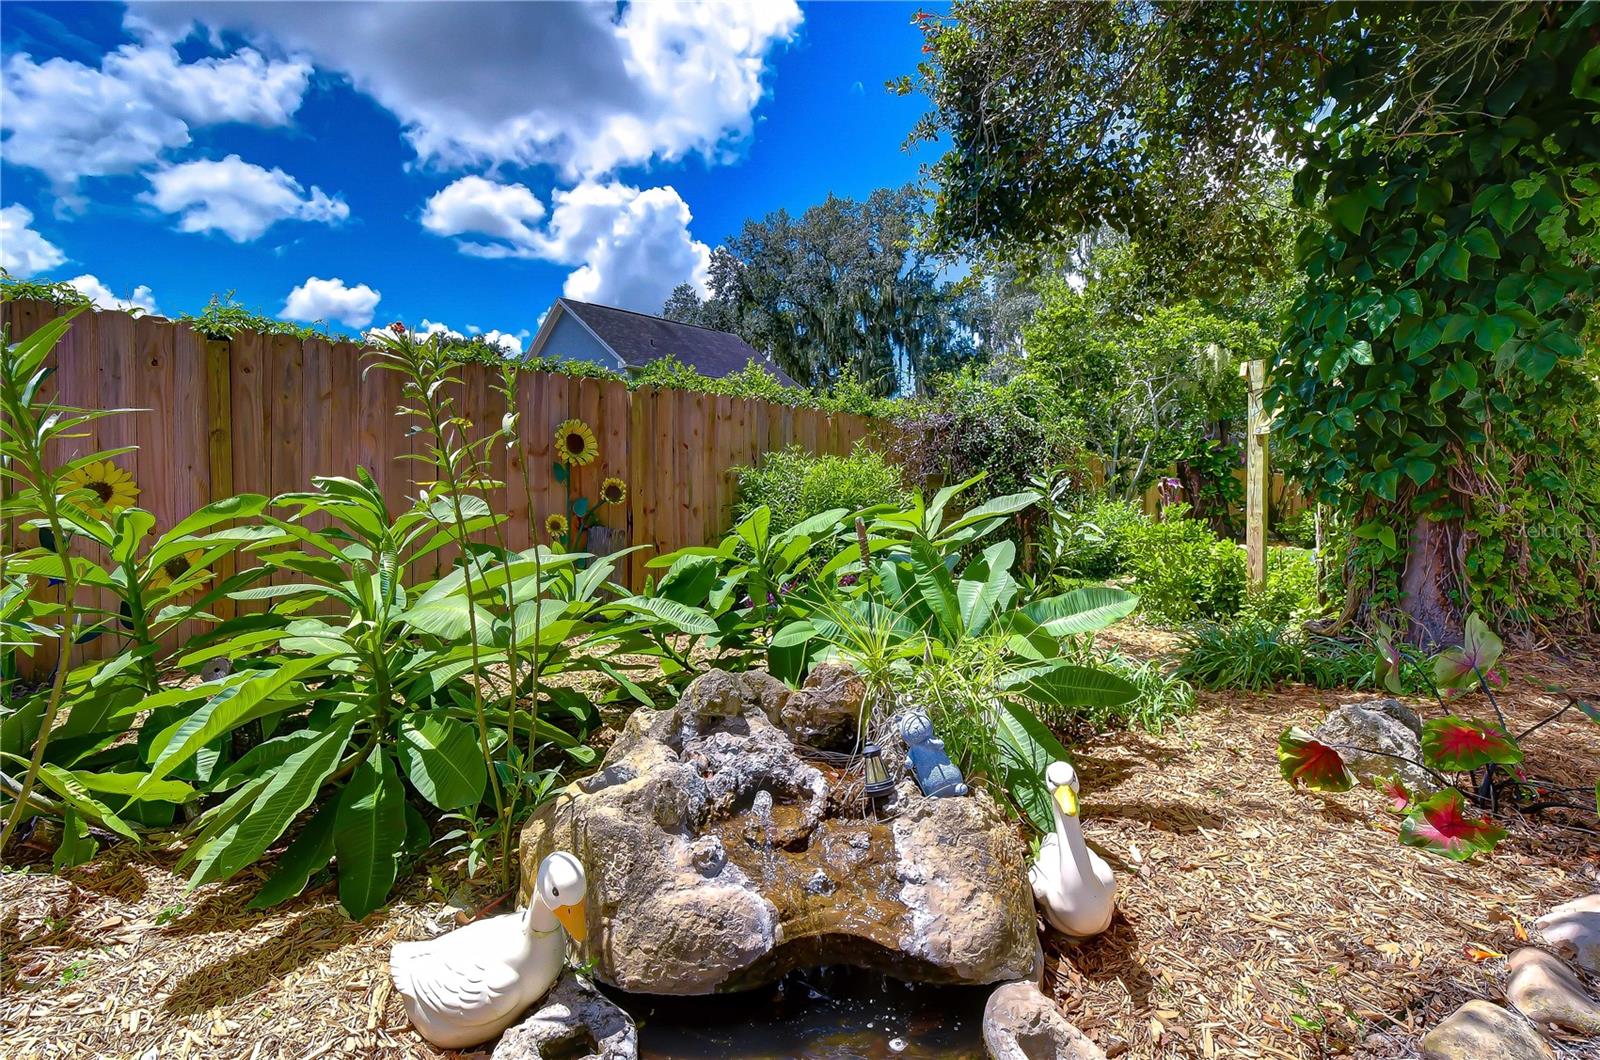
Virtually Staged. LOVINGLY MAINTAINED BY THE ORIGINAL OWNERS! This exceptional 3-bedroom, 2-bathroom single-family home with a dedicated office AND workshop space, is nestled in the desirable Four Wind Estates and sits on an impressive 1/3-acre fully fenced lot. From the moment you arrive, the pride of ownership is evident, beginning with the decorative glass front door, welcoming formal living room, and vaulted ceilings. The split-bedroom floor plan offers privacy and functionality, while the oversized family room creates an inviting gathering space centered around a wood-burning fireplace. The heart of the home is the beautifully updated kitchen, thoughtfully designed for both everyday living and entertaining. Highlights include brand-new quartz countertops, an oversized center island with Bosch induction cooktop, double wall ovens, a modern hood vent, walk-in pantry, and a separate coffee and wine bar area. Storage is truly abundant throughout the home. The oversized primary bedroom and secondary bedroom feature charming bay windows with built-in bench seating and storage, adding both character and functionality. Step outside and discover a backyard filled with possibilities. The fully fenced 1/3-acre lot features paver pathways, a prepared garden area, and butterfly-friendly plantings throughout, creating a whimsical outdoor retreat. Enjoy relaxing or entertaining on the screened-in patio/porch, or gather around the outdoor grill area for al fresco dining with family and friends. For hobbyists, craftsmen, or anyone needing exceptional storage, the property offers a 20' x 24' detached wood shop/workshop plus a separate 8' x 20' storage shed. The oversized three-car-wide pavered driveway provides plenty of parking for vehicles, guests, boats, or recreational equipment. Additional updates and features include: PEX Repipe (2022), A/C and Ductwork (2025), Water Heater (2018), Roof (2017), Windows Replaced (2006) include a lifetime warranty, Right and Left Side Fencing Replaced (2026), Rear Fencing Replaced (2022), Kitchen Cabinetry Professionally Painted (2021), Coffee Bar (2022), Backyard Paver Walkway (2012), Paver Driveway (2014), Brand New Refrigerator, and Plantation Shutters. Conveniently located with easy access to the Selmon Expressway, I-75, I-4 and I-275 for commuting to Downtown Tampa, Tampa General Hospital, the Westshore Business District or Tampa Int'l Airport. Come see all that this special home has to offer!
Additional Information
- Interior Features
- Ceiling Fans(s), Eat-in Kitchen, High Ceilings, Open Floorplan, Split Bedroom, Window Treatments
- Exterior Features
- Outdoor Grill, Rain Gutters, Storage
- Financing
- Cash, Conventional, FHA, VA Loan
- Location
- Landscaped, Paved
- Community Features
- No Deed Restriction
- Property Description
- One Story
- Zoning
- RSC-4
- Appliances
- Dishwasher, Dryer, Electric Water Heater, Range, Range Hood, Refrigerator, Washer, Wine Refrigerator
- Heating
- Central, Electric
- Air Conditioning
- Central Air
- Exterior Construction
- Block, Concrete
- Exterior Features
- Outdoor Grill, Rain Gutters, Storage
- Stories
- 1
- Levels
- One
- Roof
- Shingle
- Foundation
- Slab
- Parking
- Driveway, Oversized
- Parking Features
- Driveway, Oversized
- Garage
- 1 Car Garage
- Garage Spaces
- 1
- Garage Features
- Driveway, Oversized
- Elementary School
- Kingswood-Hb
- Middle School
- Rodgers-Hb
- High School
- Bloomingdale-HB
- View
- Garden
Listing courtesy of KELLER WILLIAMS TAMPA PROPERTIES. 813-264-7754
Mortgage Calculator
StellarMLS is the source of this information via Internet Data Exchange Program. All listing information is deemed reliable but not guaranteed and should be independently verified through personal inspection by appropriate professionals. Listings displayed on this website may be subject to prior sale or removal from sale. Availability of any listing should always be independently verified. Listing information is provided for consumer personal, non-commercial use, solely to identify potential properties for potential purchase. All other use is strictly prohibited and may violate relevant federal and state law. Data last updated on