18923 Cherrystone Way, Lakewood Ranch, FL 34211
- $1,135,920
- 3
- BD
- 3
- BA
- 2,799
- SqFt











- List Price
- $1,135,920
- Status
- ACTIVE
- Days on Market
- 1
- MLS#
- A4704786
- Subtype
- Residential
- Style
- One Story
- Architectural Style
- Traditional
- New Construction
- Yes
- Year Built
- 2026
- Bedrooms
- 3
- Bathrooms
- 3
- Full Baths
- 3
- Living Area
- 2,799
- Lot Size
- 6,534
- Acres
- 0.15
- Subdivision
- Cali Subdivision
- Building Name
- Lennar
- MLS Area Major
- Bradenton/Lakewood Ranch Area
Property Description
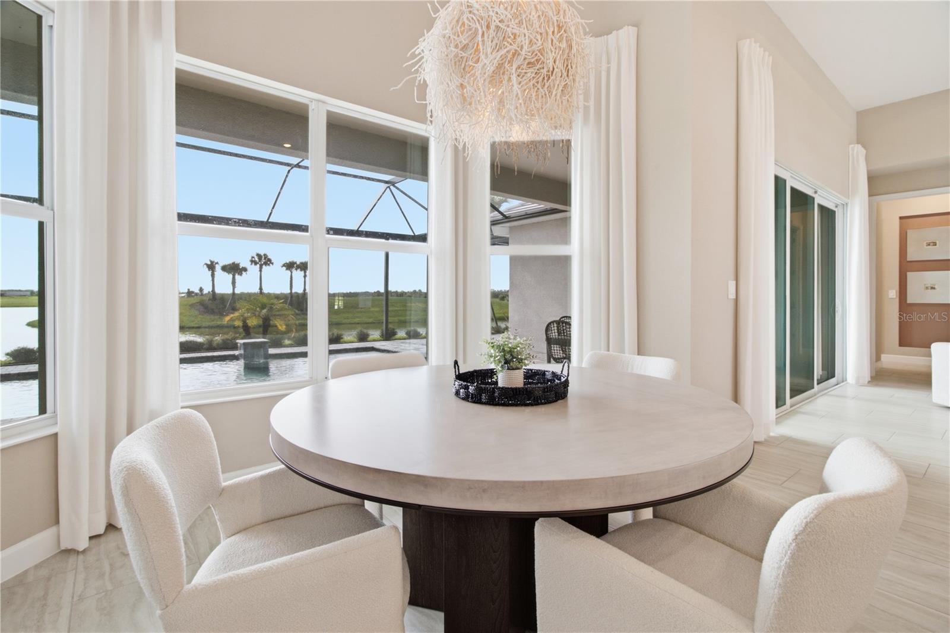
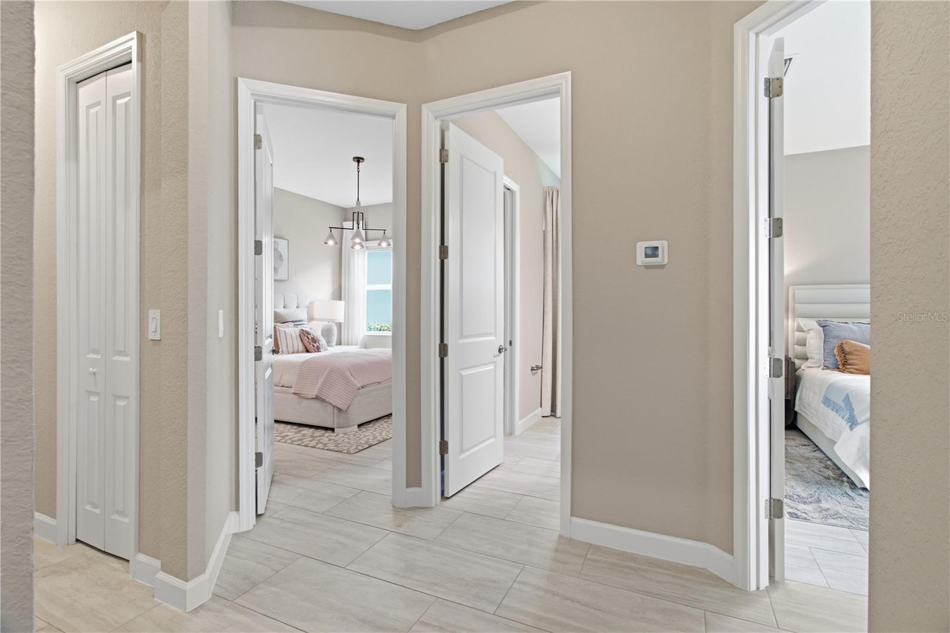
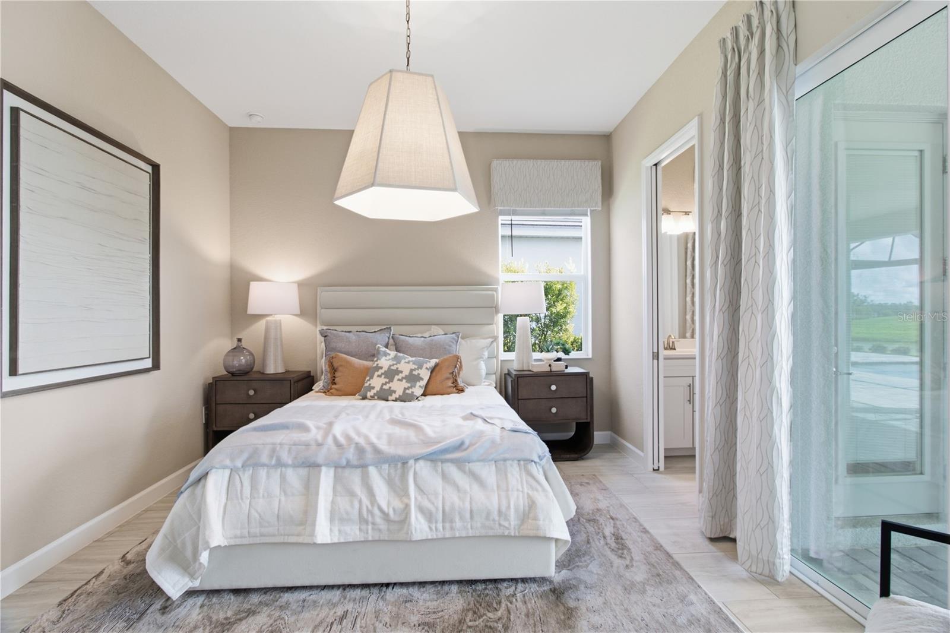
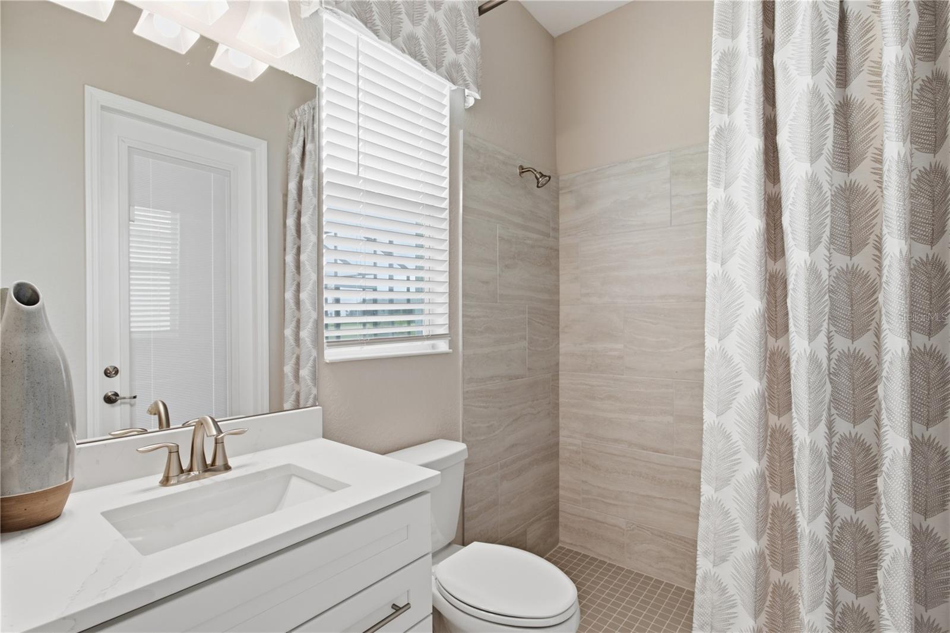
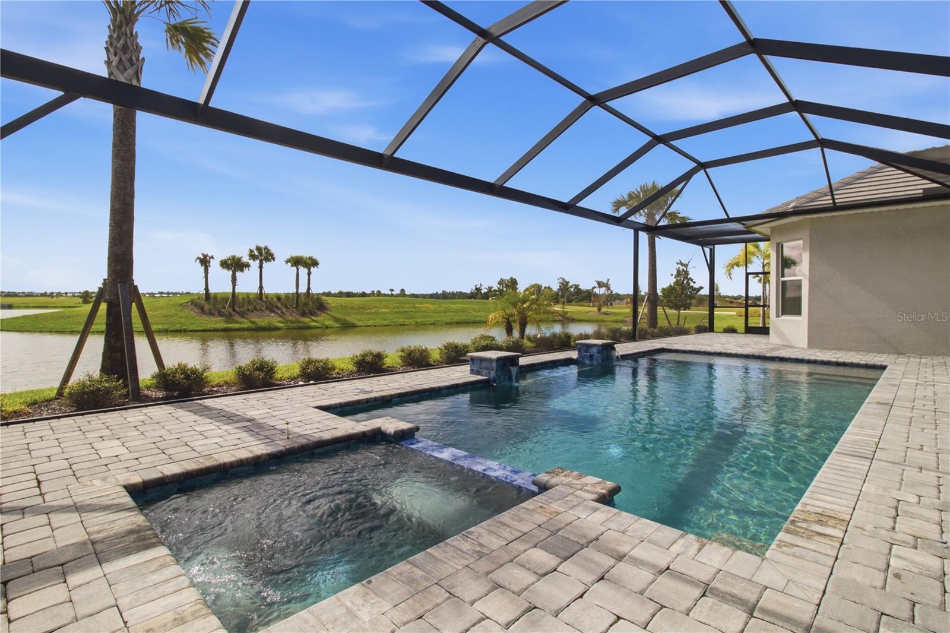
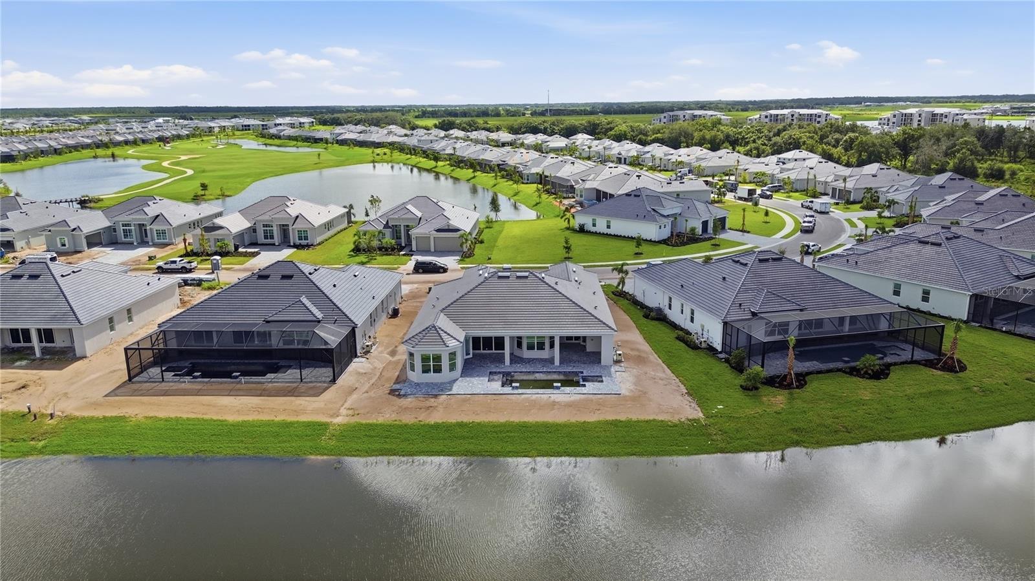
Under Construction. UNDER CONSTRUCTION | ESTIMATED COMPLETION OCTOBER/NOVEMBER 2026 Experience exceptional Florida living in this beautifully designed single-story residence located within a premier golf and resort-style community. The thoughtfully designed floor plan offers a seamless combination of elegance, comfort, and functionality. The home welcomes you with a formal dining room and opens to a spacious Great Room featuring tray ceilings and a contemporary kitchen, creating an ideal space for both everyday living and entertaining. Expansive sliding glass doors lead to an oversized covered lanai, extending the living space outdoors and providing an inviting setting for relaxation and gatherings. The private owner’s suite features a spa-inspired bathroom, complemented by two additional bedroom suites and a versatile den that can be used as an office, study, or flex space. With exceptional amenities, a desirable resort-style lifestyle, and a well-appointed floor plan, this home presents an outstanding opportunity to enjoy the best of Florida living.
Additional Information
- Interior Features
- Eat-in Kitchen, Kitchen/Family Room Combo, Living Room/Dining Room Combo, Primary Bedroom Main Floor, Split Bedroom, Thermostat, Walk-In Closet(s)
- Exterior Features
- Garden
- Taxes
- $3,808
- HOA Fee
- $400
- HOA Freqency
- Quarterly
- Financing
- Cash, Conventional, FHA, VA Loan
- Community Features
- Clubhouse, Community Mailbox, Deed Restrictions, Fitness Center, Gated Community - Guard, Golf, Irrigation-Reclaimed Water, Pool, Restaurant, Sidewalks, Tennis Court(s), Street Lights, Golf Community
- Property Description
- One Story
- Zoning
- PD-R
- Appliances
- Dishwasher, Disposal, Dryer, Electric Water Heater, Exhaust Fan, Freezer, Ice Maker, Microwave, Refrigerator, Washer
- Heating
- Electric
- Air Conditioning
- Central Air
- Exterior Construction
- Block, Concrete, Stucco
- Exterior Features
- Garden
- Levels
- One
- Roof
- Tile
- Foundation
- Slab
- Pool
- Yes
- Pool Type
- Heated, In Ground, Other, Screen Enclosure
- Garage
- 2 Car Garage
- Garage Spaces
- 2
- Elementary School
- Gullett Elementary
- Middle School
- Dr Mona Jain Middle
- High School
- Lakewood Ranch High
- View
- Garden, Water
Listing courtesy of REAL BROKER, LLC. 855-450-0442
Mortgage Calculator
StellarMLS is the source of this information via Internet Data Exchange Program. All listing information is deemed reliable but not guaranteed and should be independently verified through personal inspection by appropriate professionals. Listings displayed on this website may be subject to prior sale or removal from sale. Availability of any listing should always be independently verified. Listing information is provided for consumer personal, non-commercial use, solely to identify potential properties for potential purchase. All other use is strictly prohibited and may violate relevant federal and state law. Data last updated on