852 Abbott Avenue, Deltona, FL 32725
- $330,000
- 3
- BD
- 2
- BA
- 1,804
- SqFt




- List Price
- $330,000
- Status
- ACTIVE
- Days on Market
- 2
- MLS#
- V4951062
- Subtype
- Residential
- Style
- One Story
- Year Built
- 1986
- Bedrooms
- 3
- Bathrooms
- 2
- Full Baths
- 2
- Living Area
- 1,804
- Lot Size
- 10,000
- Acres
- 0.23
- Subdivision
- Deltona Lakes Unit 07
- MLS Area Major
- Deltona / Enterprise
Property Description
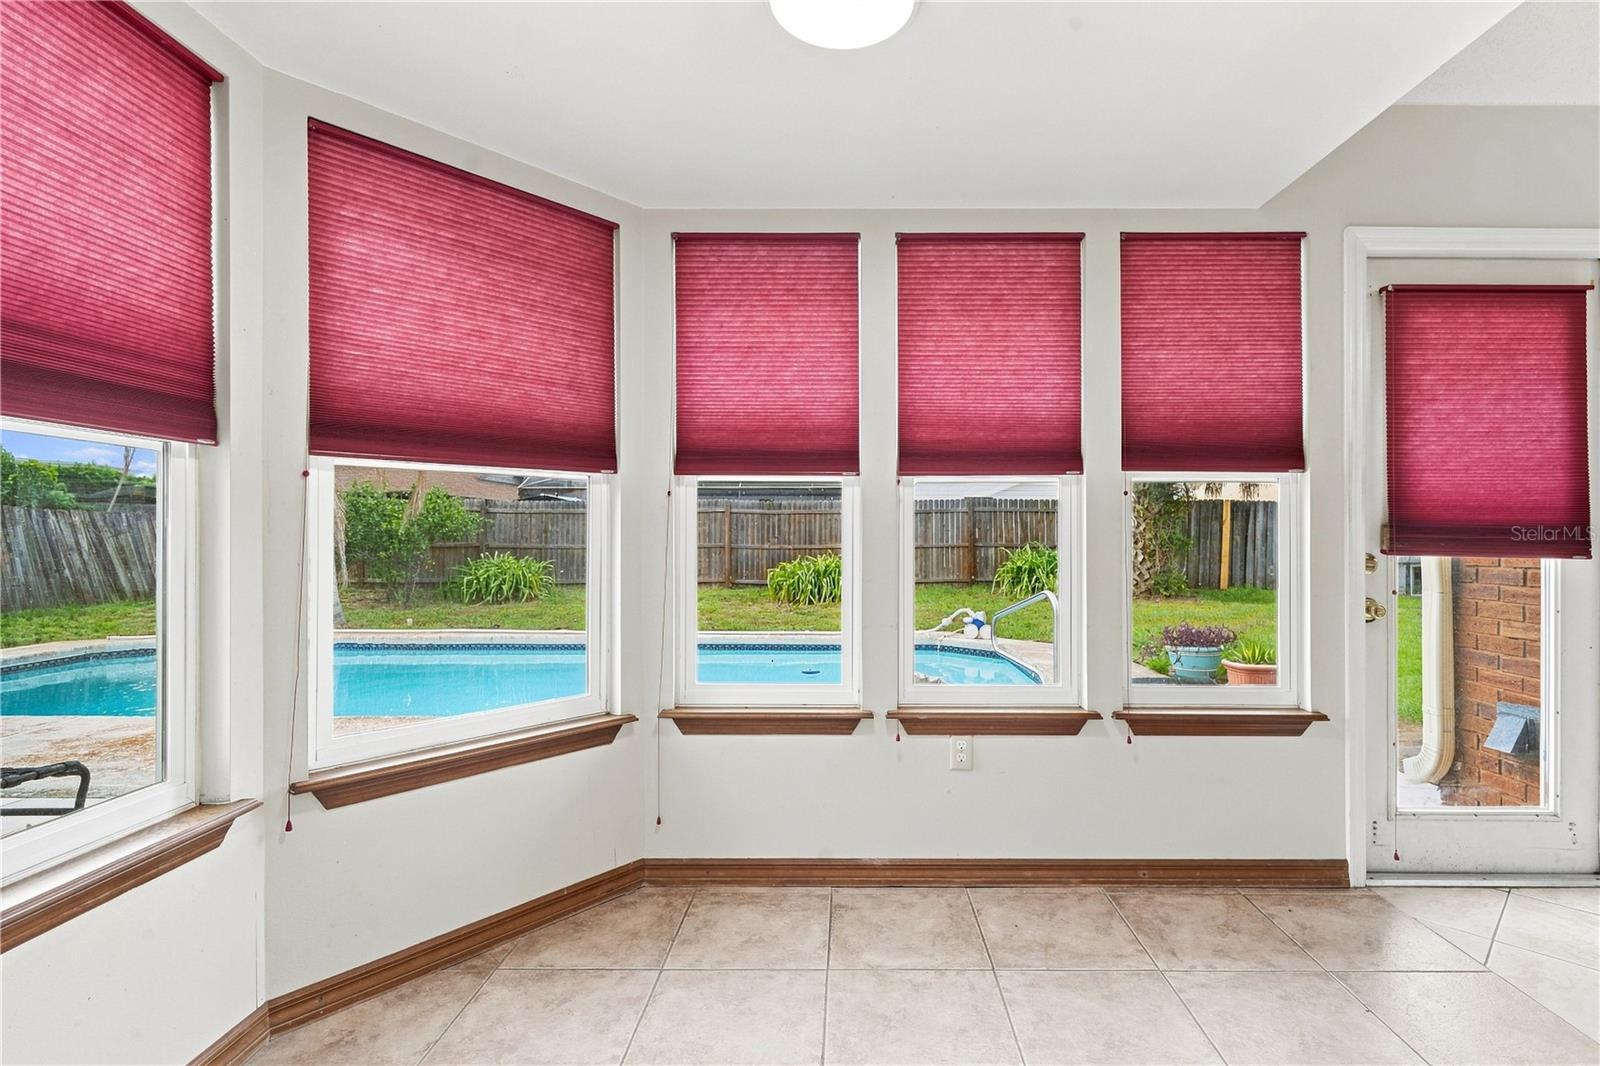
Virtually Staged. Welcome to this spacious 3-bedroom, 2-bathroom home offering 1,800 square feet of comfortable living space in a well-established Deltona neighborhood. With major systems already updated, this property gives buyers the confidence of knowing that some of the most significant investments a homeowner can make have already been taken care of. The exterior boasts a new roof (2022), providing long-term durability and protection for years to come. Solar panels (2021) are already in place, offering the benefit of reduced energy costs and a more sustainable footprint — a valuable feature in Florida's sunny climate. Inside, a brand-new water heater (2026) ensures reliable hot water for the whole household, while a new pool pump (2026) keeps the backyard pool sparkling and ready for enjoyment all year round. Additional peace of mind comes from a newer outside A/C unit, helping keep the home cool and comfortable through Florida's warm seasons, along with an updated drain field supporting the home's plumbing infrastructure. Set in a convenient Deltona location, this home offers easy access to local schools, shopping centers, dining, and major roadways for a quick commute to surrounding areas. The generous 1,800-square-foot layout provides plenty of room to live, relax, and entertain, all within a home where the essential systems have already been thoughtfully maintained and upgraded. This is a wonderful opportunity to enjoy the comfort of a well-cared-for home in a desirable Deltona setting. Schedule your private showing today and see everything this property has to offer!
Additional Information
- Interior Features
- Ceiling Fans(s), Crown Molding, Eat-in Kitchen, High Ceilings, Living Room/Dining Room Combo, Open Floorplan, Split Bedroom, Stone Counters, Walk-In Closet(s)
- Exterior Features
- Private Mailbox, Private Yard
- Financing
- Cash, Conventional, FHA, VA Loan
- Community Features
- No Deed Restriction
- Property Description
- One Story
- Zoning
- R-1
- Appliances
- Dishwasher, Range, Refrigerator
- Heating
- Central, Electric, Heat Pump, Solar
- Air Conditioning
- Central Air
- Exterior Construction
- Block, Frame
- Exterior Features
- Private Mailbox, Private Yard
- Levels
- One
- Roof
- Shingle
- Foundation
- Slab
- Pool
- Yes
- Pool Type
- In Ground
- Garage
- 2 Car Garage
- Garage Spaces
- 2
Listing courtesy of DASH REAL ESTATE COMPANY. 386-490-9063
Mortgage Calculator
StellarMLS is the source of this information via Internet Data Exchange Program. All listing information is deemed reliable but not guaranteed and should be independently verified through personal inspection by appropriate professionals. Listings displayed on this website may be subject to prior sale or removal from sale. Availability of any listing should always be independently verified. Listing information is provided for consumer personal, non-commercial use, solely to identify potential properties for potential purchase. All other use is strictly prohibited and may violate relevant federal and state law. Data last updated on