6744 45th Terrace E, East Bradenton, FL 34203
- $439,900
- 3
- BD
- 2
- BA
- 2,052
- SqFt





- List Price
- $439,900
- Status
- ACTIVE
- Days on Market
- 2
- MLS#
- A4704746
- Subtype
- Residential
- Style
- One Story
- Year Built
- 2008
- Bedrooms
- 3
- Bathrooms
- 2
- Full Baths
- 2
- Living Area
- 2,052
- Lot Size
- 6,900
- Acres
- 0.16
- Subdivision
- Crosscreek
- MLS Area Major
- Bradenton/Braden River/Lakewood Rch
Property Description
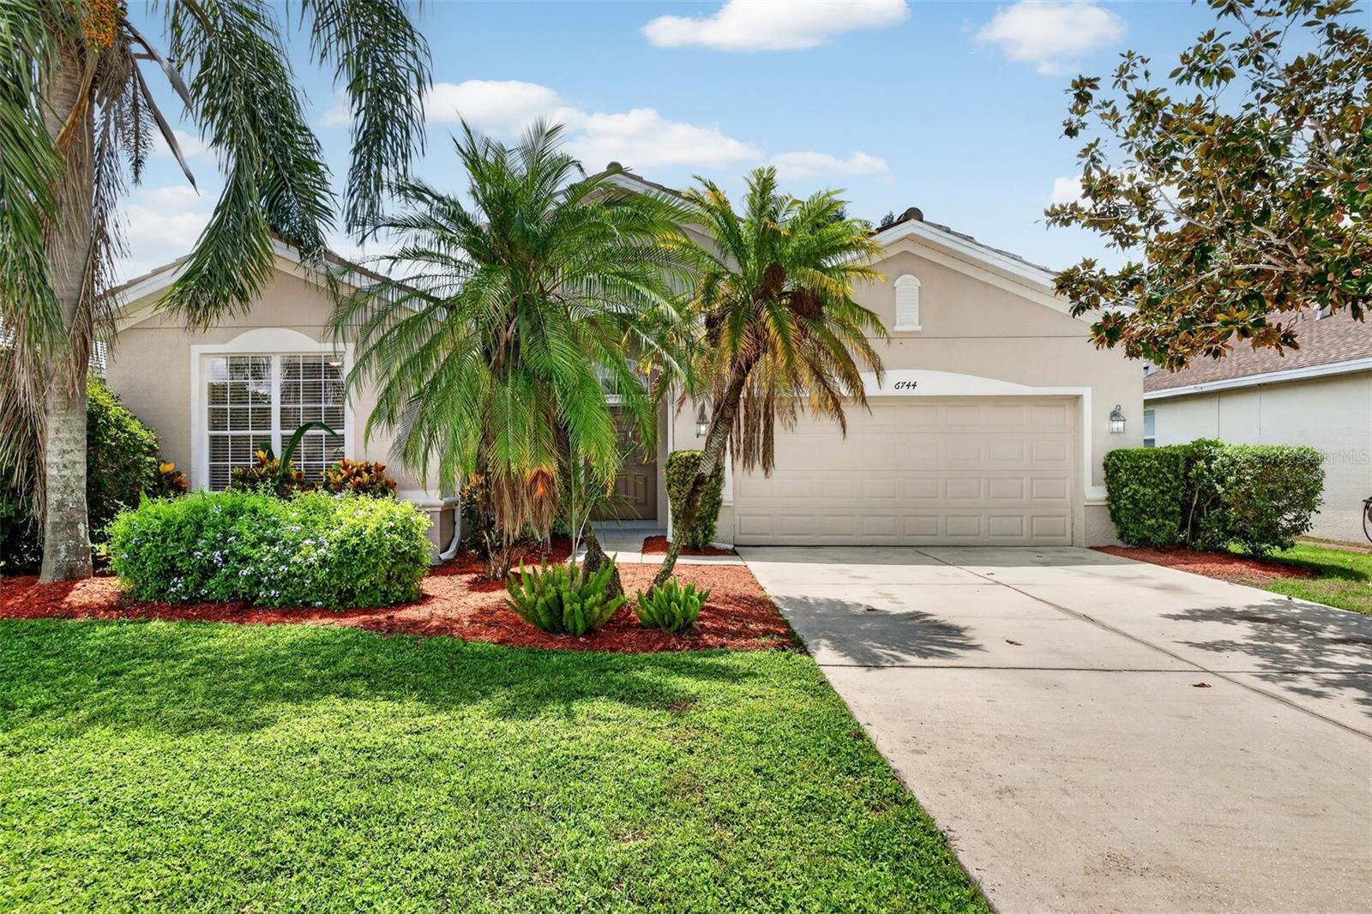
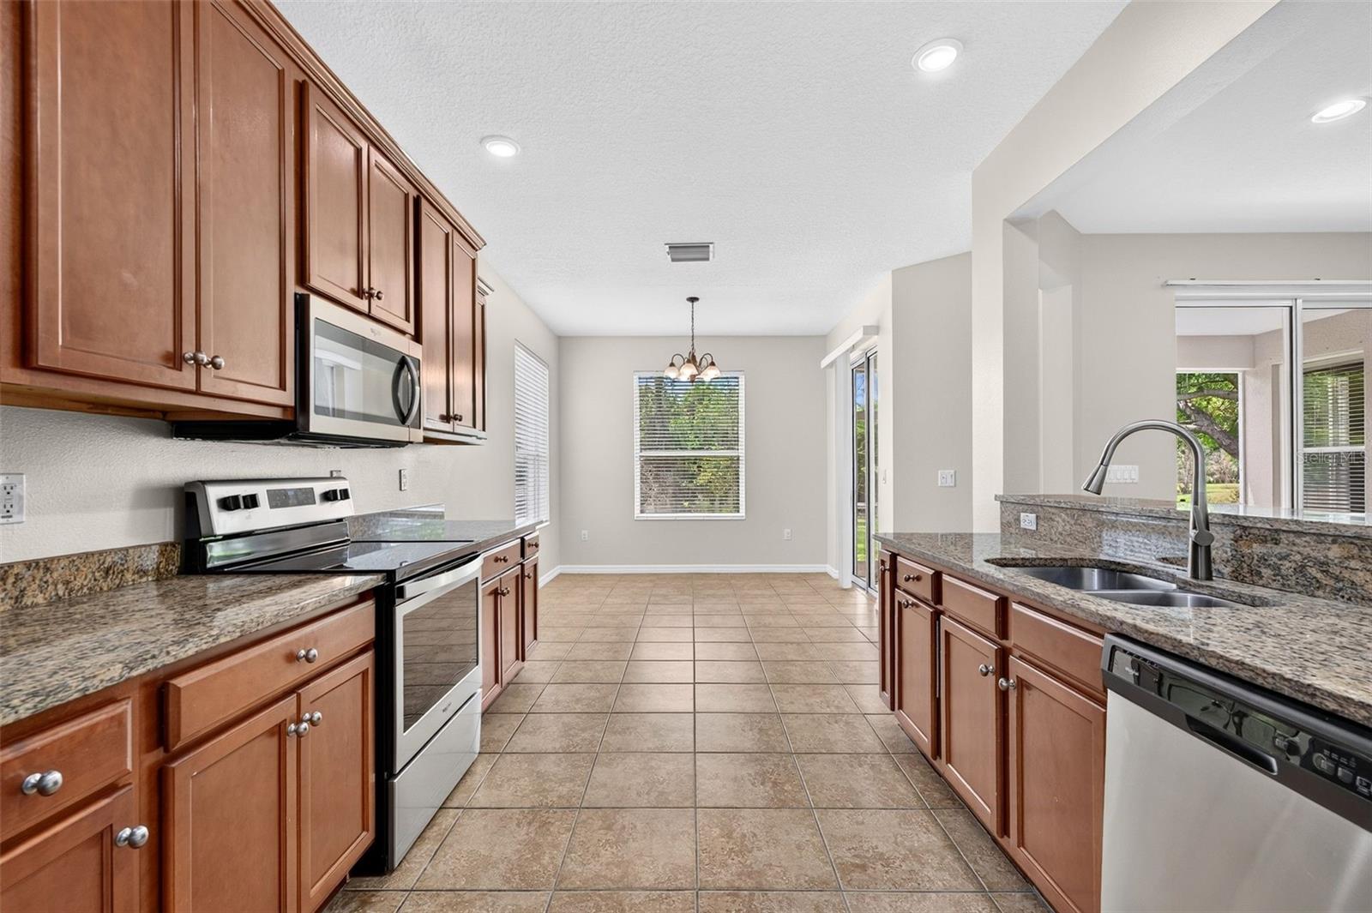
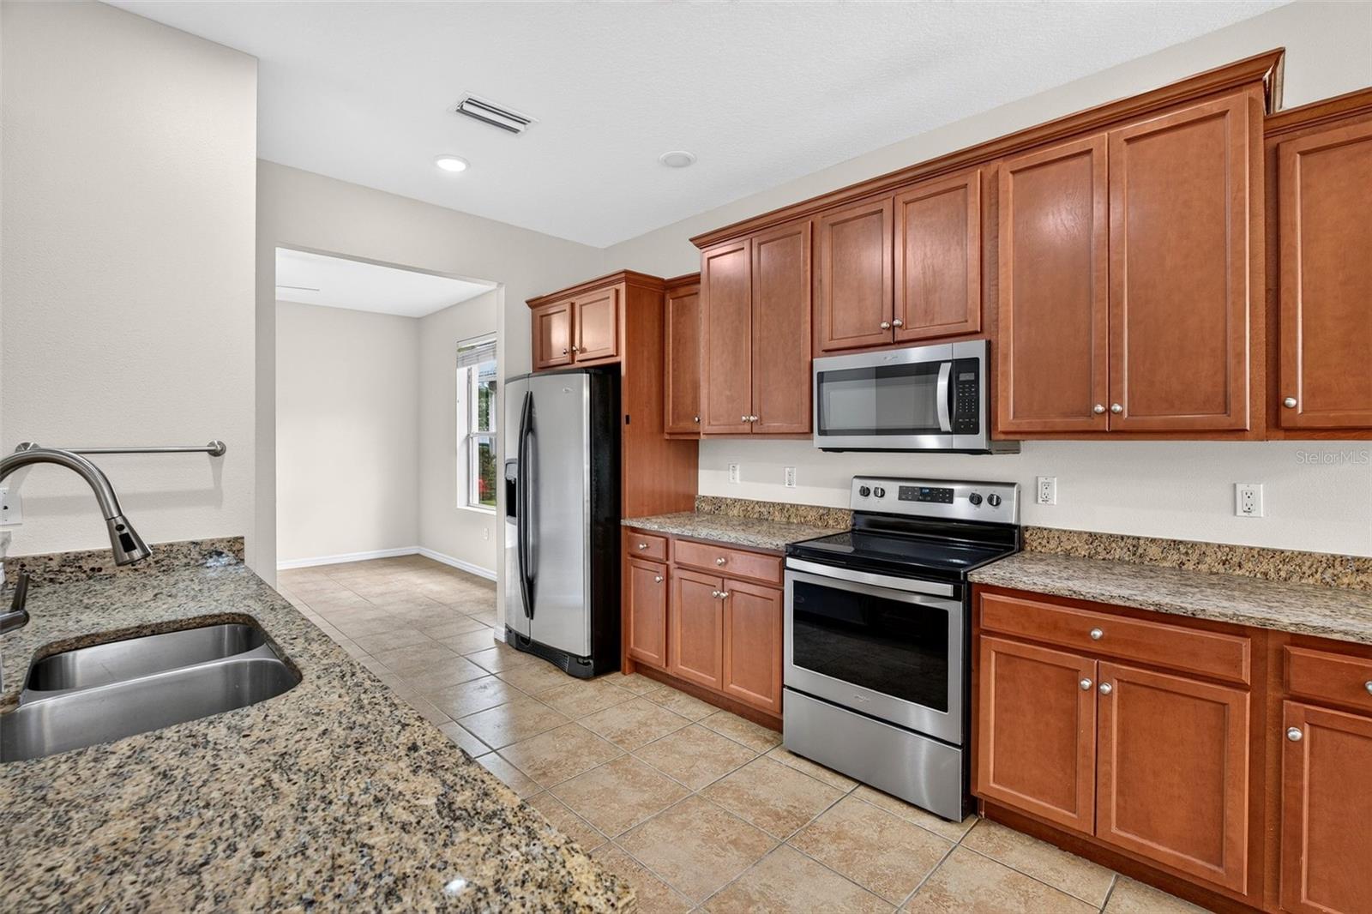
Virtually Staged. Welcome to the highly desirable community of Crossing Creek, where space, privacy, and value come together in this 3-bedroom, 2-bath home offering 2,052 square feet of comfortable living space. Set on a desirable preserve lot, the home enjoys a peaceful natural backdrop with NO REAR NEIGHBORS, creating a wonderful sense of privacy. Inside, the OPEN-CONCEPT FLOOR PLAN is designed for both everyday living and entertaining. Tile flooring extends throughout the main great room area, providing a clean, cohesive look and easy maintenance. The spacious owner's retreat features new carpet (2026) and a private en-suite bath, creating a comfortable space to unwind at the end of the day. Both secondary bedrooms had new carpet installed in 2025. Two additional bedrooms provide flexibility for family, guests, a home office, or hobby space. Another major advantage of Crossing Creek is the opportunity to enjoy a convenient Bradenton location without the higher carrying costs found in many surrounding communities. With a LOW HOA AND NO CDD, homeowners can enjoy significant savings compared with many communities in neighboring Lakewood Ranch. Whether you're relaxing at home while enjoying the preserve setting, entertaining friends in the open great room, or taking advantage of everything Bradenton and nearby Lakewood Ranch have to offer, this home delivers an appealing combination of SPACE, PRIVACY, LOCATION, AND VALUE. If you've been searching for a home with more than 2,000 square feet, an open floor plan, a beautiful natural setting, and lower ongoing community fees, this Crossing Creek home is the one for you!
Additional Information
- Interior Features
- Ceiling Fans(s), Eat-in Kitchen, Kitchen/Family Room Combo, Open Floorplan, Primary Bedroom Main Floor, Solid Wood Cabinets, Stone Counters, Walk-In Closet(s), Window Treatments
- Exterior Features
- Rain Gutters, Sidewalk
- HOA Fee
- $346
- HOA Freqency
- Quarterly
- Financing
- Cash, Conventional, FHA, VA Loan
- Location
- In County, Level, Sidewalk
- Community Features
- Deed Restrictions, Playground
- Property Description
- One Story
- Zoning
- PDR
- Appliances
- Dishwasher, Disposal, Dryer, Electric Water Heater, Microwave, Range, Refrigerator, Washer
- Heating
- Central
- Air Conditioning
- Central Air
- Exterior Construction
- Concrete, Stucco
- Exterior Features
- Rain Gutters, Sidewalk
- Stories
- 1
- Levels
- One
- Roof
- Tile
- Foundation
- Slab
- Parking
- Driveway
- Parking Features
- Driveway
- Garage
- 2 Car Garage
- Garage Spaces
- 2
- Garage Features
- Driveway
- Elementary School
- William H. Bashaw Elementary
- Middle School
- Braden River Middle
- High School
- Braden River High
- View
- Trees/Woods, Water
Listing courtesy of PREFERRED SHORE LLC. 941-999-1179
Mortgage Calculator
StellarMLS is the source of this information via Internet Data Exchange Program. All listing information is deemed reliable but not guaranteed and should be independently verified through personal inspection by appropriate professionals. Listings displayed on this website may be subject to prior sale or removal from sale. Availability of any listing should always be independently verified. Listing information is provided for consumer personal, non-commercial use, solely to identify potential properties for potential purchase. All other use is strictly prohibited and may violate relevant federal and state law. Data last updated on