5335 Powhattan Street, Zephyrhills, FL 33542
- $229,000
- 2
- BD
- 2
- BA
- 1,535
- SqFt






- List Price
- $229,000
- Status
- ACTIVE
- Days on Market
- 3
- MLS#
- TB8544495
- Subtype
- Residential
- Style
- One Story
- Year Built
- 1992
- Bedrooms
- 2
- Bathrooms
- 2
- Full Baths
- 2
- Living Area
- 1,535
- Lot Size
- 5,675
- Acres
- 0.13
- Subdivision
- Lake Betmar Estates
- MLS Area Major
- Zephyrhills
Property Description
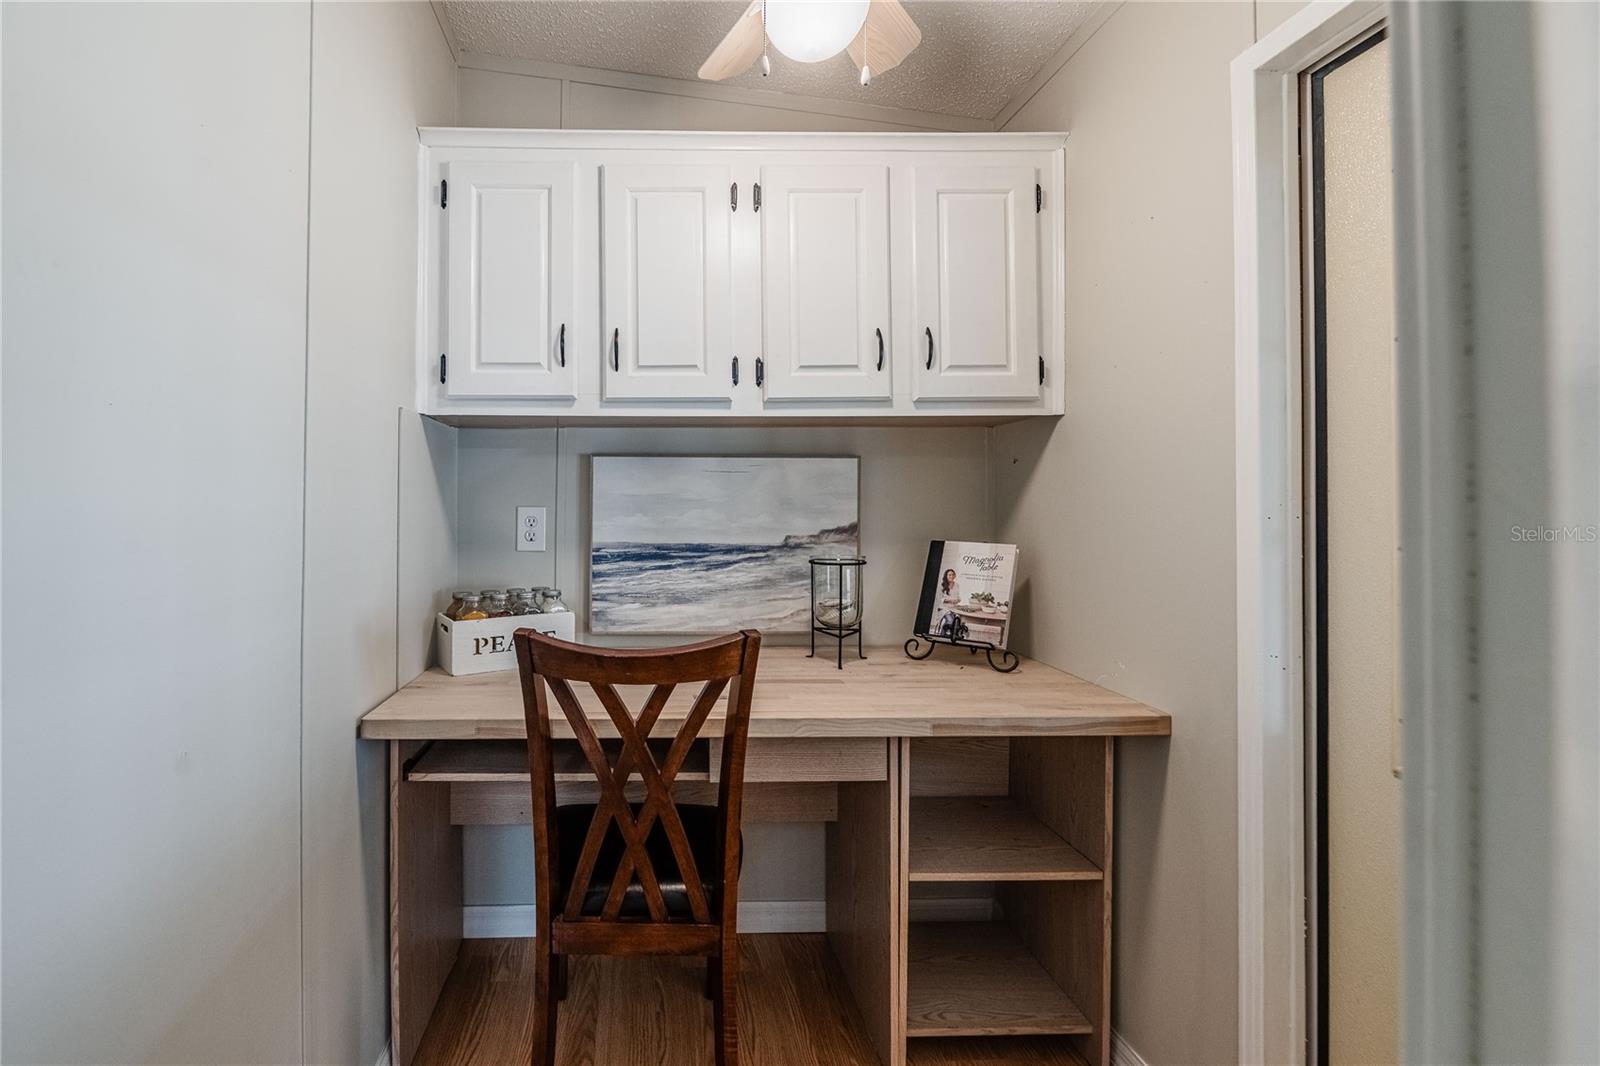
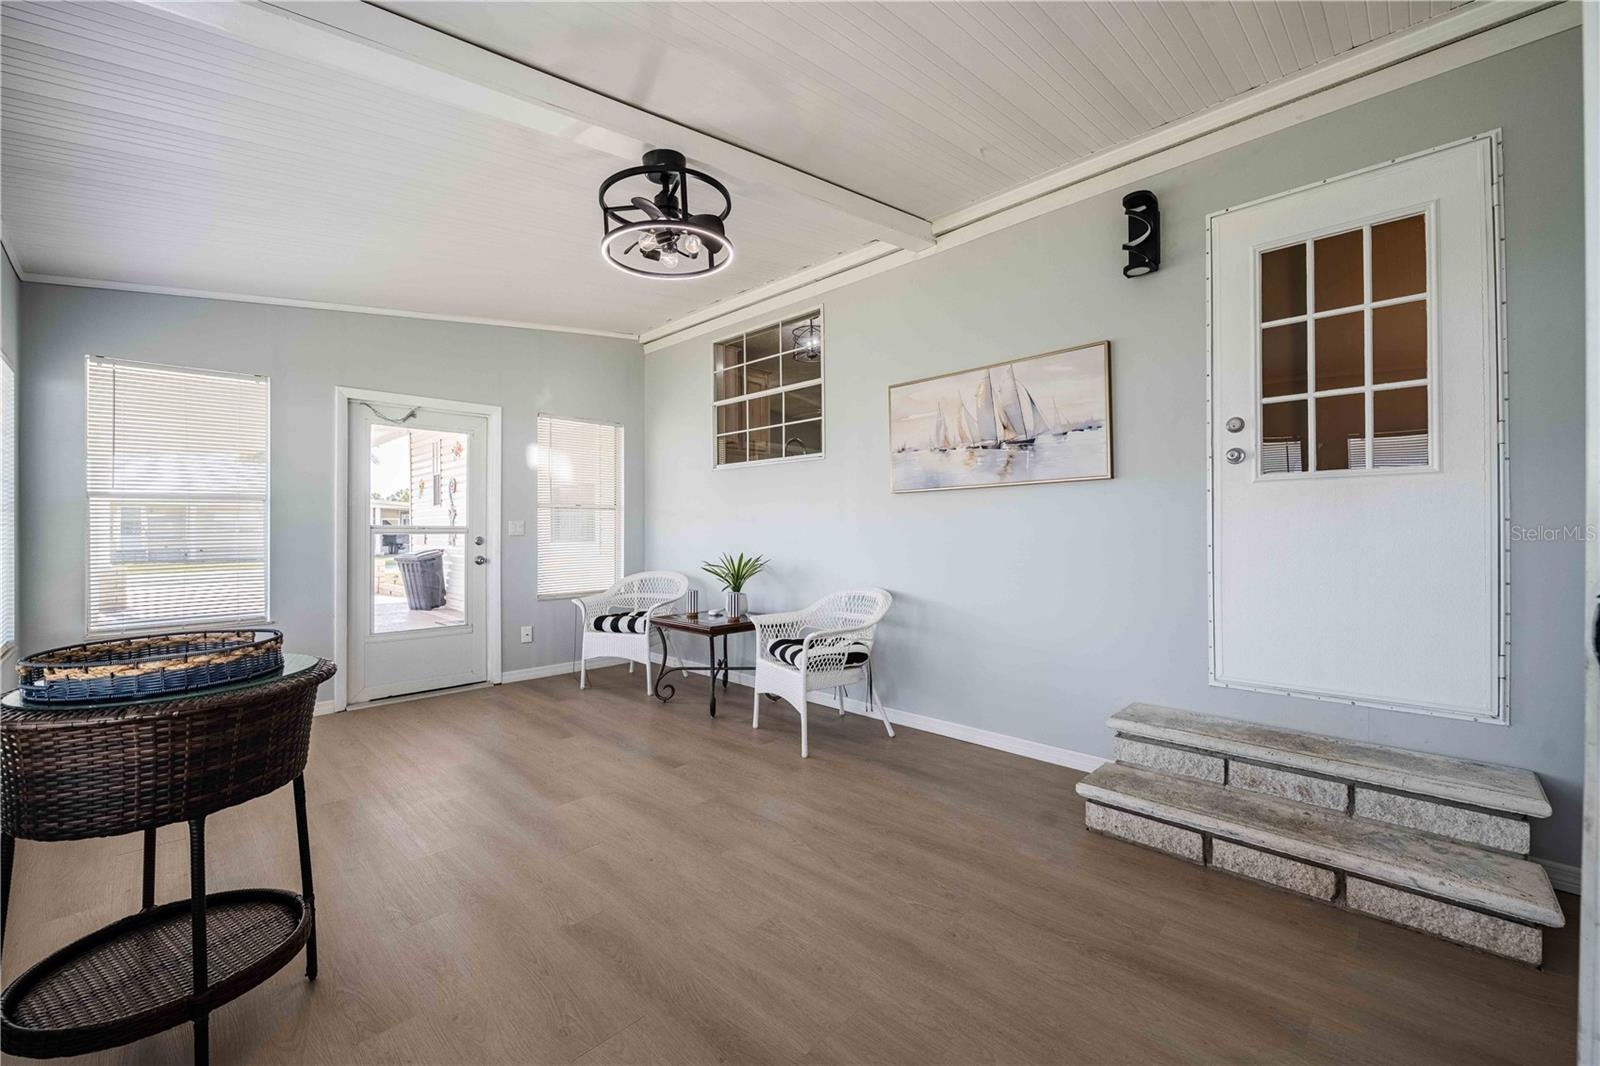
55+ Golf Community where you OWN THE LAND! Don't miss out on seeing this lovely home! You will love the open floor plan and vaulted ceilings. The living room and Florida room are drywalled. The Florida room, kitchen, kitchen cabinets, laundry room and workshop have been recently painted. Enjoy working in your workshop/ craft room with mini split for year around enjoyment. Workshop has 200 amp service and is plumbed for water and is ready for a 2nd refrigerator. There are many updates throughout this light and bright home. Newer extra deep sink with newer disposal in kitchen, new wiring and underground cable installed and ready for generator, newer waterproof laminate throughout the main area of home, Florida room, laundry and craft/workshop area. Split floor plan and open living area are excellent for entertaining. 2 mini splits provide heat and air to Florida room, laundry, and craft/workshop for a total of 1659 Sq ft of climate-controlled enjoyment. Enjoy the many amenities in this golf-cart-friendly lifestyle with 27 holes of golf, two swimming pools, two hot tubs, multiple clubhouses, walking paths, miniature golf, a library, game rooms, shuffleboard, tennis, pickleball, basketball, bocce, a fenced pet-play area, bingo, and planned social activities. Conveniently located near shopping, dining, and medical facilities, this home offers an affordable opportunity to enjoy the Florida lifestyle in one of Zephyrhills’ established 55+ communities. Staging items are not conveyed with property. Agent is owner.
Additional Information
- Interior Features
- Cathedral Ceiling(s), Ceiling Fans(s), Eat-in Kitchen, High Ceilings, Living Room/Dining Room Combo, Open Floorplan, Primary Bedroom Main Floor, Split Bedroom, Vaulted Ceiling(s), Walk-In Closet(s), Window Treatments
- Exterior Features
- None
- HOA Fee
- $448
- HOA Freqency
- Annually
- Community Features
- Dog Park, Golf Carts OK, Pool, Sidewalks, Tennis Court(s), Wheelchair Access, No Deed Restriction
- Property Description
- One Story
- Zoning
- RMH
- Appliances
- Dishwasher, Dryer, Range, Washer
- Heating
- Electric
- Air Conditioning
- Central Air, Mini-Split Unit(s)
- Exterior Construction
- Vinyl Siding
- Exterior Features
- None
- Stories
- 1
- Levels
- One
- Roof
- Metal
- Foundation
- Crawlspace
- Pool
- Yes
- Garage
- 2 Car Carport
Listing courtesy of VITIS REALTY. 352-437-5673
Mortgage Calculator
StellarMLS is the source of this information via Internet Data Exchange Program. All listing information is deemed reliable but not guaranteed and should be independently verified through personal inspection by appropriate professionals. Listings displayed on this website may be subject to prior sale or removal from sale. Availability of any listing should always be independently verified. Listing information is provided for consumer personal, non-commercial use, solely to identify potential properties for potential purchase. All other use is strictly prohibited and may violate relevant federal and state law. Data last updated on