2650 Pearce Drive Unit 309, Clearwater, FL 33764
- $125,000
- 1
- BD
- 1
- BA
- 775
- SqFt






- List Price
- $125,000
- Status
- ACTIVE
- Days on Market
- 5
- MLS#
- TB8544445
- Subtype
- Residential
- Style
- One Story
- Year Built
- 1972
- Bedrooms
- 1
- Bathrooms
- 1
- Full Baths
- 1
- Living Area
- 775
- Lot Size
- 92,947
- Acres
- 2
- Subdivision
- Seville Condo 14
- Building Name
- 14
- MLS Area Major
- Clearwater
Property Description
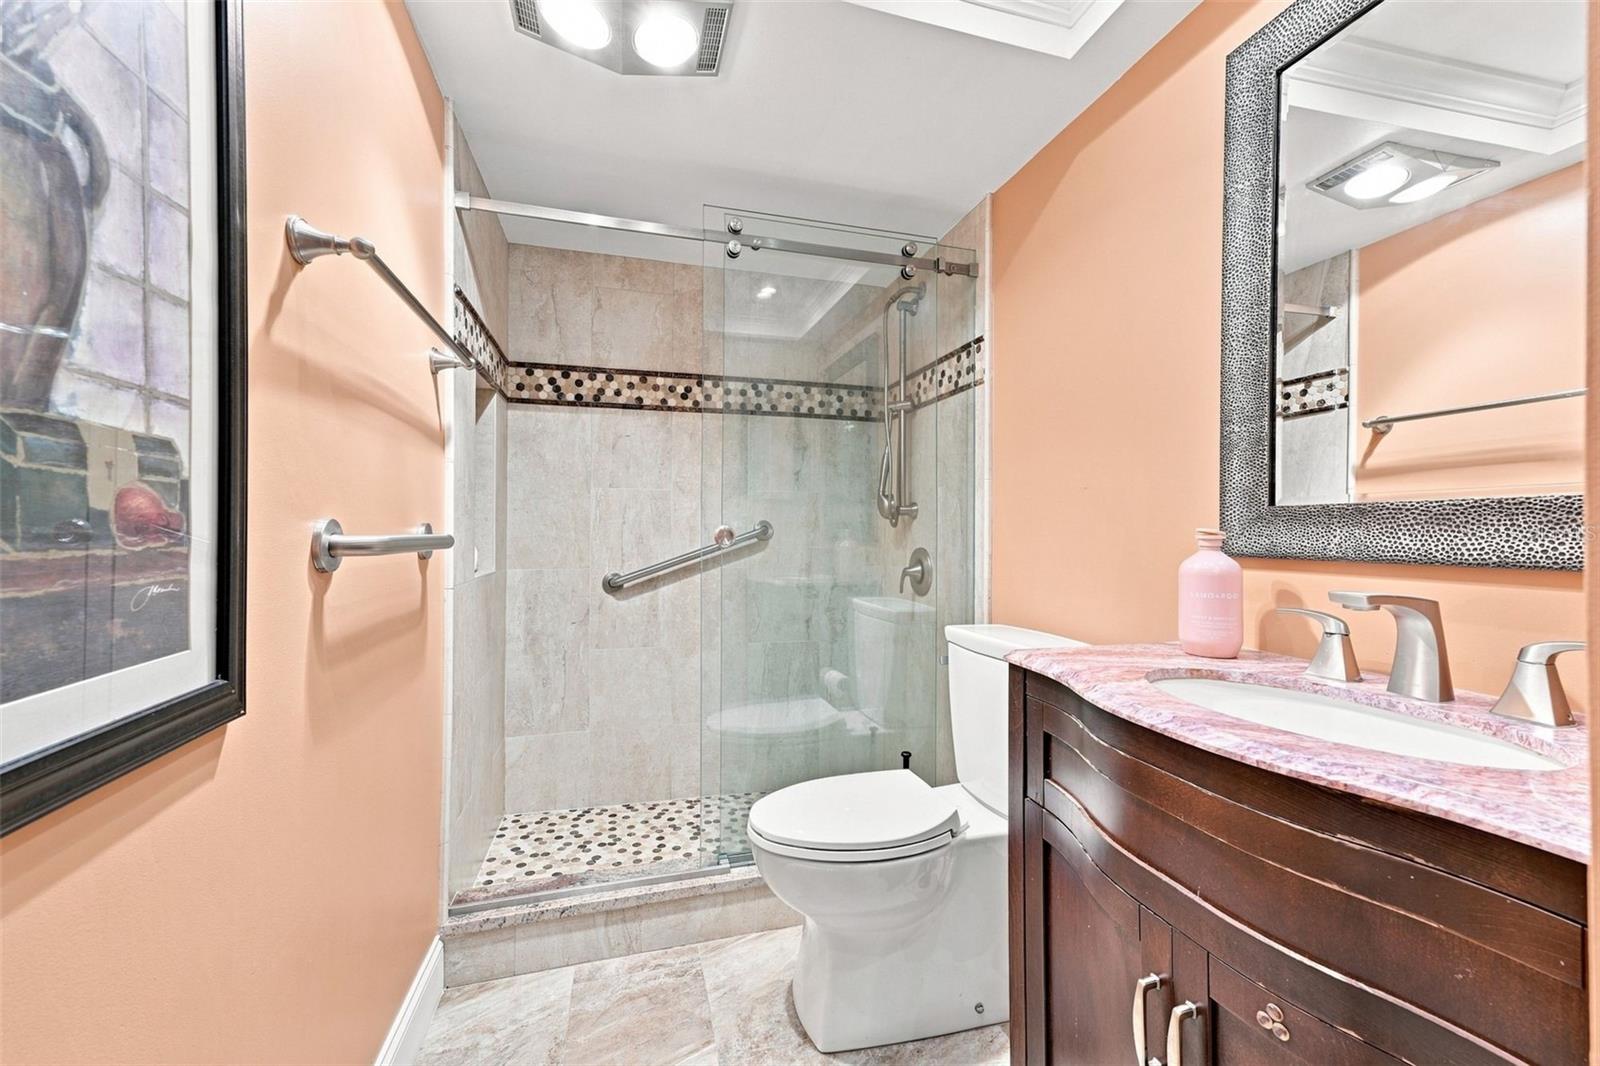
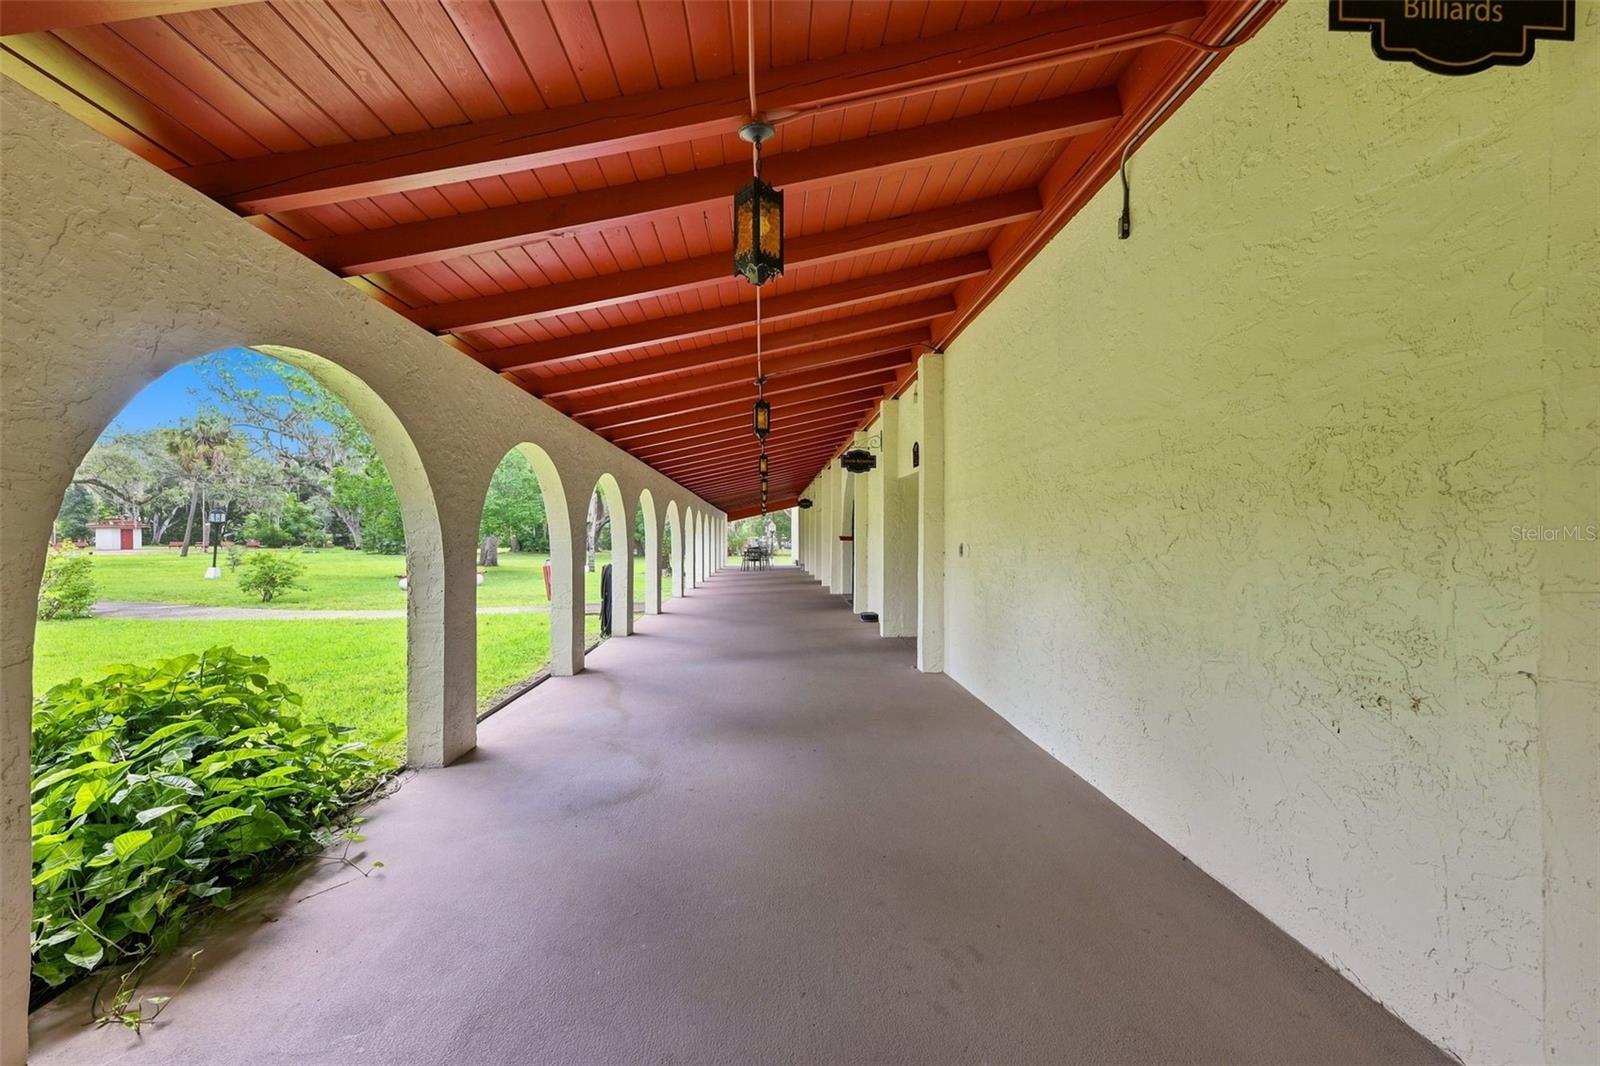
Beautifully updated! Gorgeous kitchen, oversized bedroom with balcony and double closet. Upgraded bathroom. Upgraded window and sliding doors (2015). A/C and heat 2019. Handy, large walk-in storage closet inside the unit and small storage on the 4th floor. This lovely and ready to move in condo is located in a very desirable Seville, 55+ community in Clearwater, with park-like setting, mature trees and lush landscaping. Large, heated community pool, clubhouse, fitness room, billiard room, and more. This condo is situated in the back of the condo complex, in a very well maintained building 14. Cozy and peaceful courtyard with a fountain, palm trees and Florida friendly landscaping. Elevator. Mailboxes inside (1st floor lobby). Assigned carport! Guest parking in the front of the building. Internet, cable TV, water, sever, trash, building and ground maintenance, building insurance, outside pest control, pool and clubhouse fees and more are included in the low maintenance fee. Established neighborhood. Very convenient location; close to shopping (Clearwater Mall) and restaurants, easy access to Tampa and St Pete-Clearwater airports and beautiful Gulf beaches!
Additional Information
- Amenities
- Elevators, Laundry, Storage
- Interior Features
- Window Treatments
- Exterior Features
- Balcony, Courtyard, Lighting, Sidewalk
- HOA Freqency
- Monthly
- Monthly Condo Fee
- 449
- Condo Fees
- $449
- Condo Fees Term
- Monthly
- Pets Allowed
- Yes
- Pets
- Yes
- Max Pet Weight
- 15
- Pet Size
- Very Small (Under 15 Lbs.)
- Complex/Comm Name
- Seville
- Building Name
- 14
- Community Features
- Association Recreation - Owned, Buyer Approval Required, Clubhouse, Deed Restrictions, Fitness Center, Pool, Sidewalks
- Property Description
- One Story
- Zoning
- CONDO
- Appliances
- Dishwasher, Electric Water Heater, Ice Maker, Microwave, Range, Refrigerator
- Heating
- Central, Electric, Heat Pump
- Air Conditioning
- Central Air
- Exterior Construction
- Concrete
- Exterior Features
- Balcony, Courtyard, Lighting, Sidewalk
- Stories
- 4
- Levels
- One
- Roof
- Other
- Foundation
- Slab
- Pool
- Yes
- Parking
- Guest
- Parking Features
- Guest
- Garage
- 1 Car Carport
- Garage Features
- Guest
Listing courtesy of FUTURE HOME REALTY INC. 813-855-4982
Mortgage Calculator
StellarMLS is the source of this information via Internet Data Exchange Program. All listing information is deemed reliable but not guaranteed and should be independently verified through personal inspection by appropriate professionals. Listings displayed on this website may be subject to prior sale or removal from sale. Availability of any listing should always be independently verified. Listing information is provided for consumer personal, non-commercial use, solely to identify potential properties for potential purchase. All other use is strictly prohibited and may violate relevant federal and state law. Data last updated on