640 Elm Creek Court, Altamonte Springs, FL 32714
- $329,000
- 2
- BD
- 2
- BA
- 1,372
- SqFt






- List Price
- $329,000
- Status
- ACTIVE
- Days on Market
- 2
- MLS#
- O6438178
- Subtype
- Residential
- Style
- One Story, Attached
- Year Built
- 1986
- Bedrooms
- 2
- Bathrooms
- 2
- Full Baths
- 2
- Living Area
- 1,372
- Lot Size
- 4,020
- Acres
- 0.09
- Subdivision
- Woodbridge At Country Creek
- Building Name
- Woodbridge
- MLS Area Major
- Altamonte Springs West/Forest City
Property Description
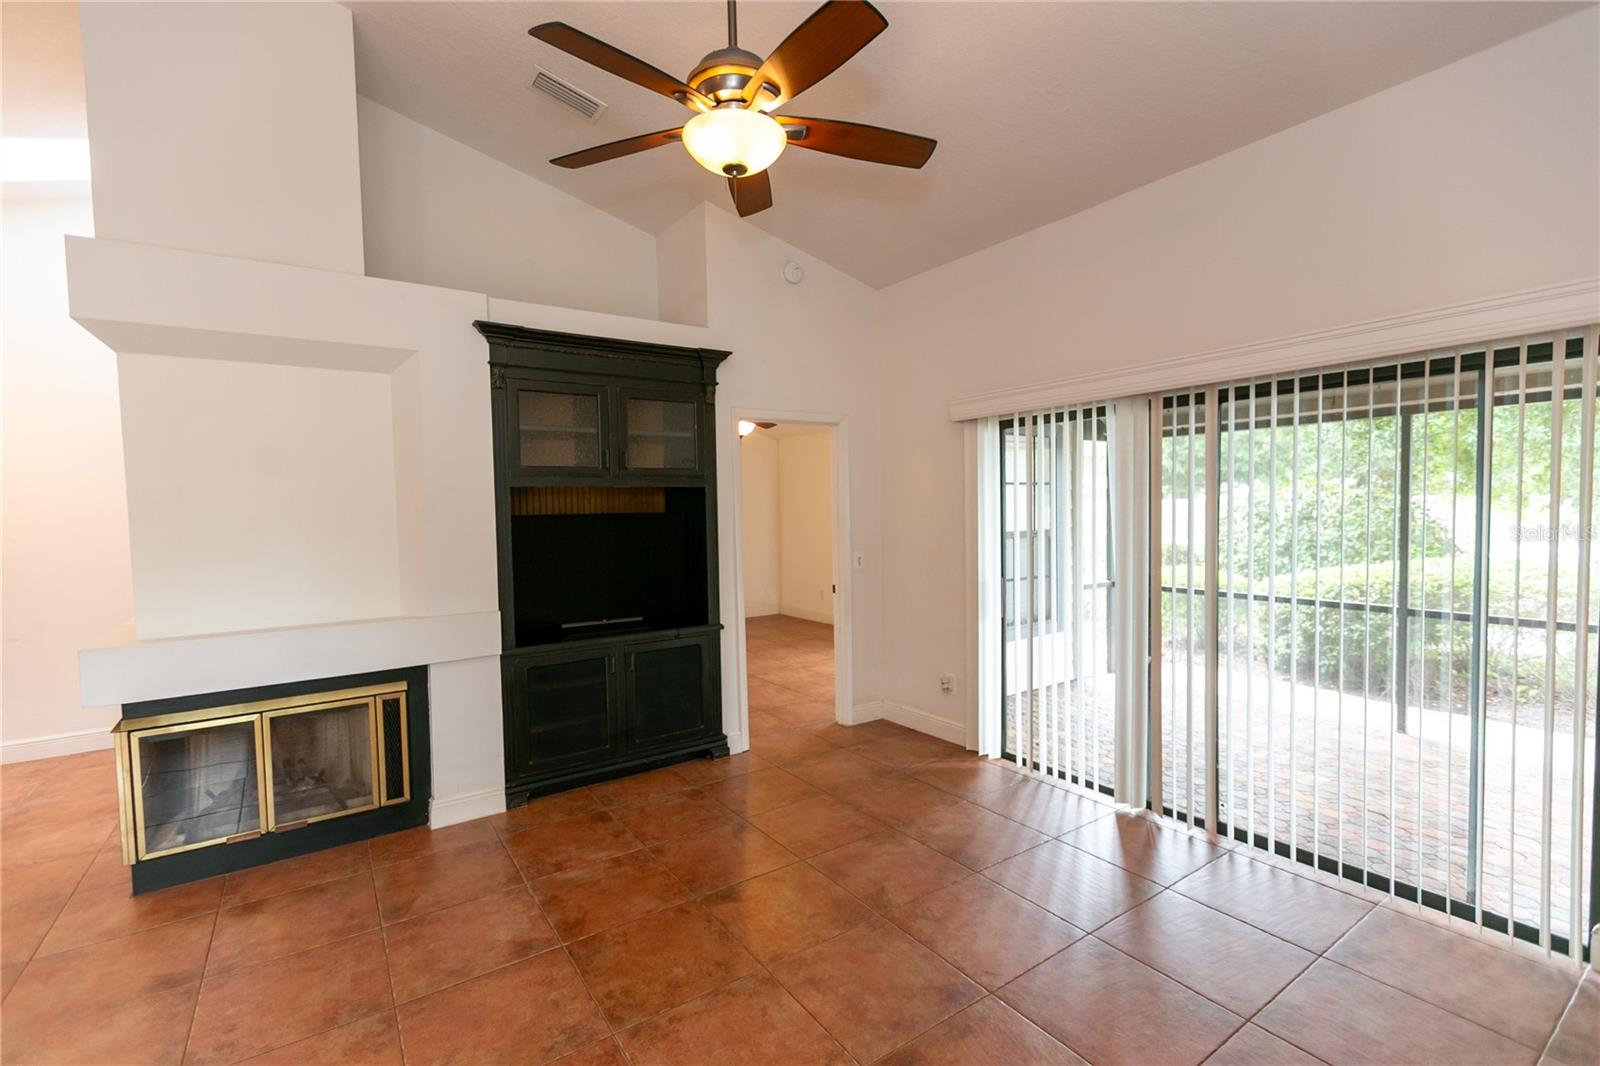
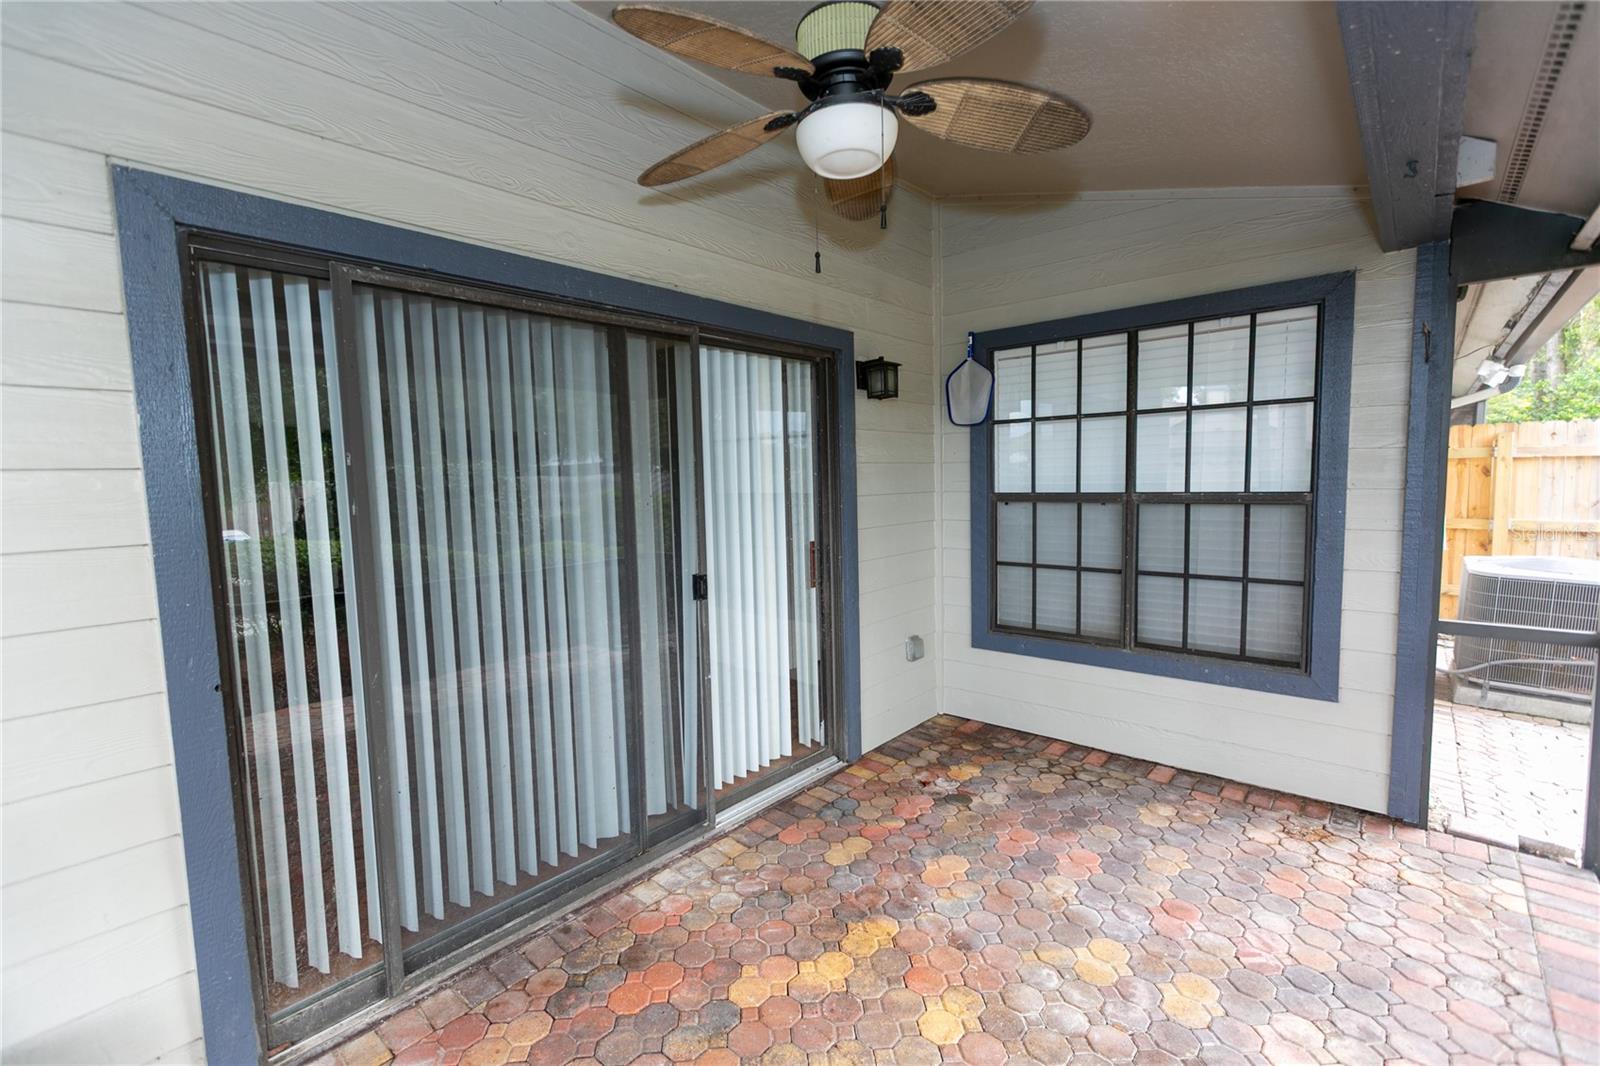
BONUS FLEX ROOM!!! END UNIT!!! 2 Bedroom/2 Bath WITH BONUS FLEX ROOM!!! END UNIT!!! Come home to this beautifully maintained and spacious home nestled in the highly desirable Country Creek community! From the moment you step inside, soaring vaulted ceilings create a bright and open atmosphere, while the beautiful wood-burning fireplace provides the perfect setting for cozy evenings at home. Adding to your peace of mind, the roof was replaced in 2018. The chef's kitchen is truly a delight, featuring granite countertops, stainless steel appliances, abundant cabinetry and a spacious eat-in area perfect for morning coffee or casual meals. Although officially a two-bedroom home, the spacious flex room offers endless possibilities—create the perfect home office, den, guest retreat, or even use it as a third bedroom. The split-bedroom floor plan provides privacy, while the spacious primary suite offers a relaxing place to unwind. Step outside and enjoy your beautiful screened outdoor living area overlooking a peaceful, park-like setting—the perfect place to relax with a cup of coffee in the morning, entertain friends in the evening, or simply enjoy the privacy and natural surroundings. An attached two-car garage provides plenty of room for vehicles and additional storage. Living in Country Creek is about more than just the home—it's a lifestyle! Enjoy two community swimming pools, tennis and pickleball, playgrounds, a clubhouse, walking and biking trails, and picturesque natural surroundings. Take an evening stroll through this beautiful tree-lined community, cross its charming covered bridge, or simply spend the weekend enjoying the many recreational amenities right outside your door. With its flexible floor plan, inviting outdoor living space, beautiful community setting, 2018 roof, and exceptional amenities, this is more than a place to live—it's a place you'll love coming home to. Schedule your private showing today!
Additional Information
- Amenities
- Clubhouse, Pickleball Court(s), Playground, Tennis Court(s)
- Interior Features
- Cathedral Ceiling(s), Ceiling Fans(s), Eat-in Kitchen, Primary Bedroom Main Floor, Split Bedroom, Stone Counters, Vaulted Ceiling(s), Walk-In Closet(s)
- HOA Fee
- $185
- HOA Freqency
- Monthly
- Financing
- Cash, Conventional, FHA, Other, VA Loan
- Location
- Corner Lot, Cul-De-Sac
- Community Features
- Clubhouse, Deed Restrictions, Playground, Pool, Tennis Court(s)
- Property Description
- One Story, Attached
- Zoning
- PUD-RES
- Appliances
- Dishwasher, Disposal, Electric Water Heater, Exhaust Fan, Microwave, Range, Refrigerator
- Heating
- Central, Electric
- Air Conditioning
- Central Air
- Exterior Construction
- Block, Frame
- Stories
- 1
- Levels
- One
- Roof
- Shingle
- Foundation
- Slab
- Pool
- Yes
- Parking
- Garage Door Opener
- Parking Features
- Garage Door Opener
- Garage
- 2 Car Garage
- Garage Spaces
- 2
- Garage Features
- Garage Door Opener
- Elementary School
- Bear Lake Elementary
- Middle School
- Teague Middle
- High School
- Lake Brantley High
Listing courtesy of SHORESTONE PROPERTY GROUP. 407-452-9818
Mortgage Calculator
StellarMLS is the source of this information via Internet Data Exchange Program. All listing information is deemed reliable but not guaranteed and should be independently verified through personal inspection by appropriate professionals. Listings displayed on this website may be subject to prior sale or removal from sale. Availability of any listing should always be independently verified. Listing information is provided for consumer personal, non-commercial use, solely to identify potential properties for potential purchase. All other use is strictly prohibited and may violate relevant federal and state law. Data last updated on