7507 Sw 76th Terrace, Ocala, FL 34481
- $315,000
- 4
- BD
- 3
- BA
- 2,039
- SqFt




- List Price
- $315,000
- Status
- ACTIVE
- Days on Market
- 3
- MLS#
- O6438139
- Subtype
- Residential
- Style
- One Story
- Year Built
- 2023
- Bedrooms
- 4
- Bathrooms
- 3
- Full Baths
- 3
- Living Area
- 2,039
- Lot Size
- 6,970
- Acres
- 0.16
- Subdivision
- Liberty Vlg Ph 2
- MLS Area Major
- Ocala
Property Description
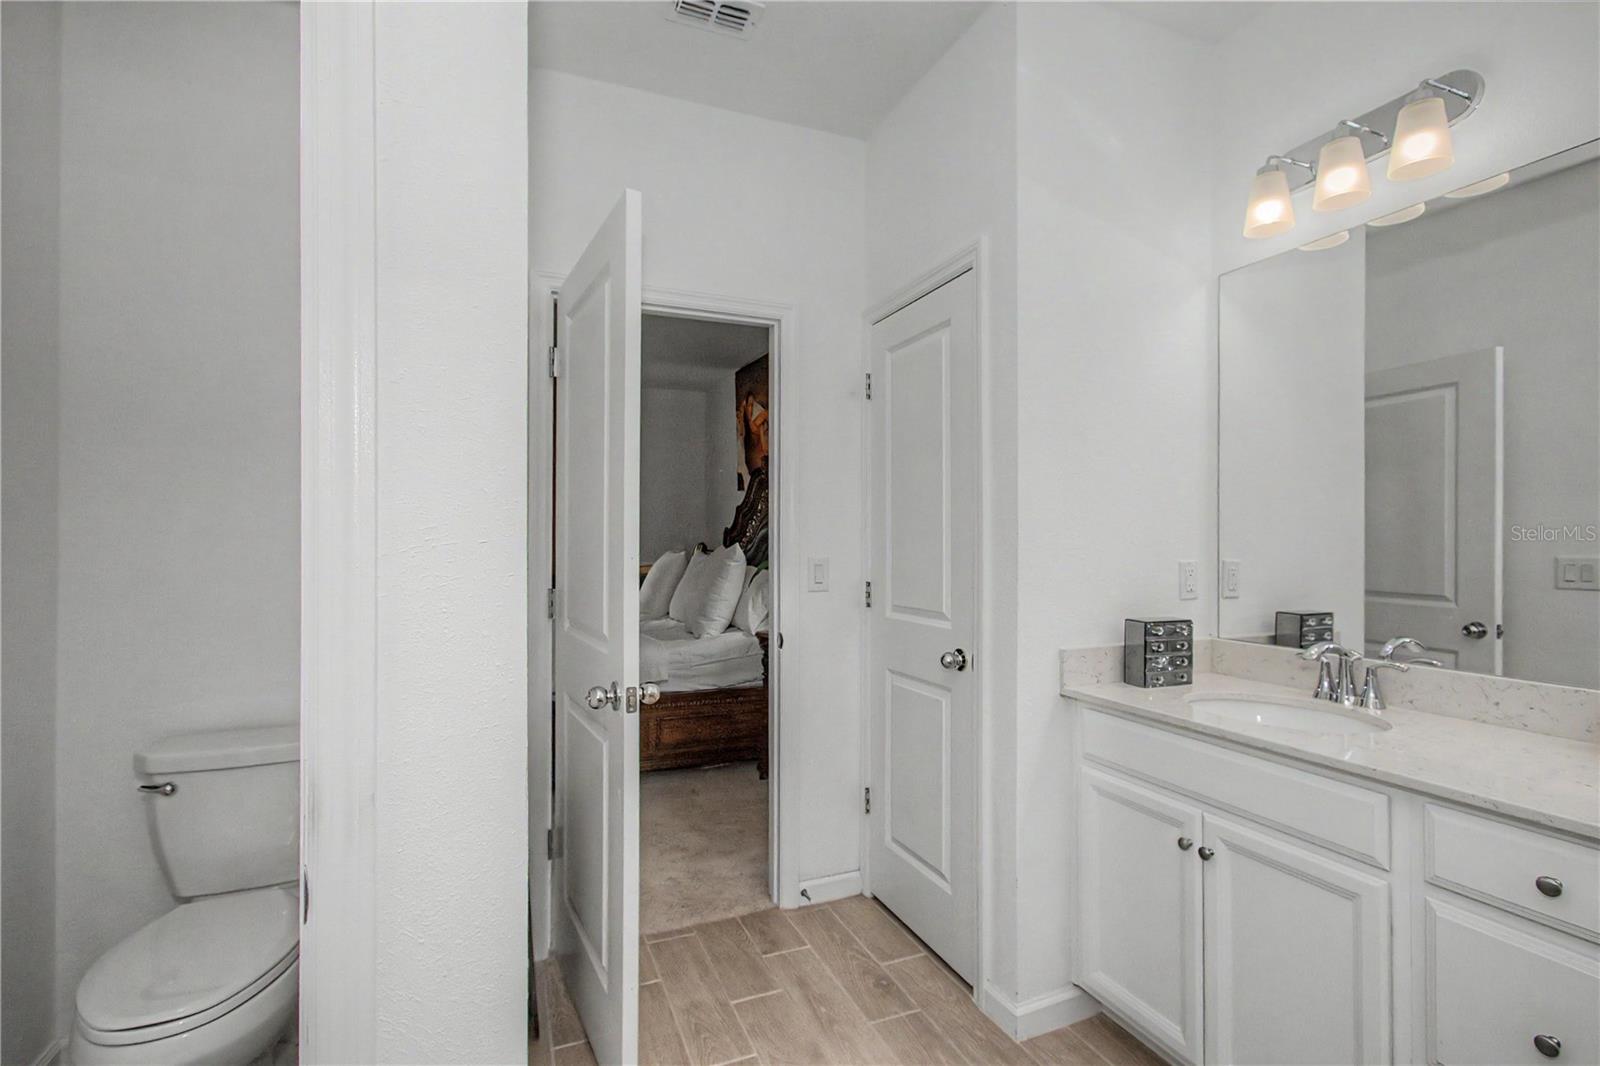
Amazing floor plan with great room separation and private guest suite. Inside, this beautiful home features a bright, open-concept design ideal for both everyday living and entertaining. The spacious kitchen is the heart of the home, showcasing 42" white cabinetry with crown molding, quartz countertops, upgraded appliances, and a large center island with plenty of room to gather. A wall of sliding glass doors opens to the covered, enclosed lanai, seamlessly extending the living space and creating the perfect spot to relax and enjoy the peaceful backyard setting year-round. Wood-look tile flooring flows throughout the main living areas. The thoughtfully designed floor plan offers 3 bedrooms, 3 full baths, plus a den with double doors—perfect for a home office, hobby room, or flexible additional living space. The spacious primary suite features 2 large walk-in closets, dual vanities, and an oversized walk-in shower. Additional upgrades include a widened paver driveway, attractive entry tile accents, gutters, and a water filtration system. Enjoy resort-style community amenities including a pool, covered pavilion, bocce, pickleball, and shuffleboard courts. Conveniently located just minutes from shopping and dining and approximately 15 minutes from the World Equestrian Center, this home offers the perfect combination of comfort, convenience, and Florida living.
Additional Information
- Amenities
- Cable TV, Pickleball Court(s), Pool, Shuffleboard Court
- Interior Features
- High Ceilings, Open Floorplan, Primary Bedroom Main Floor, Walk-In Closet(s), Window Treatments
- Exterior Features
- Rain Gutters
- HOA Fee
- $156
- HOA Freqency
- Monthly
- Financing
- Cash, Conventional, FHA, VA Loan
- Community Features
- Community Mailbox, Deed Restrictions, Golf Carts OK, Pool, Sidewalks
- Property Description
- One Story
- Zoning
- PUD
- Appliances
- Dishwasher, Disposal, Electric Water Heater, Microwave, Range, Refrigerator
- Heating
- Central, Electric
- Air Conditioning
- Central Air
- Exterior Construction
- HardiPlank Type, Frame
- Exterior Features
- Rain Gutters
- Levels
- One
- Roof
- Shingle
- Foundation
- Slab
- Pool
- Yes
- Garage
- 2 Car Garage
- Garage Spaces
- 2
Listing courtesy of HOMESMART. 407-476-0461
Mortgage Calculator
StellarMLS is the source of this information via Internet Data Exchange Program. All listing information is deemed reliable but not guaranteed and should be independently verified through personal inspection by appropriate professionals. Listings displayed on this website may be subject to prior sale or removal from sale. Availability of any listing should always be independently verified. Listing information is provided for consumer personal, non-commercial use, solely to identify potential properties for potential purchase. All other use is strictly prohibited and may violate relevant federal and state law. Data last updated on