10544 Se 151st Street, Summerfield, FL 34491
- $195,900
- 3
- BD
- 2
- BA
- 1,532
- SqFt






- List Price
- $195,900
- Status
- ACTIVE
- Days on Market
- 7
- MLS#
- OM731333
- Subtype
- Residential
- Style
- One Story
- Architectural Style
- Ranch
- Year Built
- 1975
- Bedrooms
- 3
- Bathrooms
- 2
- Full Baths
- 1
- Half Baths
- 1
- Living Area
- 1,532
- Lot Size
- 15,682
- Acres
- 0.36
- Subdivision
- Jlw Inc
- MLS Area Major
- Summerfield
Property Description
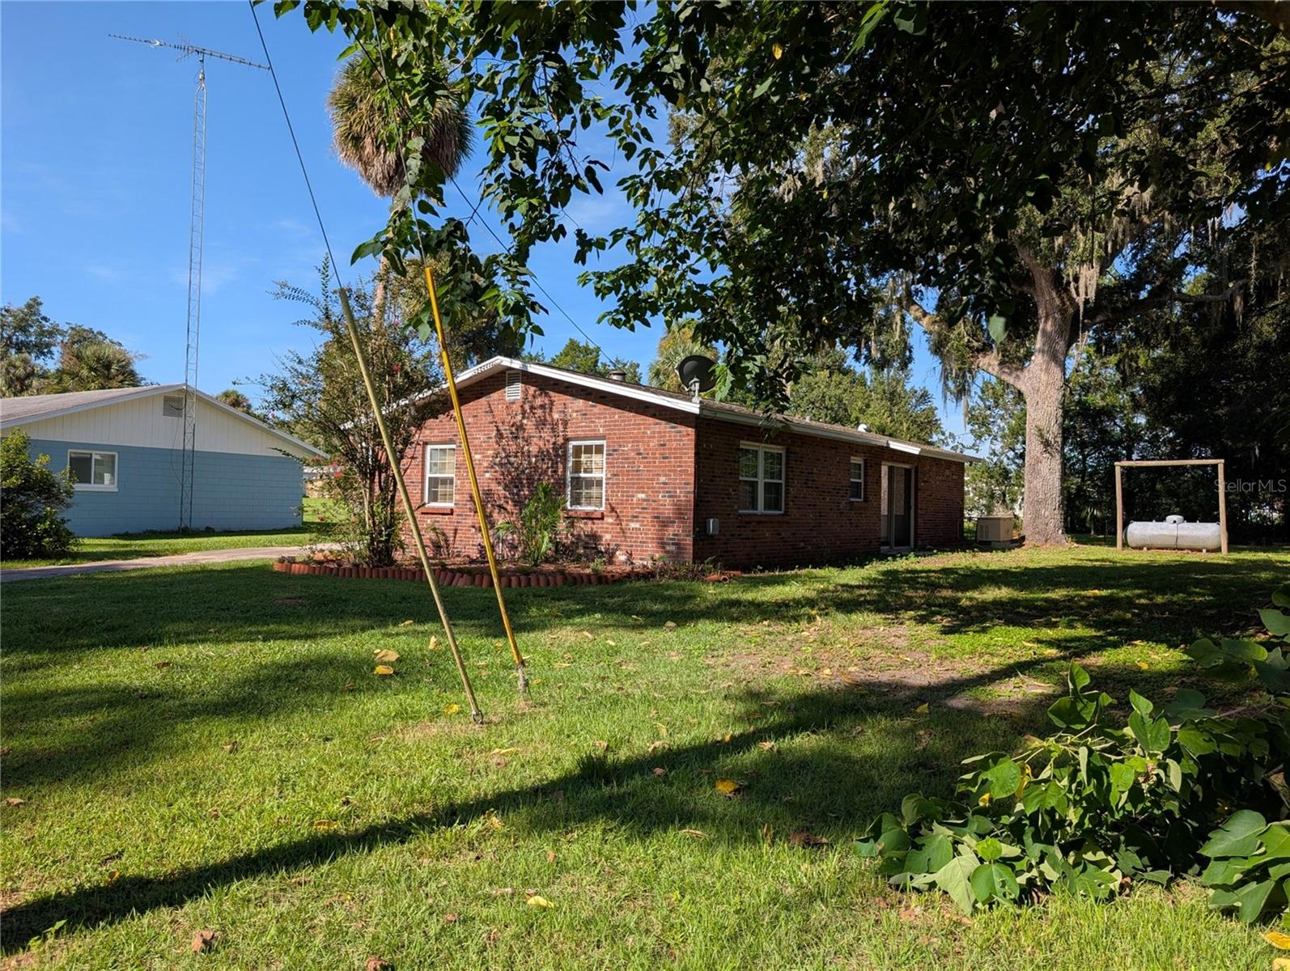
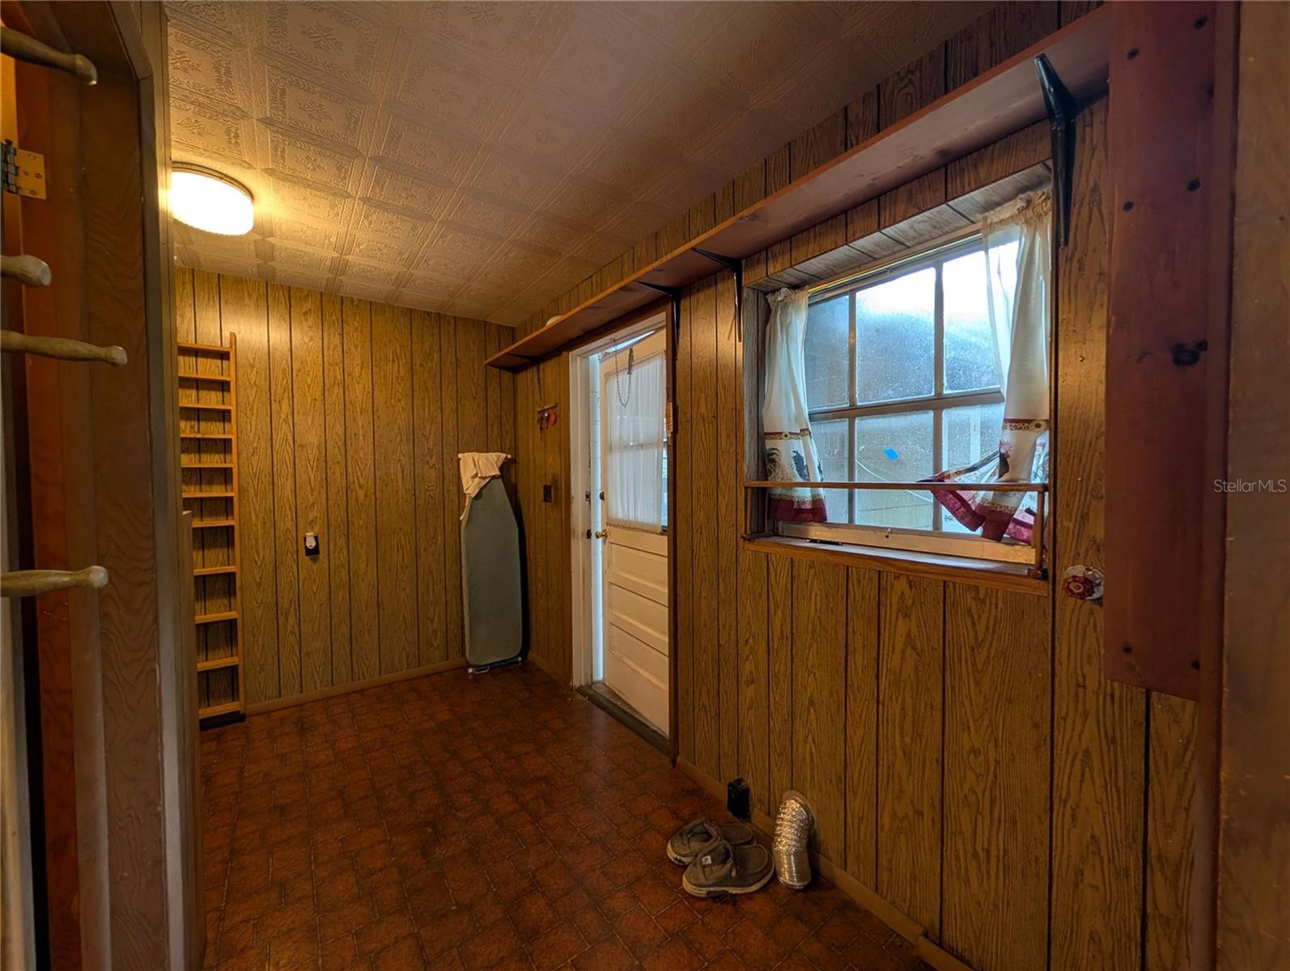
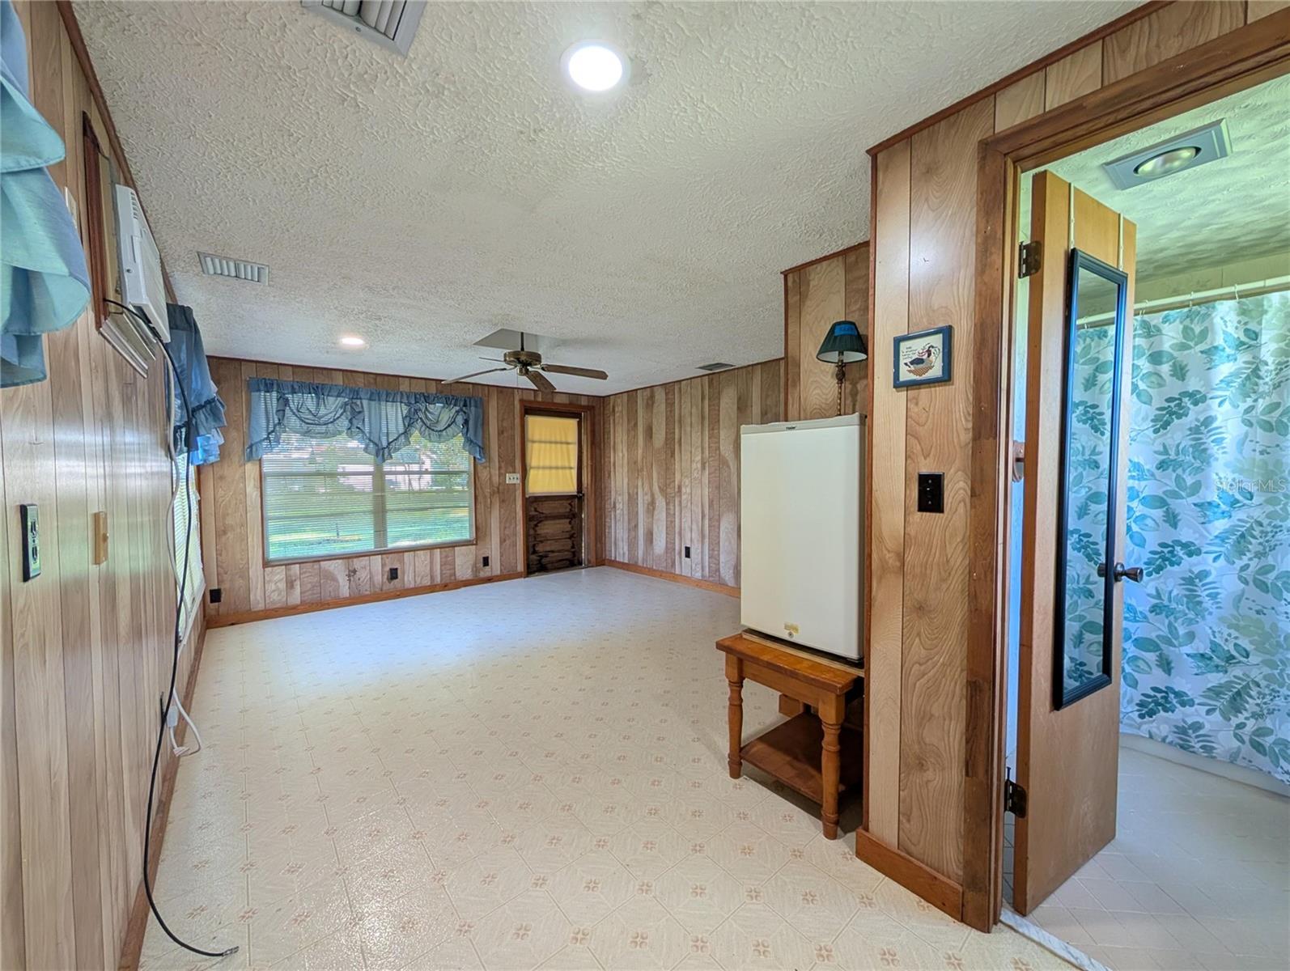
LAKE WEIR BRICK HOMEB WITH GUEST STUDIO Welcome to this charming brick 2-bedroom, 1.5-bath home offering comfort, character, and the perfect Lake Weir lifestyle. The property also includes a separate studio apartment with its own private entrance, providing an ideal space for guests, extended family, a home office, or potential rental income. Enjoy the warmth and charm of a fireplace with dedicated wood storage, along with the convenience and security of a whole-home generator. Outdoor enthusiasts will love the access to a nearby boat ramp, putting Lake Weir's recreational waters within easy reach. Spend your days fishing, waterskiing, cruising, or enjoying peaceful days on the lake. Whether you're looking for a full-time residence, weekend getaway, or income-producing property, this home offers a wonderful combination of functionality, privacy, and access to one of the area's favorite recreational lakes. Gator Joes and Eaton Beach are just down the road or across the lake.
Additional Information
- Interior Features
- Ceiling Fans(s), Eat-in Kitchen, Living Room/Dining Room Combo, Primary Bedroom Main Floor, Walk-In Closet(s)
- Exterior Features
- Rain Gutters
- Financing
- Cash, Conventional, FHA, VA Loan
- Location
- Cleared, Street Dead-End
- Community Features
- No Deed Restriction
- Property Description
- One Story
- Zoning
- R1
- Appliances
- Electric Water Heater, Range, Refrigerator
- Heating
- Central, Heat Pump, Ductless
- Air Conditioning
- Central Air, Wall/Window Unit(s)
- Exterior Construction
- Block, Brick
- Exterior Features
- Rain Gutters
- Stories
- 1
- Levels
- One
- Roof
- Shingle
- Foundation
- Slab
- Parking
- Driveway
- Parking Features
- Driveway
- Garage
- 1 Car Garage
- Garage Spaces
- 1
- Garage Features
- Driveway
- Elementary School
- Harbour View Elementary School
- Middle School
- Lake Weir Middle School
- High School
- Lake Weir High School
Listing courtesy of SYNERGY REALTY SERVICES LLC. 352-309-6274
Mortgage Calculator
StellarMLS is the source of this information via Internet Data Exchange Program. All listing information is deemed reliable but not guaranteed and should be independently verified through personal inspection by appropriate professionals. Listings displayed on this website may be subject to prior sale or removal from sale. Availability of any listing should always be independently verified. Listing information is provided for consumer personal, non-commercial use, solely to identify potential properties for potential purchase. All other use is strictly prohibited and may violate relevant federal and state law. Data last updated on