1607 Selkirk Drive, Leesburg, FL 34788
- $248,500
- 3
- BD
- 2
- BA
- 1,510
- SqFt






- List Price
- $248,500
- Status
- ACTIVE
- Days on Market
- 4
- MLS#
- G5117038
- Subtype
- Residential
- Style
- One Story
- Year Built
- 1989
- Bedrooms
- 3
- Bathrooms
- 2
- Full Baths
- 2
- Living Area
- 1,510
- Lot Size
- 10,762
- Acres
- 0.25
- Subdivision
- Scottish Highlands Condo Ph P
- MLS Area Major
- Leesburg / Haines Creek
Property Description
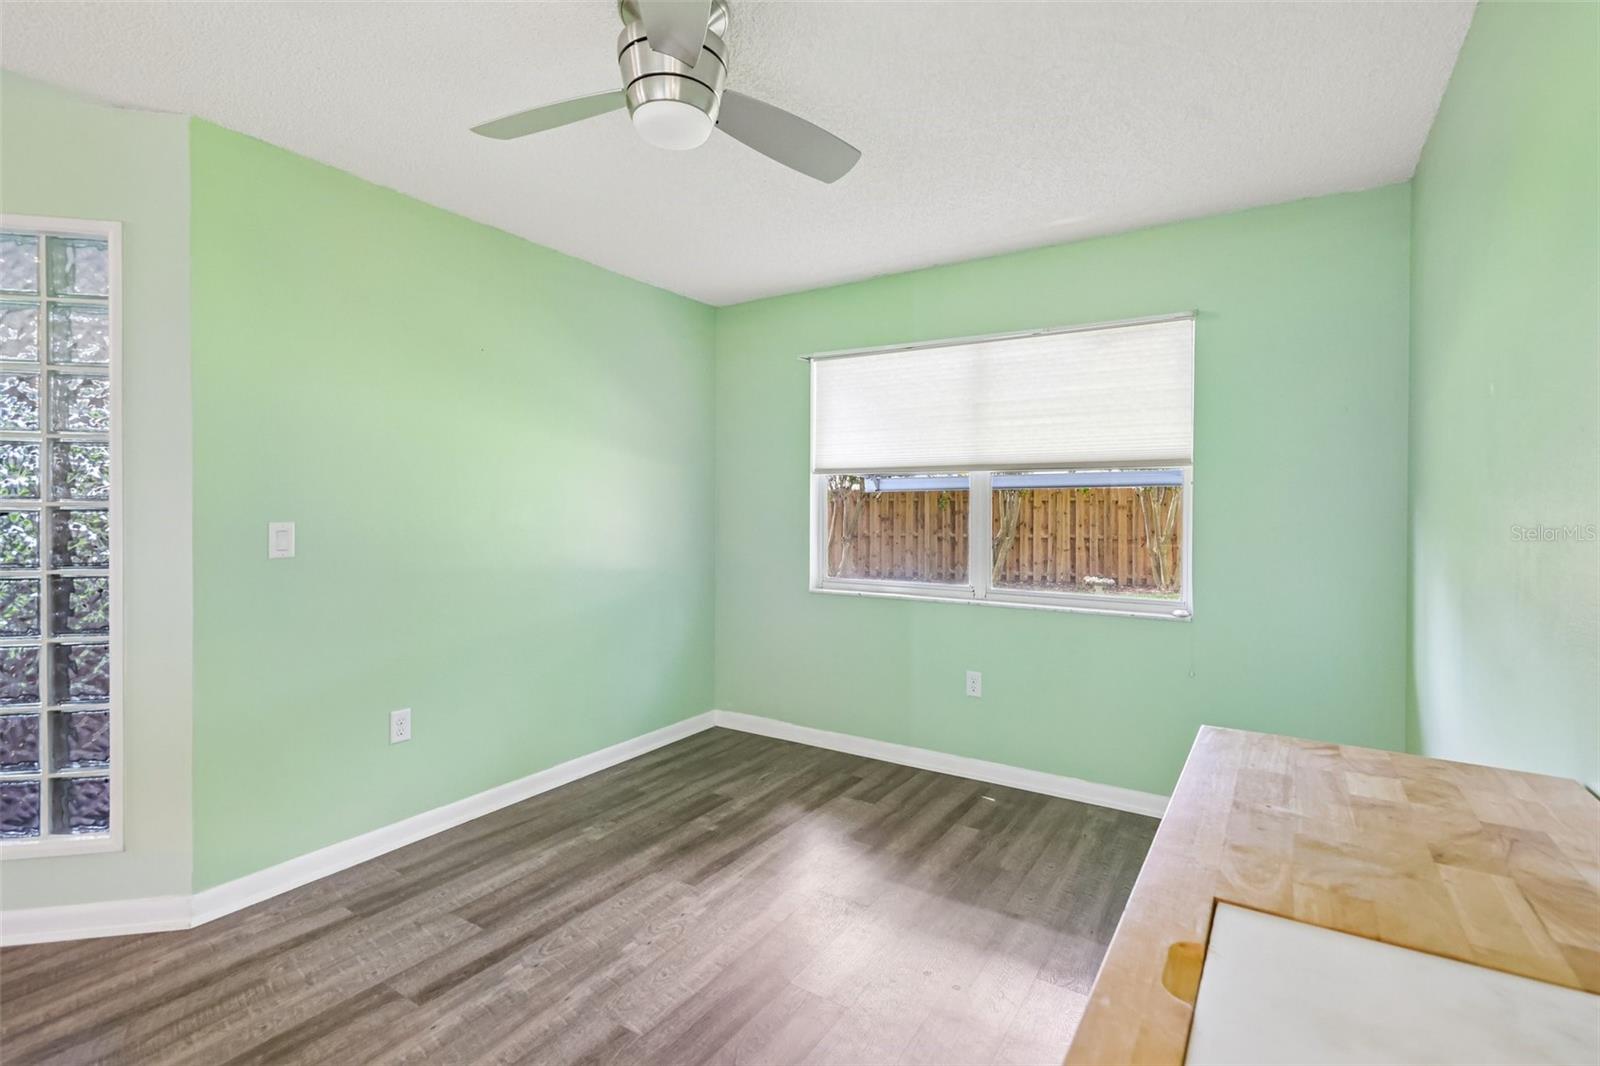
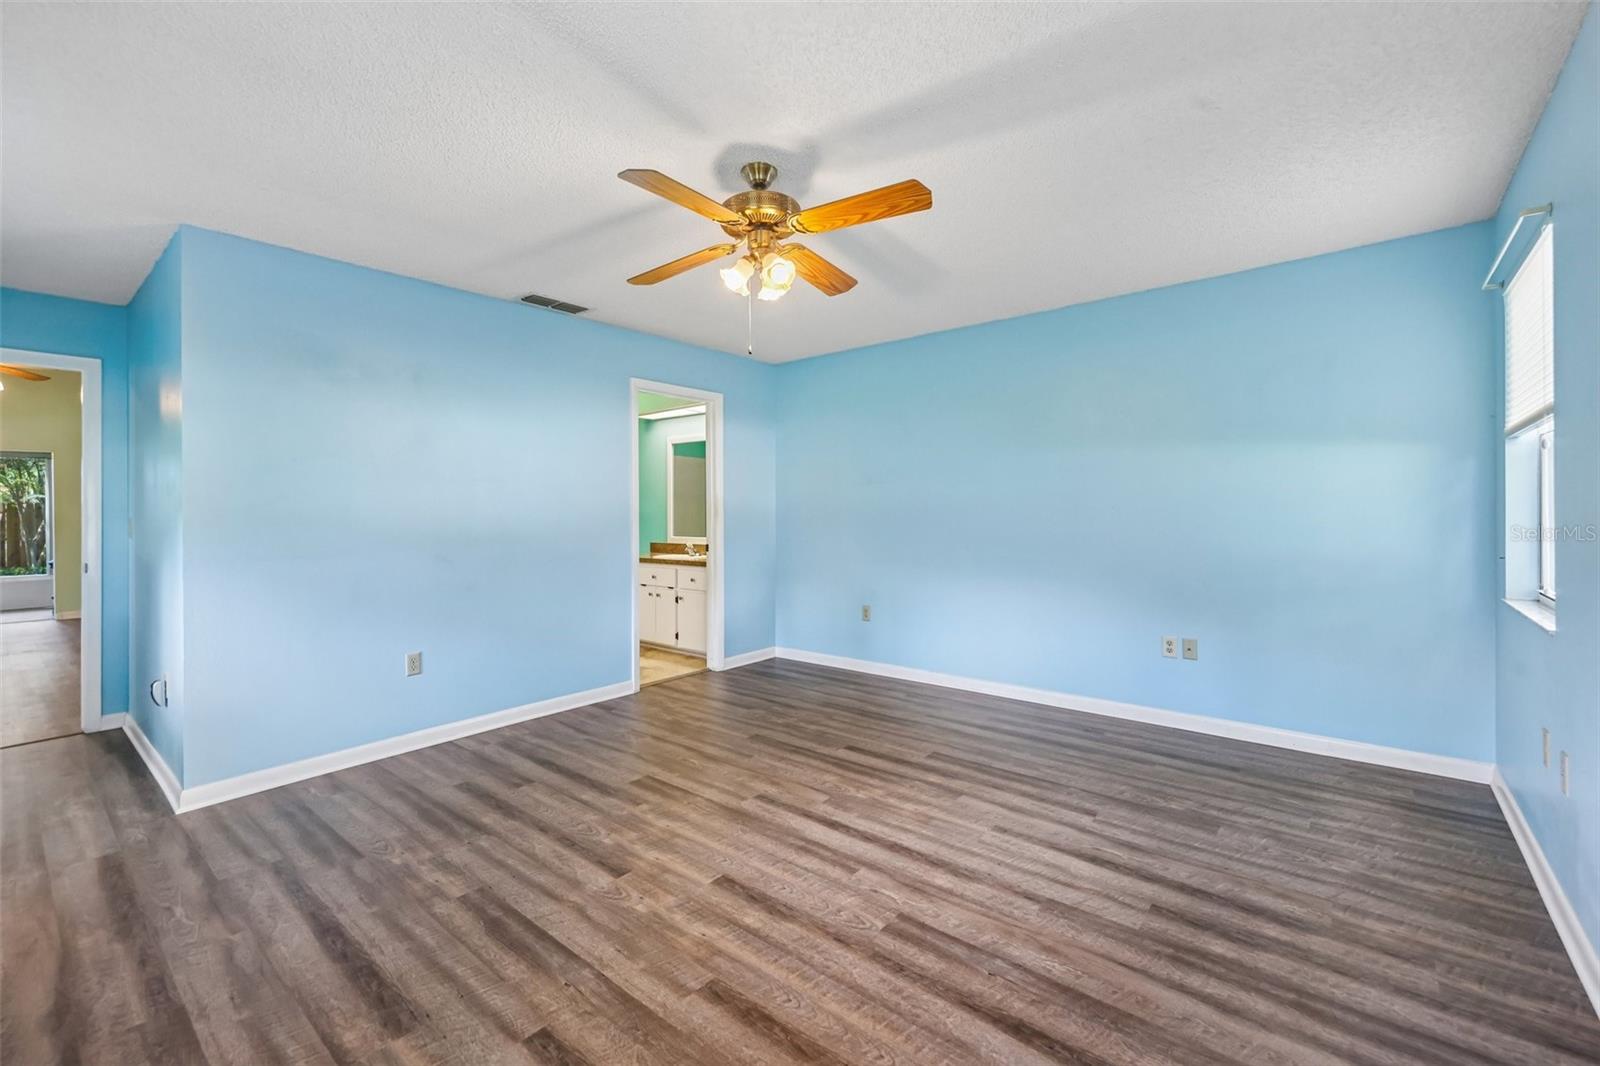
Virtually Staged. Beautifully maintained 3-bedroom, 2-bath home with a 2-car garage, ideally situated in a desirable 55+ community that offers peaceful country-style living while keeping you close to everything. Mature landscaping creates attractive curb appeal, while the home’s clean, well-cared-for interior and comfortable layout make it easy to picture settling right in. Thoughtful updates include new flooring, a roof replaced in 2022, and HVAC installed in 2017. The kitchen is equipped with a gas range, and the home also offers gas heat—features that add everyday comfort and convenience. An irrigation well helps keep the landscaping looking its best, and the garage includes an extra refrigerator for additional storage and entertaining needs. Step outside to enjoy a private backyard with a new privacy fence extending across the rear of the property—an ideal setting for morning coffee, gardening, relaxing with a good book, or hosting friends and family. The 2-car garage provides ample space for vehicles, storage, and hobbies. Enjoy the convenience of nearby shopping, dining, entertainment, healthcare, and major roadways, all while coming home to a quiet, welcoming community with a relaxed setting. This lovely home offers a wonderful opportunity to enjoy the Florida lifestyle with comfort, convenience, and privacy.
Additional Information
- Amenities
- Cable TV, Fence Restrictions, Fitness Center, Lobby Key Required, Pickleball Court(s), Pool, Recreation Facilities, Shuffleboard Court, Spa/Hot Tub, Tennis Court(s)
- Interior Features
- Cathedral Ceiling(s), Ceiling Fans(s), Living Room/Dining Room Combo, Open Floorplan, Split Bedroom, Walk-In Closet(s), Window Treatments
- Exterior Features
- Awning(s)
- HOA Fee
- $220
- HOA Freqency
- Monthly
- Financing
- Cash, Conventional
- Location
- Landscaped
- Community Features
- Buyer Approval Required, Clubhouse, Deed Restrictions, Fitness Center, Golf Carts OK, Pool, Tennis Court(s)
- Property Description
- One Story
- Zoning
- R-6
- Appliances
- Dishwasher, Disposal, Dryer, Gas Water Heater, Microwave, Range, Refrigerator, Washer
- Heating
- Central, Natural Gas
- Air Conditioning
- Central Air
- Exterior Construction
- Vinyl Siding, Frame
- Exterior Features
- Awning(s)
- Levels
- One
- Roof
- Shingle
- Foundation
- Slab
- Pool
- Yes
- Parking
- Driveway
- Parking Features
- Driveway
- Garage
- 2 Car Garage
- Garage Spaces
- 2
- Garage Features
- Driveway
Listing courtesy of COLDWELL BANKER VANGUARD EDGE REALTY. 904-269-7117
Mortgage Calculator
StellarMLS is the source of this information via Internet Data Exchange Program. All listing information is deemed reliable but not guaranteed and should be independently verified through personal inspection by appropriate professionals. Listings displayed on this website may be subject to prior sale or removal from sale. Availability of any listing should always be independently verified. Listing information is provided for consumer personal, non-commercial use, solely to identify potential properties for potential purchase. All other use is strictly prohibited and may violate relevant federal and state law. Data last updated on