20043 Royal Tern Court, Leesburg, FL 34748
- $269,900
- 2
- BD
- 2
- BA
- 1,603
- SqFt





- List Price
- $269,900
- Status
- ACTIVE
- Days on Market
- 6
- MLS#
- G5117011
- Subtype
- Residential
- Style
- One Story
- Architectural Style
- Traditional
- Year Built
- 2022
- Bedrooms
- 2
- Bathrooms
- 2
- Full Baths
- 2
- Living Area
- 1,603
- Lot Size
- 4,100
- Acres
- 0.09
- Subdivision
- Lake Denham Estates
- Building Name
- 1
- MLS Area Major
- Leesburg
Property Description
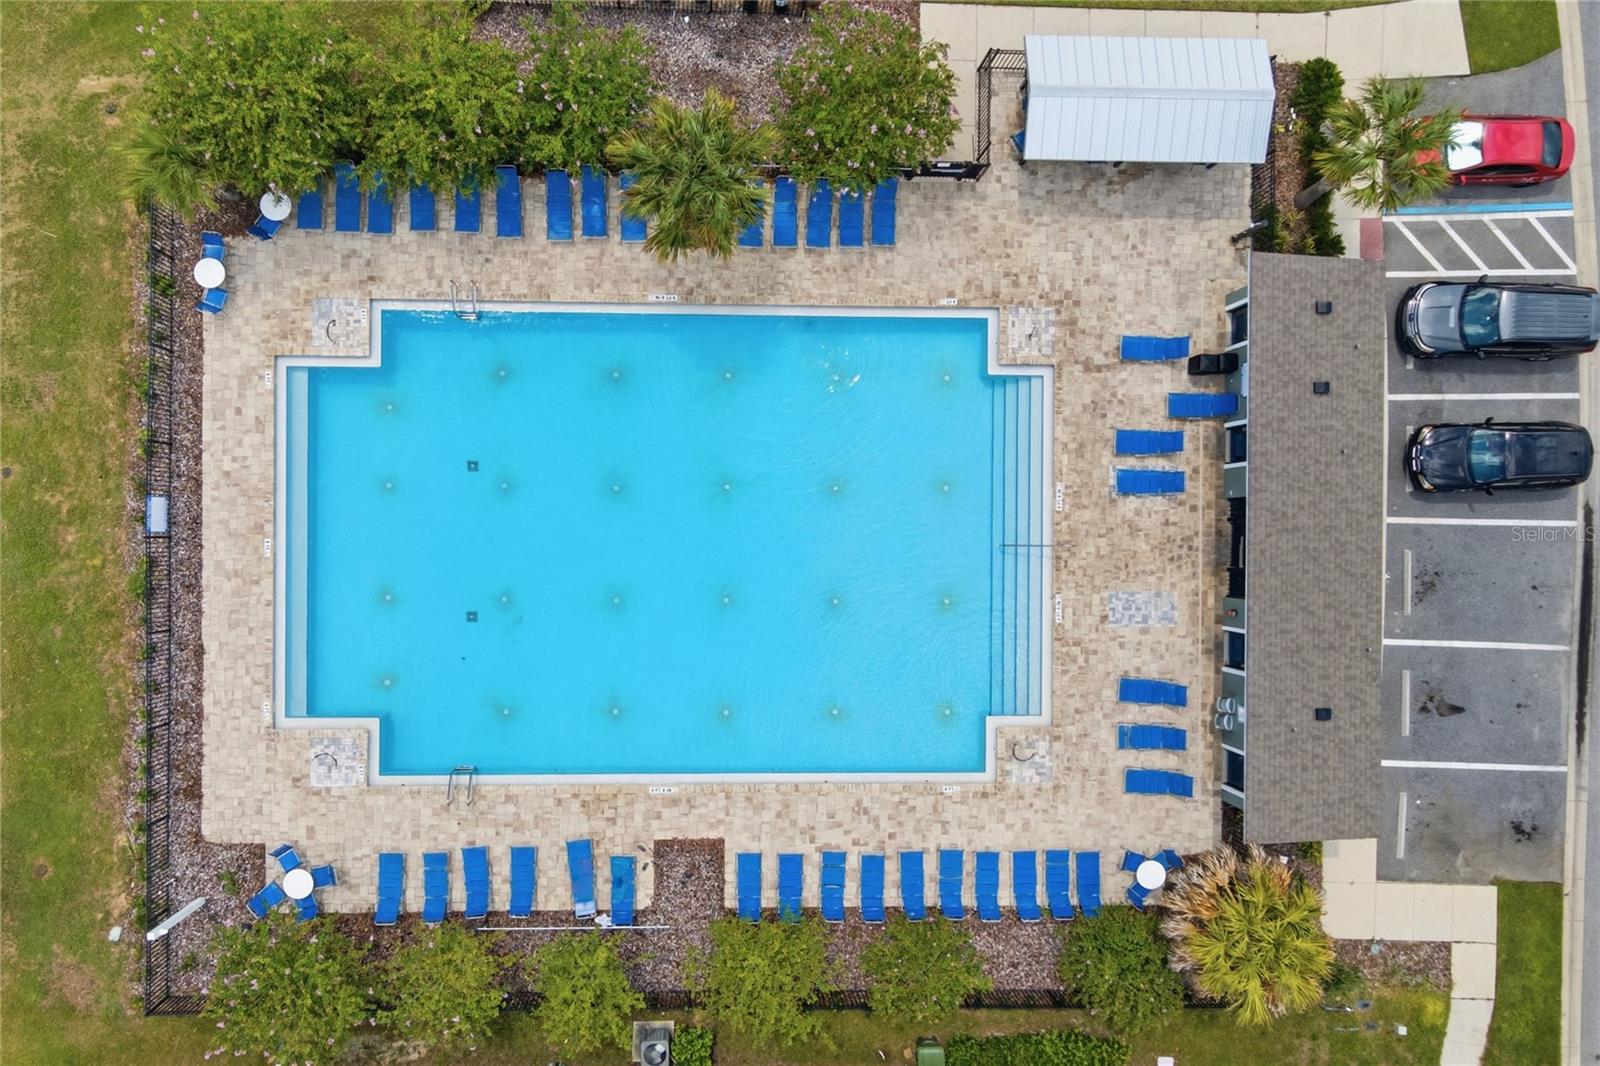
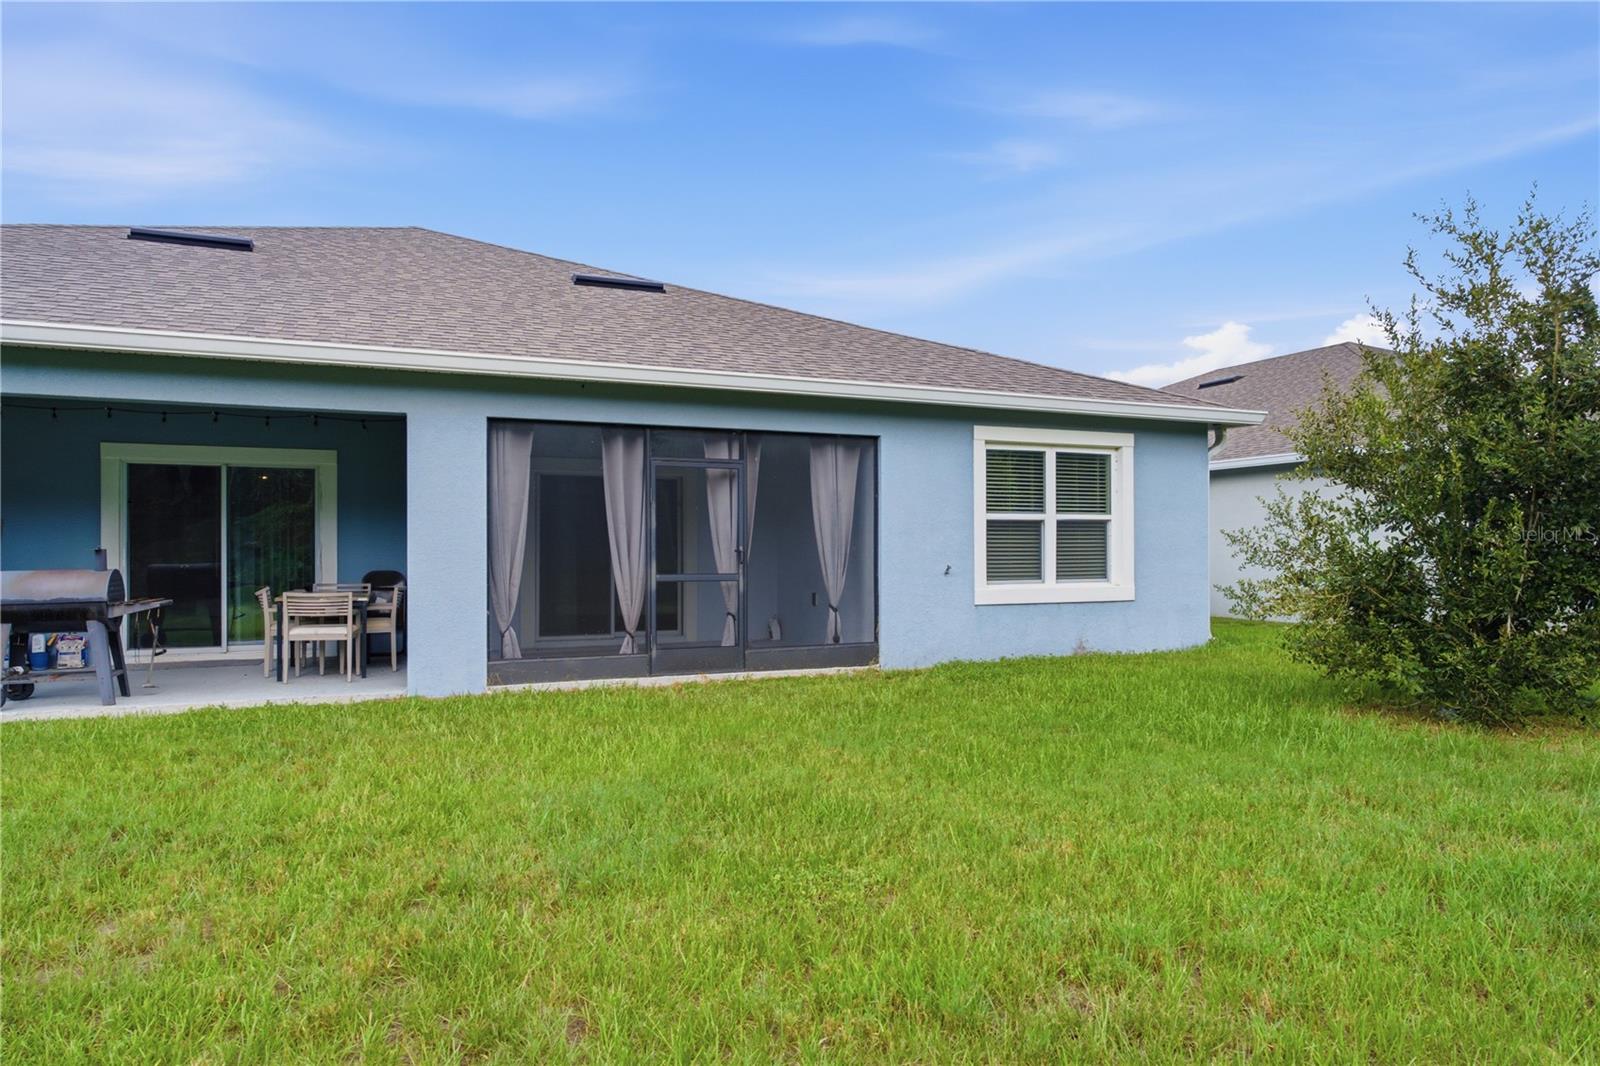
Don’t miss your chance to own this wonderful 2022-built home in Lake Denham Estates, ideally located just three doors from the community pool! With a private backyard and no rear neighbors, this home offers added privacy along with a thoughtfully designed open floor plan. The kitchen features tile flooring, a breakfast bar, stainless steel appliances, a gas range, and two pantries for plenty of storage. The spacious living area opens through sliding glass doors to a private screened porch, perfect for relaxing or entertaining. The primary suite features wood-look laminate flooring, his-and-hers walk-in closets, dual vanities, a walk-in shower, and a private water closet. The second bedroom offers a generous closet and easy access to the tiled guest bath with a tub/shower combination. A tiled den/office provides flexible space for working from home, hobbies, or additional living space. Additional features include a tiled foyer, inside utility room, gas heat, and a tankless gas water heater for added energy efficiency. Lake Denham Estates offers a community pool, playground, and park, all just minutes from downtown Leesburg, shopping, dining, and easy access to the Florida Turnpike for convenient travel throughout Central Florida.
Additional Information
- Amenities
- Playground, Pool
- Interior Features
- Ceiling Fans(s), Eat-in Kitchen, Living Room/Dining Room Combo, Open Floorplan, Walk-In Closet(s), Window Treatments
- Exterior Features
- Sidewalk
- HOA Fee
- $600
- HOA Freqency
- Annually
- Financing
- Cash, Conventional, FHA, VA Loan
- Location
- City Limits, Landscaped, Sidewalk, Paved
- Community Features
- Deed Restrictions, Playground, Pool
- Property Description
- One Story
- Appliances
- Dishwasher, Disposal, Gas Water Heater, Microwave, Range, Refrigerator, Tankless Water Heater, Water Filtration System
- Heating
- Central, Natural Gas
- Air Conditioning
- Central Air
- Exterior Construction
- Block, Stucco, Frame
- Exterior Features
- Sidewalk
- Levels
- One
- Roof
- Shingle
- Foundation
- Slab
- Pool
- Yes
- Parking
- Curb Parking, Driveway, Garage Door Opener
- Parking Features
- Curb Parking, Driveway, Garage Door Opener
- Garage
- 2 Car Garage
- Garage Spaces
- 2
- Garage Features
- Curb Parking, Driveway, Garage Door Opener
- View
- Trees/Woods
Listing courtesy of ERA GRIZZARD REAL ESTATE. 352-787-6966
Mortgage Calculator
StellarMLS is the source of this information via Internet Data Exchange Program. All listing information is deemed reliable but not guaranteed and should be independently verified through personal inspection by appropriate professionals. Listings displayed on this website may be subject to prior sale or removal from sale. Availability of any listing should always be independently verified. Listing information is provided for consumer personal, non-commercial use, solely to identify potential properties for potential purchase. All other use is strictly prohibited and may violate relevant federal and state law. Data last updated on