9085 Laurel Ridge Drive, Mount Dora, FL 32757
- $679,000
- 4
- BD
- 3
- BA
- 3,063
- SqFt










- List Price
- $679,000
- Status
- ACTIVE
- Days on Market
- 8
- MLS#
- G5117005
- Subtype
- Residential
- Style
- One Story
- Architectural Style
- Contemporary
- Year Built
- 2002
- Bedrooms
- 4
- Bathrooms
- 3
- Full Baths
- 3
- Living Area
- 3,063
- Lot Size
- 10,024
- Acres
- 0.23
- Subdivision
- Country Club Of Mount Dora
- MLS Area Major
- Mount Dora
Property Description
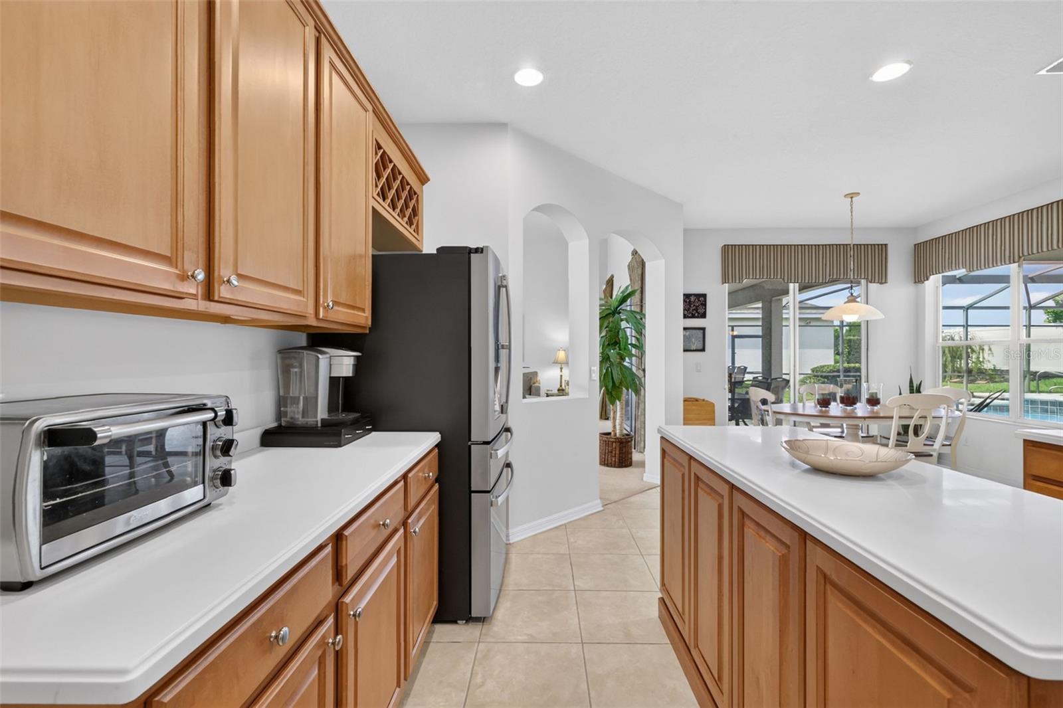
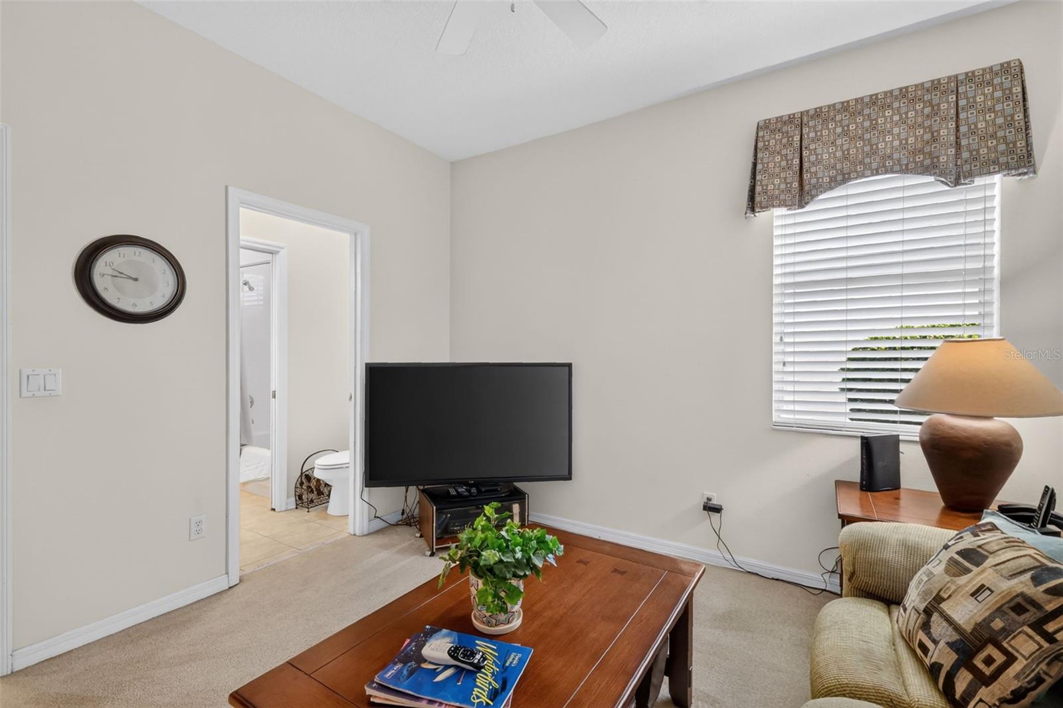
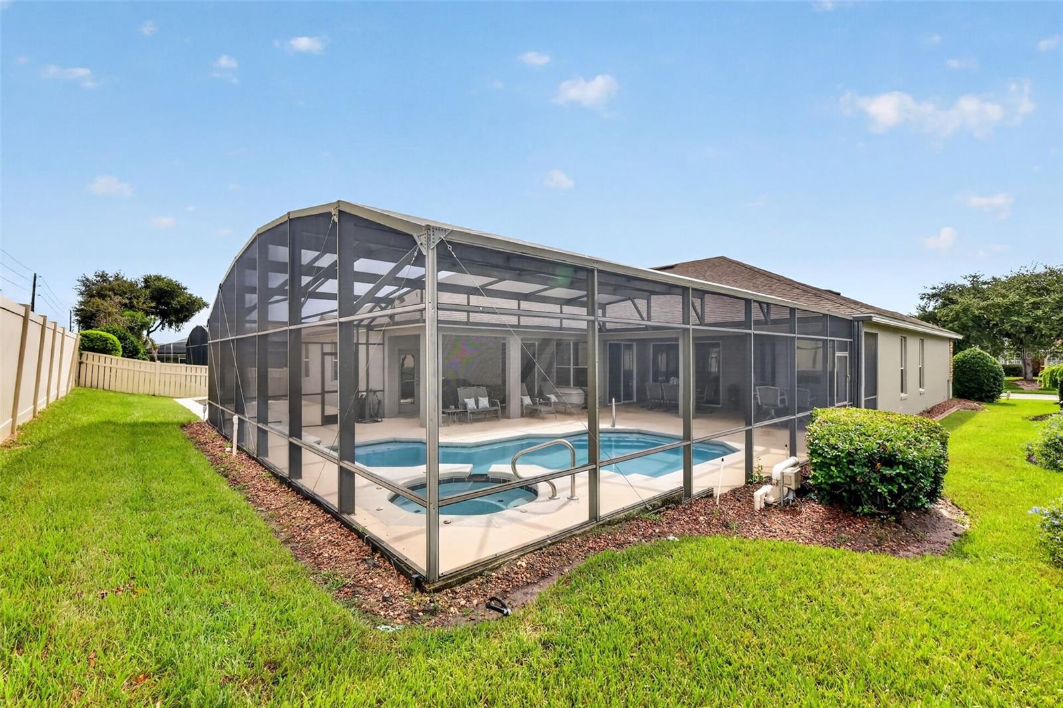
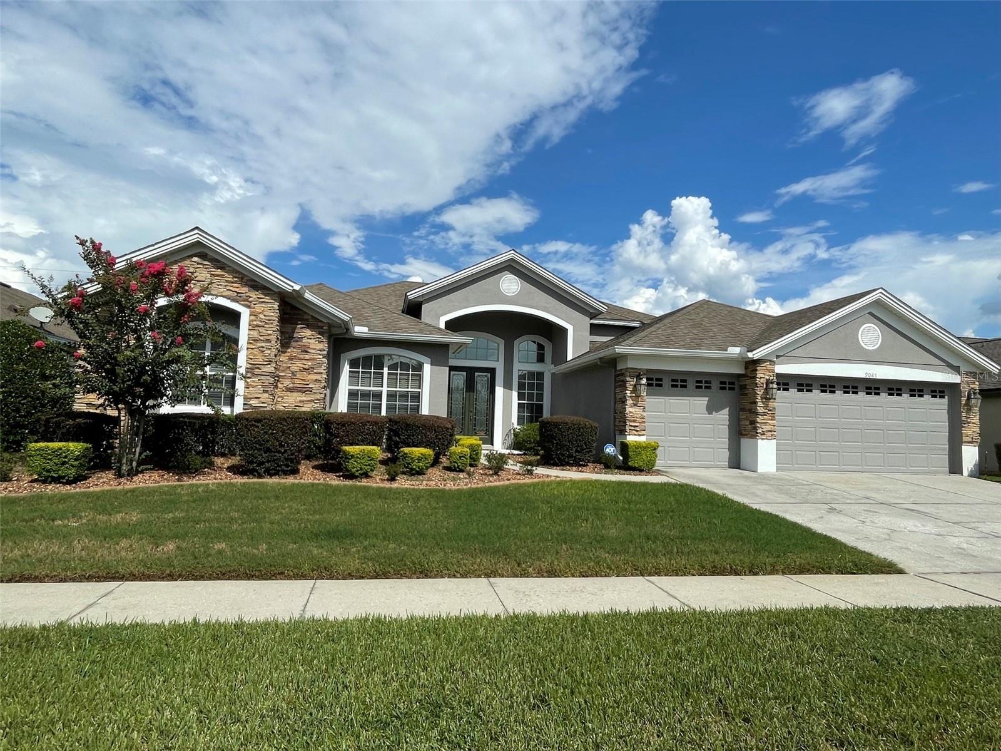
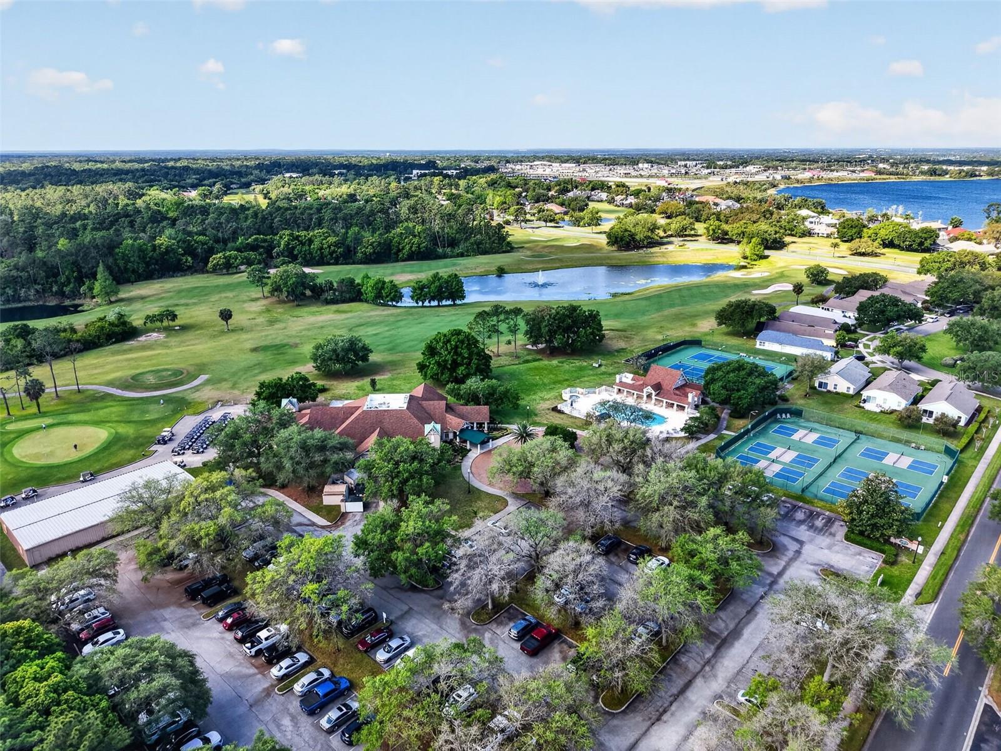
Welcome to spacious Florida living in this exceptional 4-bedroom, 3-bath home offering 3,063 square feet of living area, a dedicated office, and a desirable split-bedroom floor plan. Designed with both comfort and privacy in mind, the spacious primary suite features a comfortable sitting area with French doors opening to beautiful views of the pool and screened lanai, dual walk-in closets and a well-appointed ensuite bath. Two additional bedrooms share a convenient Jack-and-Jill bathroom, while the fourth bedroom is privately situated in a separate wing near a full bath with direct access to the pool—perfect for guests. Most living areas overlook the sparkling pool and spa, creating a seamless connection to the outdoor living space. The screened lanai and private backyard provide the ideal setting for relaxing, entertaining, and enjoying the Florida lifestyle. A 3-car garage offers plenty of room for vehicles and storage. Located in the sought-after golf community of The Country Club of Mount Dora, membership opportunities include golf, pickleball, tennis, pool, and a variety of member events and dinners. Just minutes from historic downtown Mount Dora, enjoy charming shops, art galleries, restaurants, and waterfront activities. This spacious home offers the perfect blend of privacy, recreation, and convenient Florida living.
Additional Information
- Amenities
- Fence Restrictions, Park, Playground
- Interior Features
- Ceiling Fans(s), Eat-in Kitchen, Kitchen/Family Room Combo, Living Room/Dining Room Combo, Split Bedroom, Tray Ceiling(s), Walk-In Closet(s)
- Exterior Features
- Sidewalk
- HOA Fee
- $250
- HOA Freqency
- Quarterly
- Financing
- Cash, Conventional, VA Loan
- Community Features
- Deed Restrictions, Golf Carts OK, Golf, Park, Playground, Golf Community
- Property Description
- One Story
- Zoning
- PUD
- Appliances
- Dishwasher, Disposal, Dryer, Microwave, Range, Refrigerator, Washer
- Heating
- Central, Electric
- Air Conditioning
- Central Air
- Exterior Construction
- Block, Stucco
- Exterior Features
- Sidewalk
- Stories
- 1
- Levels
- One
- Roof
- Shingle
- Foundation
- Slab
- Pool
- Yes
- Pool Type
- Gunite, Screen Enclosure, Solar Heat
- Parking
- Garage Door Opener
- Parking Features
- Garage Door Opener
- Garage
- 3 Car Garage
- Garage Spaces
- 3
- Garage Features
- Garage Door Opener
Listing courtesy of COUNTRY CLUB LIFESTYLE PROPERTIES. 352-250-2626
Mortgage Calculator
StellarMLS is the source of this information via Internet Data Exchange Program. All listing information is deemed reliable but not guaranteed and should be independently verified through personal inspection by appropriate professionals. Listings displayed on this website may be subject to prior sale or removal from sale. Availability of any listing should always be independently verified. Listing information is provided for consumer personal, non-commercial use, solely to identify potential properties for potential purchase. All other use is strictly prohibited and may violate relevant federal and state law. Data last updated on