12703 Montevista Road, Clermont, FL 34711
- $1,200,000
- 4
- BD
- 3
- BA
- 2,676
- SqFt










- List Price
- $1,200,000
- Status
- ACTIVE
- Days on Market
- 10
- MLS#
- G5116999
- Subtype
- Residential
- Style
- One Story
- Year Built
- 2004
- Bedrooms
- 4
- Bathrooms
- 3
- Full Baths
- 3
- Living Area
- 2,676
- Lot Size
- 99,925
- Acres
- 2.29
- Subdivision
- Lake Monte Vista Sub
- MLS Area Major
- Clermont
Property Description
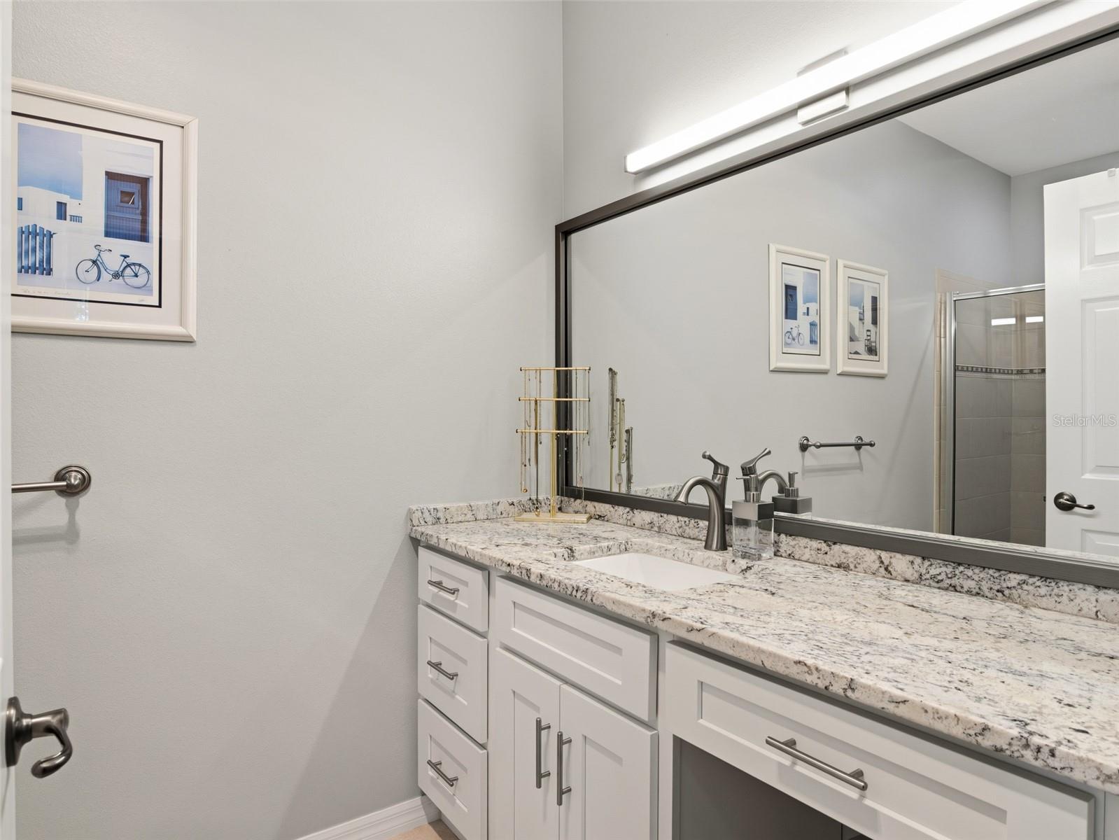
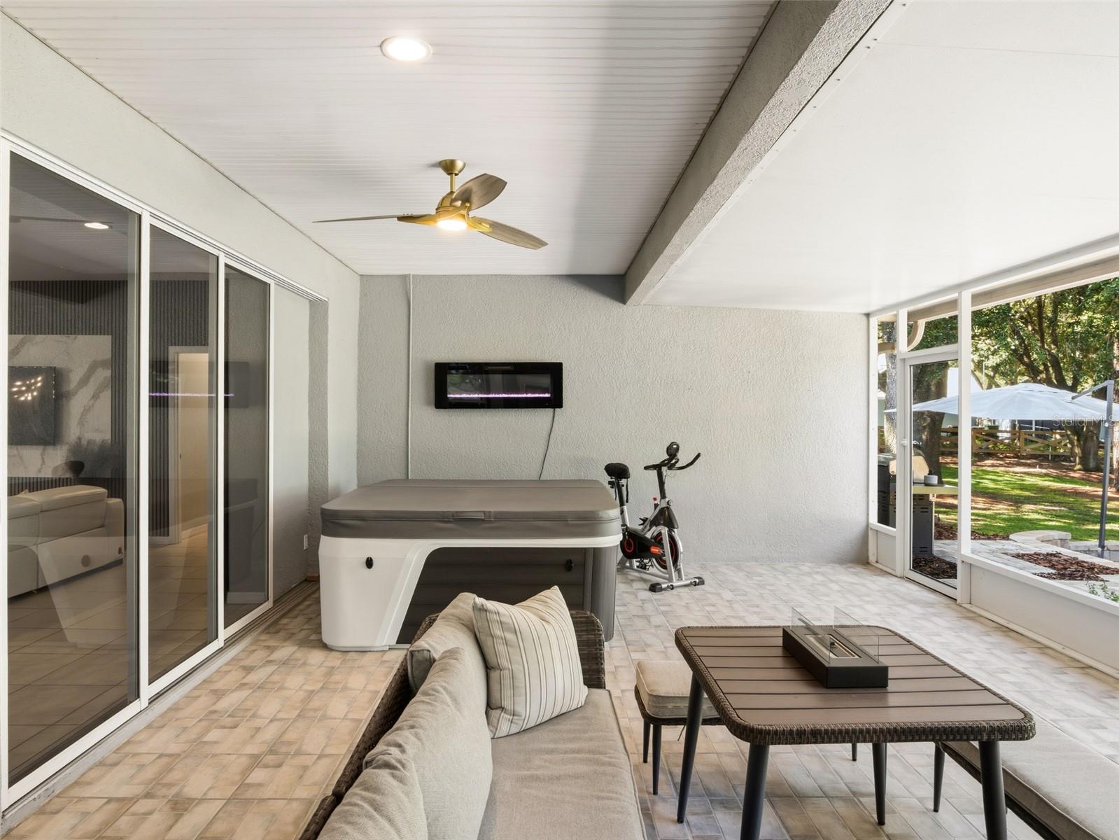
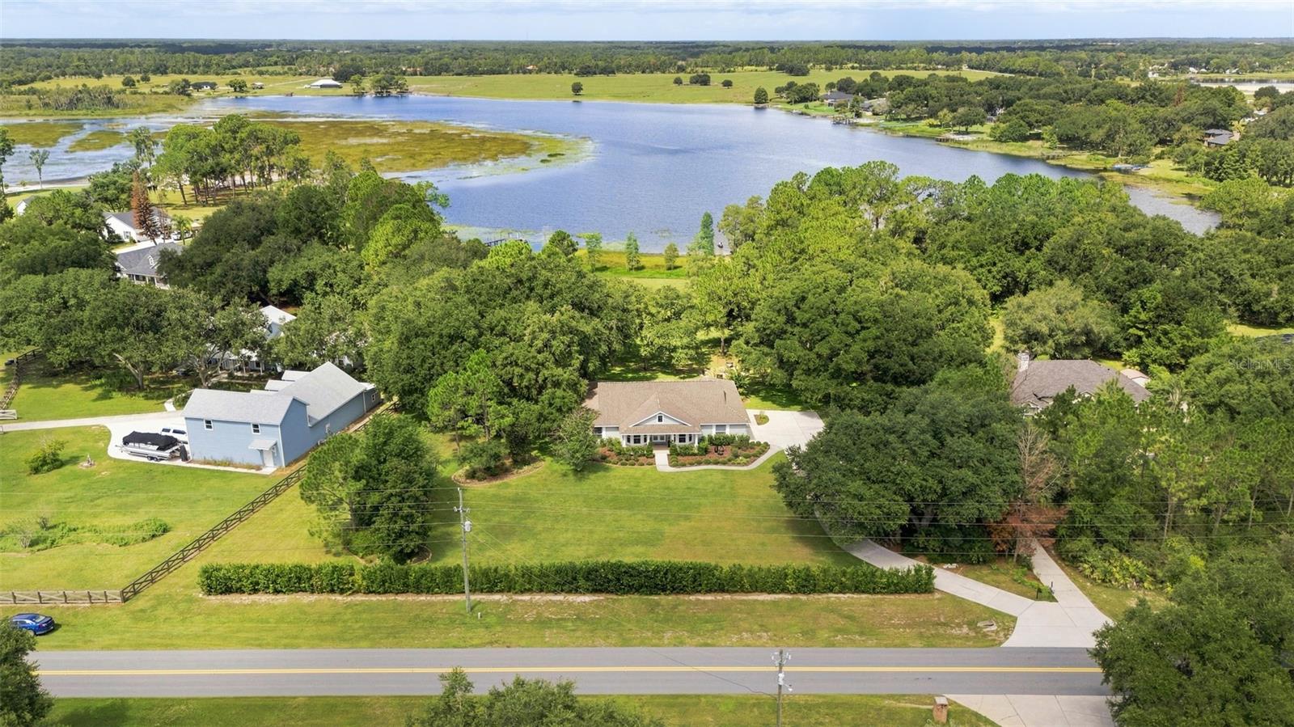
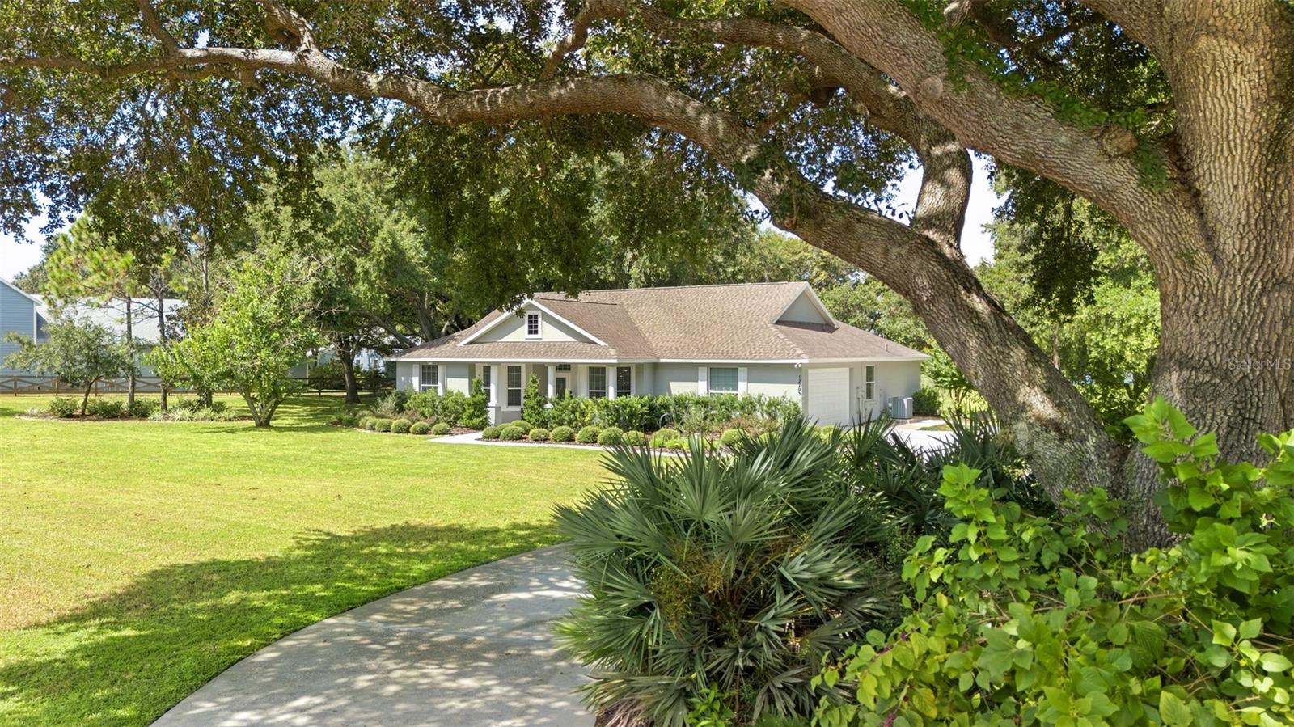
Some homes are simply places to live, while others become part of the story. Set on 2.2 beautifully landscaped acres with direct lake frontage, this immaculate and thoughtfully upgraded four-bedroom, three-bath home offers exceptional privacy and an enviable waterfront lifestyle. The lake is ideal for Jet skis, pontoon boating and fishing, with a private dock providing easy access to the water. Best of all, the sun sets directly over the lake, creating a spectacular display night after night. A highlight of the home is the expansive screened room, designed for year-round enjoyment of the peaceful outdoor setting. With generous space for comfortable seating, dining and entertaining, it is the ideal place to host friends, unwind at end of the day or relax in the hot tub, which stays with the home. Just beyond, a beautiful water feature resembles a gently running brook, cascading over natural rock and adding the soothing sound of moving water to this tranquil backyard retreat. The screen room opens to a spacious paver patio and a gorgeous lawn shaded by mature trees. There is plenty of room for celebrations, outdoor games and gatherings, all with the lake as a breathtaking backdrop. Sandhill cranes are frequent visitors, adding to the natural beauty and unmistakable Florida charm of the property. Inside, the bright and inviting open floor plan is beautifully suited for everyday living and entertaining. The updated kitchen features crisp white cabinetry, stone countertops, stainless steel appliances, a center island with seating and stylish pendant lighting. An adjoining dining area offers additional cabinetry and wine storage, while the spacious living room keeps the interior connected to the outdoor living areas. A separate formal dining room provides an elegant setting for holidays and special occasions. The primary suite is a relaxing retreat with a tray ceiling and a beautifully renovated bath featuring dual vanities, a freestanding soaking tub, an oversized walk-in shower and elegant finishes. A custom-designed walk-in closet provides exceptional organization and storage. The fourth bedroom includes its sitting room or office overlooking the backyard. This flexible arrangement is ideal for guests, extended family, remote work or a private personal retreat. The den/office is set behind a set of French doors so is easily a work from home center or use it as a den or sitting room complete with beverage center. Imagine Fourth of July fireworks illuminating the sky over the water, exciting afternoons on the Jet skis, quiet fishing trips, pontoon cruises and evenings spent watching the sunset with a glass of wine. The backyard has hosted countless gatherings and even a wedding, a testament to the magic of this memorable setting. More than a beautiful house, this is a home where everyday moments become treasured memories. From relaxing in the screen room and listening to the cascading water feature to laughter shared beneath the trees and peaceful evenings beside the lake, this exceptional property is ready to become an unforgettable chapter in its next owner’s story.
Additional Information
- Interior Features
- Built-in Features, Ceiling Fans(s)
- Exterior Features
- Fire Pit
- Financing
- Cash, Conventional
- Location
- In County, Landscaped, Oversized Lot, Paved
- Community Features
- No Deed Restriction
- Property Description
- One Story
- Zoning
- R-1
- Appliances
- Dishwasher, Disposal, Dryer, Electric Water Heater, Microwave, Range, Refrigerator, Water Filtration System
- Heating
- Central, Electric, Heat Pump
- Air Conditioning
- Central Air
- Exterior Construction
- Block, Stucco
- Exterior Features
- Fire Pit
- Levels
- One
- Roof
- Shingle
- Foundation
- Slab
- Parking
- Electric Vehicle Charging Station(s), Garage Door Opener, Garage Faces Side, Open
- Parking Features
- Electric Vehicle Charging Station(s), Garage Door Opener, Garage Faces Side, Open
- Garage
- 2 Car Garage
- Garage Spaces
- 2
- Garage Features
- Electric Vehicle Charging Station(s), Garage Door Opener, Garage Faces Side, Open
- View
- Trees/Woods, Water
Listing courtesy of PREMIER SOTHEBYS INT'L REALTY. 407-581-7888
Mortgage Calculator
StellarMLS is the source of this information via Internet Data Exchange Program. All listing information is deemed reliable but not guaranteed and should be independently verified through personal inspection by appropriate professionals. Listings displayed on this website may be subject to prior sale or removal from sale. Availability of any listing should always be independently verified. Listing information is provided for consumer personal, non-commercial use, solely to identify potential properties for potential purchase. All other use is strictly prohibited and may violate relevant federal and state law. Data last updated on