18 Juniper Loop Drive, Ocala, FL 34480
- $269,900
- 3
- BD
- 2
- BA
- 2,000
- SqFt








- List Price
- $269,900
- Status
- ACTIVE
- Days on Market
- 6
- MLS#
- OM731125
- Subtype
- Residential
- Style
- One Story
- Year Built
- 2006
- Bedrooms
- 3
- Bathrooms
- 2
- Full Baths
- 2
- Living Area
- 2,000
- Lot Size
- 10,019
- Acres
- 0.23
- Subdivision
- Silver Spgs Shores Un 24
- MLS Area Major
- Ocala
Property Description
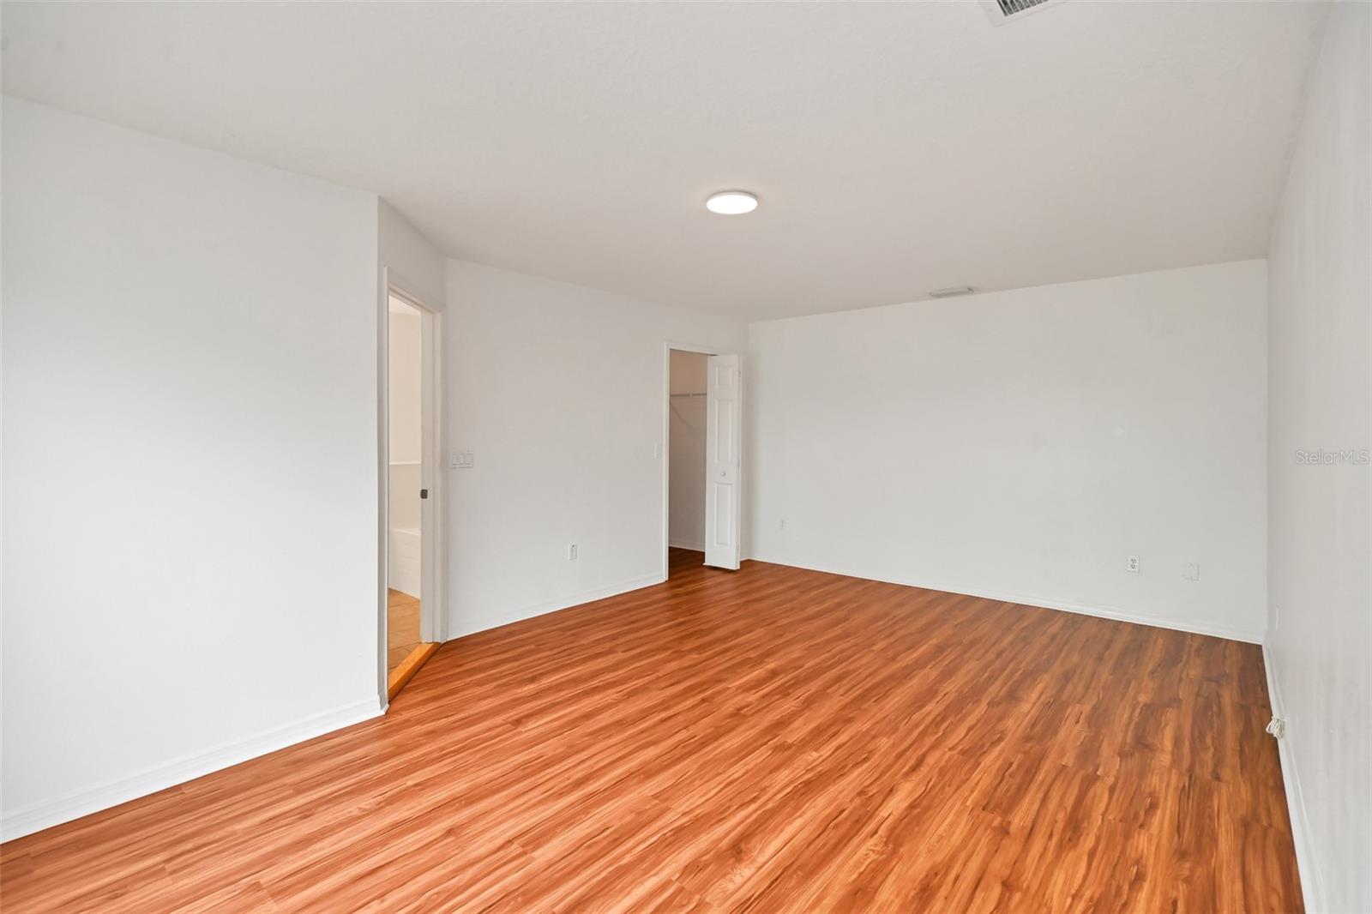
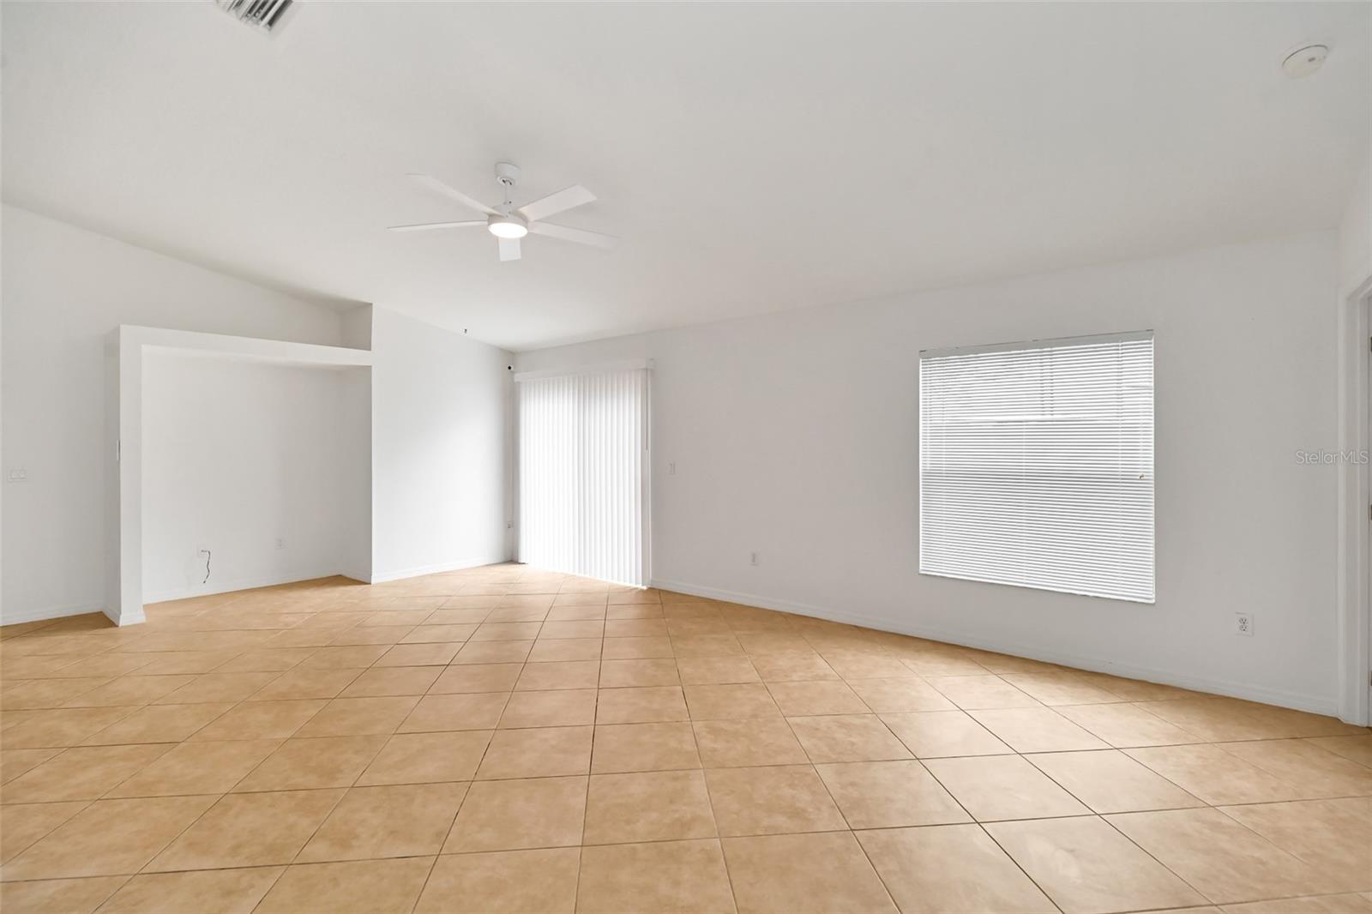
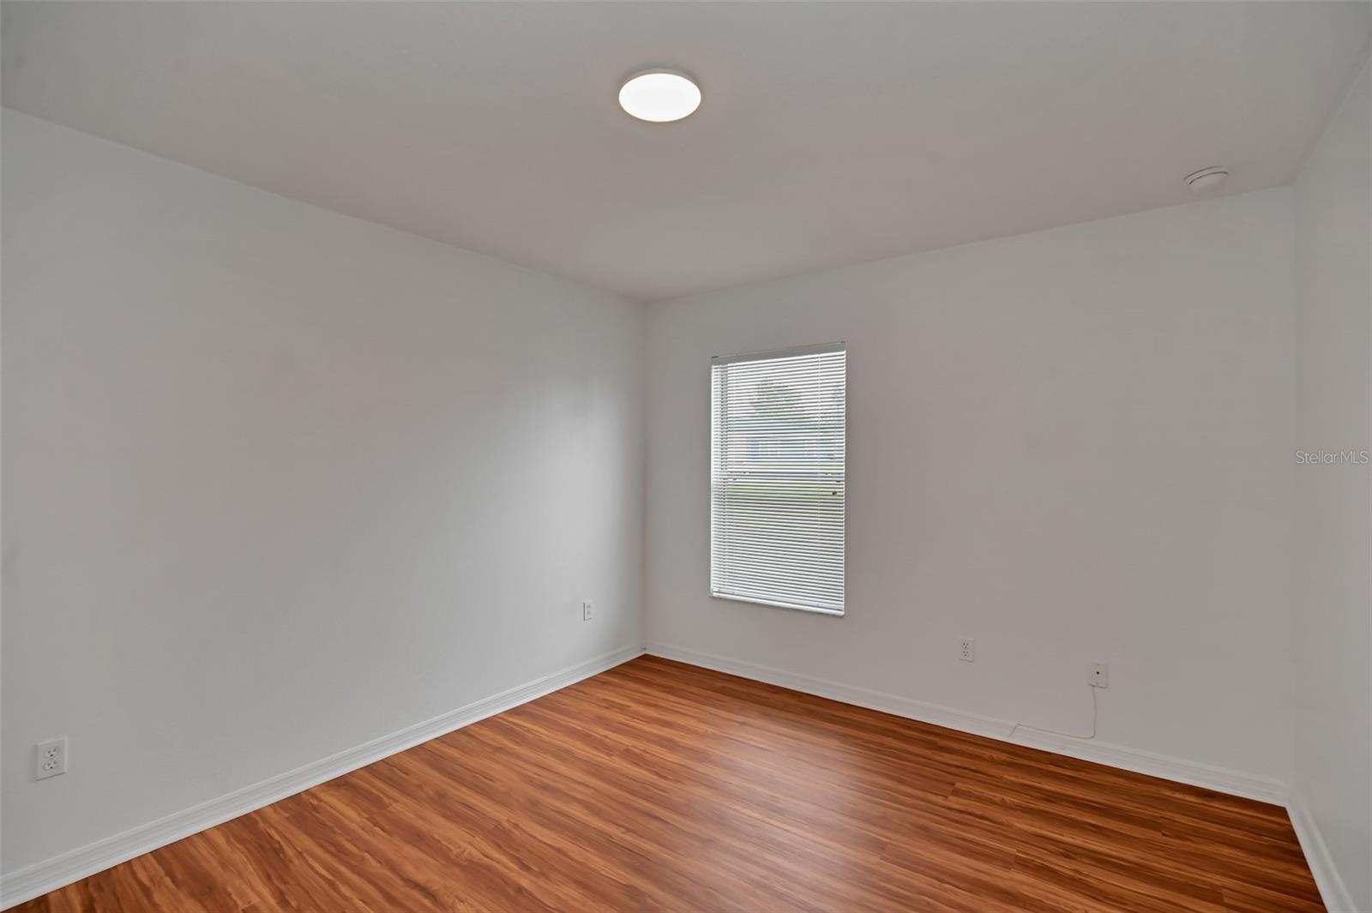
Here is your opportunity to own a beautiful, move-in-ready home at an affordable price! This well-designed 3-bedroom, 2-bathroom home offers 2,020 sq. ft. of comfortable living space, abundant natural light, an open floor plan, and high ceilings that create a bright and inviting atmosphere. The main living areas and bathrooms feature tile flooring, while luxury vinyl plank flooring adds warmth and style to the bedrooms. The spacious kitchen offers an extra-large island and plenty of pantry storage. A convenient laundry/mudroom is located just off the oversized 20' x 20' two-car garage. The desirable split-bedroom floor plan provides privacy for guests and flexibility for a home office or other personal space. The spacious primary suite features a generous walk-in closet and an ensuite bathroom with a soaking tub, walk-in shower, and large vanity. Sliding glass doors open to a generously sized lot with plenty of room for outdoor entertaining, gardening, or simply enjoying your own space. Best of all, there is no HOA, giving you greater freedom and flexibility. Conveniently located in southeast Ocala, this home offers easy access to I-75, the World Equestrian Center, shopping, dining, and downtown Ocala. Roof: 2023 | A/C: 2025 Please note: The shed is not included in the sale. Don’t miss this opportunity to make this beautiful home your own!
Additional Information
- Interior Features
- Cathedral Ceiling(s), Ceiling Fans(s), Eat-in Kitchen, High Ceilings, Open Floorplan, Primary Bedroom Main Floor, Split Bedroom, Walk-In Closet(s), Window Treatments
- Exterior Features
- Other
- Location
- Cleared, Landscaped, Paved
- Community Features
- No Deed Restriction
- Property Description
- One Story
- Zoning
- R1
- Appliances
- Dishwasher, Microwave, Range, Refrigerator
- Heating
- Heat Pump
- Air Conditioning
- Central Air
- Exterior Construction
- Block, Stucco
- Exterior Features
- Other
- Stories
- 1
- Levels
- One
- Roof
- Shingle
- Foundation
- Slab
- Garage
- 2 Car Garage
- Garage Spaces
- 2
Listing courtesy of CB/ELLISON RLTY WEST. 352-854-9717
Mortgage Calculator
StellarMLS is the source of this information via Internet Data Exchange Program. All listing information is deemed reliable but not guaranteed and should be independently verified through personal inspection by appropriate professionals. Listings displayed on this website may be subject to prior sale or removal from sale. Availability of any listing should always be independently verified. Listing information is provided for consumer personal, non-commercial use, solely to identify potential properties for potential purchase. All other use is strictly prohibited and may violate relevant federal and state law. Data last updated on