27 Pine Trace Loop, Ocala, FL 34472
- $239,000
- 3
- BD
- 2
- BA
- 1,356
- SqFt






- List Price
- $239,000
- Status
- ACTIVE
- Days on Market
- 11
- MLS#
- TB8542666
- Subtype
- Residential
- Style
- One Story
- Architectural Style
- Ranch
- Year Built
- 2003
- Bedrooms
- 3
- Bathrooms
- 2
- Full Baths
- 2
- Living Area
- 1,356
- Lot Size
- 12,197
- Acres
- 0.28
- Subdivision
- Slvr Spgs Sh N
- MLS Area Major
- Ocala
Property Description
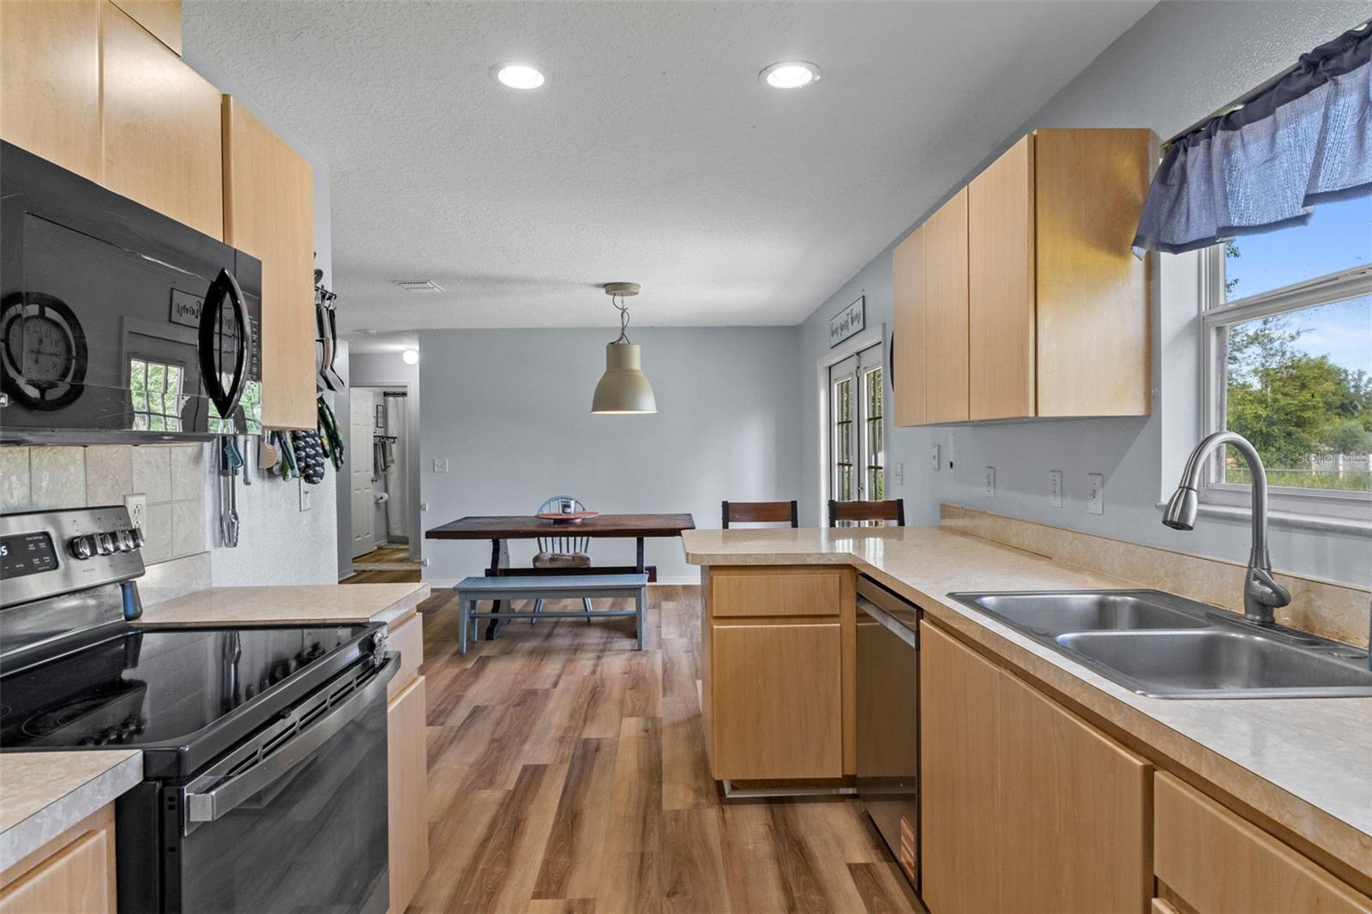
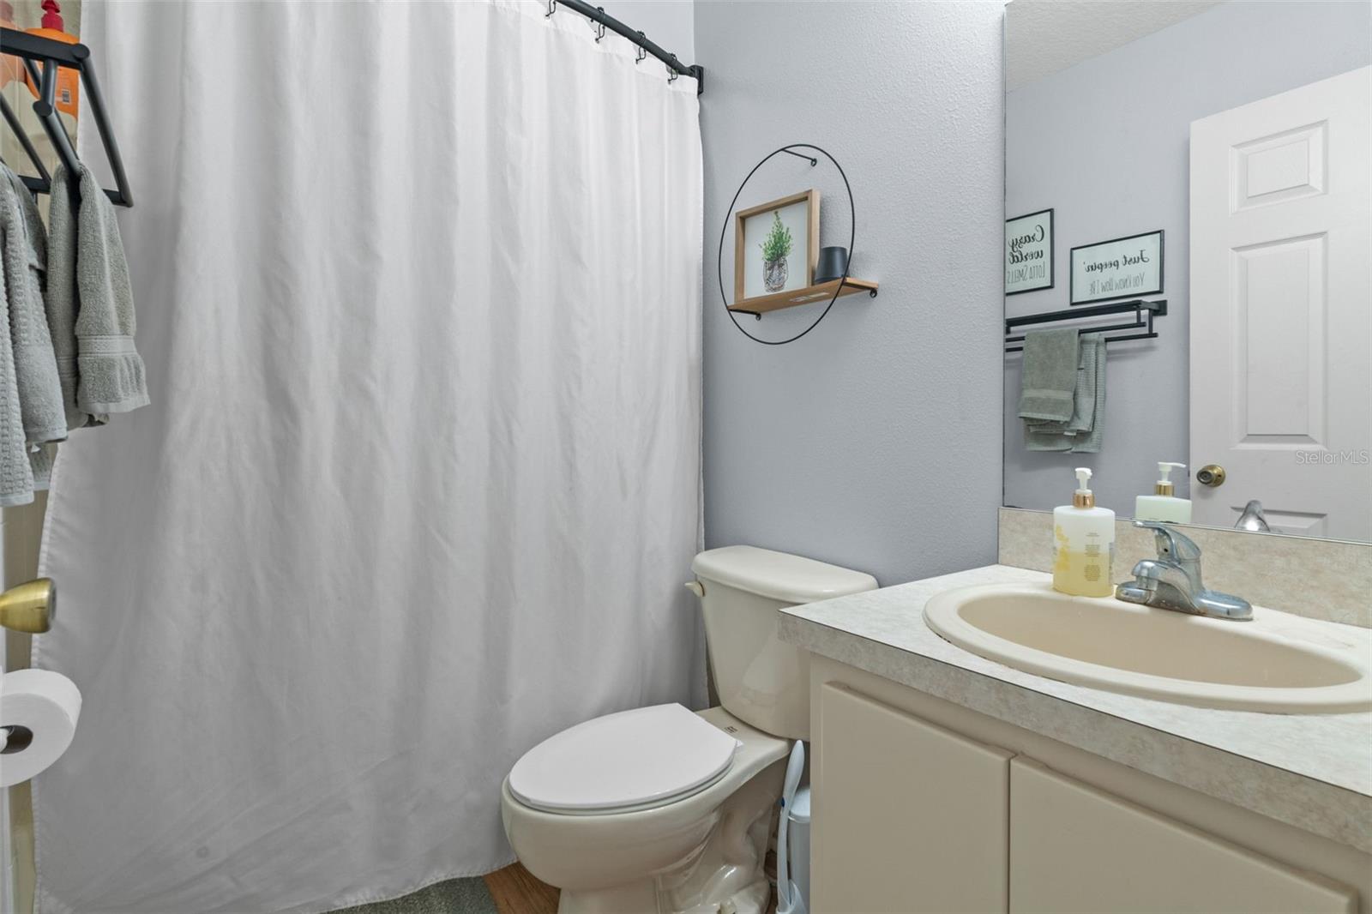
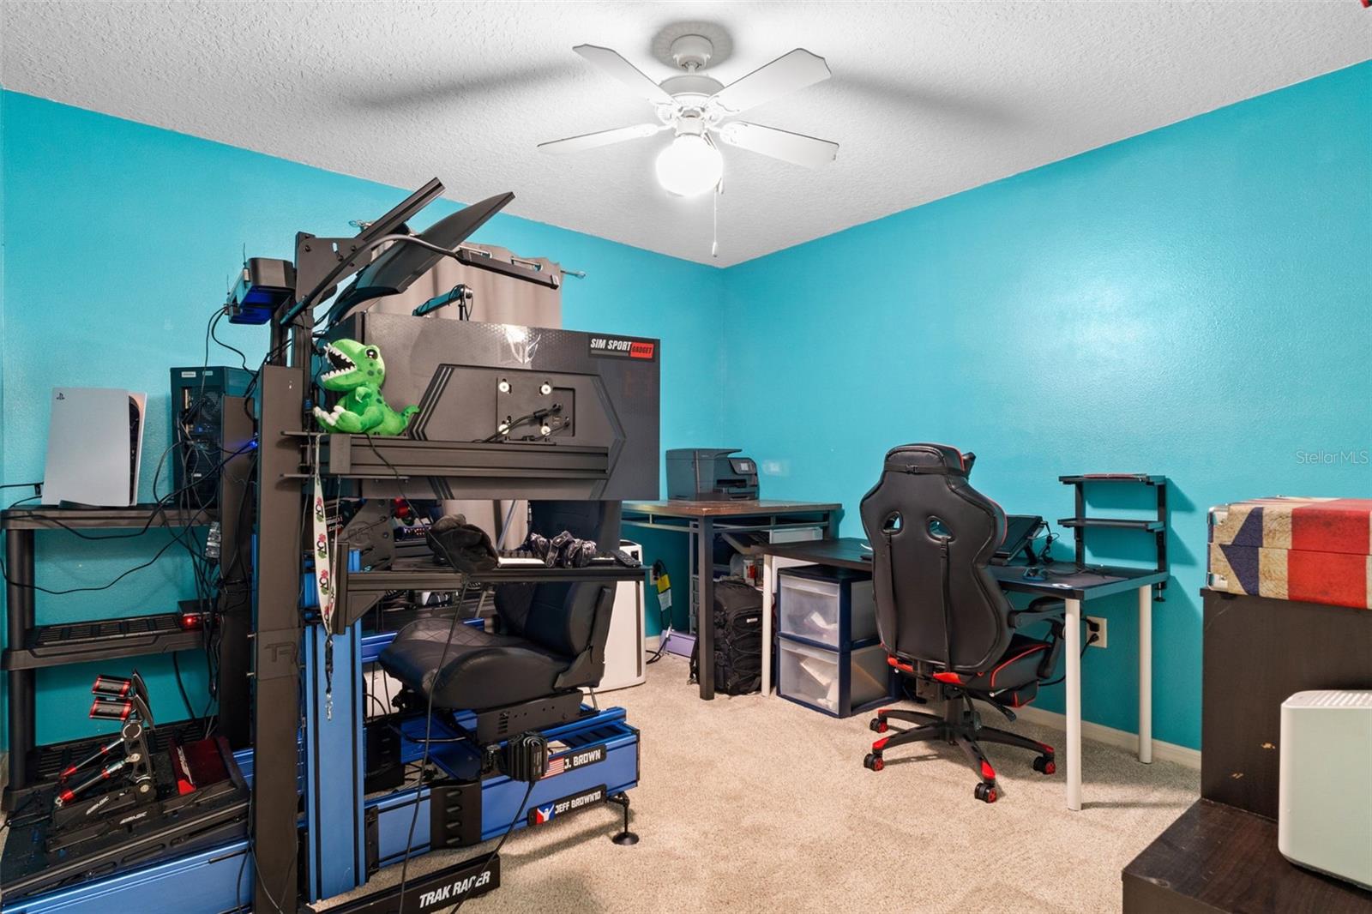
Welcome to 27 Pine Trace Loop! This charming 3-bedroom, 2-bath ranch-style home offers a comfortable split-bedroom floor plan along with several recent updates, including a newer roof and freshly painted exterior completed in 2023. All flooring was replaced in 2024, with carpet in the bedrooms and vinyl plank flooring throughout the main living areas. Inside, the spacious living room opens to the dining area, where French doors bring in plenty of natural light and lead out to the backyard. The kitchen offers plenty of cabinet and counter space, a window over the sink overlooking the backyard, a newer range installed in 2025, and a new dishwasher in 2026. The split floor plan features a spacious primary bedroom with a walk-in closet and en-suite bathroom with a large vanity and updated walk-in shower. Two additional bedrooms and a second full bathroom complete the layout. Outside, you'll find a covered front porch, fenced backyard, storage shed, and attached one-car garage. With recent updates, a functional floor plan, and plenty of space inside and out, this home is ready for its next owner!
Additional Information
- Interior Features
- Ceiling Fans(s), Split Bedroom
- Financing
- Cash, Conventional, FHA, VA Loan
- Location
- Cleared, Level, Paved
- Community Features
- No Deed Restriction
- Property Description
- One Story
- Zoning
- R-1 SINGLE FAMILY DWELLIN
- Appliances
- Dishwasher, Dryer, Microwave, Range, Refrigerator, Washer
- Heating
- Heat Pump
- Air Conditioning
- Central Air
- Exterior Construction
- Cement Siding
- Stories
- 1
- Levels
- One
- Roof
- Shingle
- Foundation
- Slab
- Garage
- 1 Car Garage
- Garage Spaces
- 1
Listing courtesy of LPT REALTY, LLC. 877-366-2213
Mortgage Calculator
StellarMLS is the source of this information via Internet Data Exchange Program. All listing information is deemed reliable but not guaranteed and should be independently verified through personal inspection by appropriate professionals. Listings displayed on this website may be subject to prior sale or removal from sale. Availability of any listing should always be independently verified. Listing information is provided for consumer personal, non-commercial use, solely to identify potential properties for potential purchase. All other use is strictly prohibited and may violate relevant federal and state law. Data last updated on