10219 Sw 84th Lane Road, Ocala, FL 34481
- $538,635
- 2
- BD
- 2
- BA
- 2,145
- SqFt








- List Price
- $538,635
- Status
- ACTIVE
- Days on Market
- 2
- MLS#
- OM731098
- Subtype
- Residential
- Style
- One Story
- New Construction
- Yes
- Year Built
- 2026
- Bedrooms
- 2
- Bathrooms
- 2
- Full Baths
- 2
- Living Area
- 2,145
- Lot Size
- 11,180
- Acres
- 0.26
- Subdivision
- Candler Hills
- MLS Area Major
- Ocala
Property Description
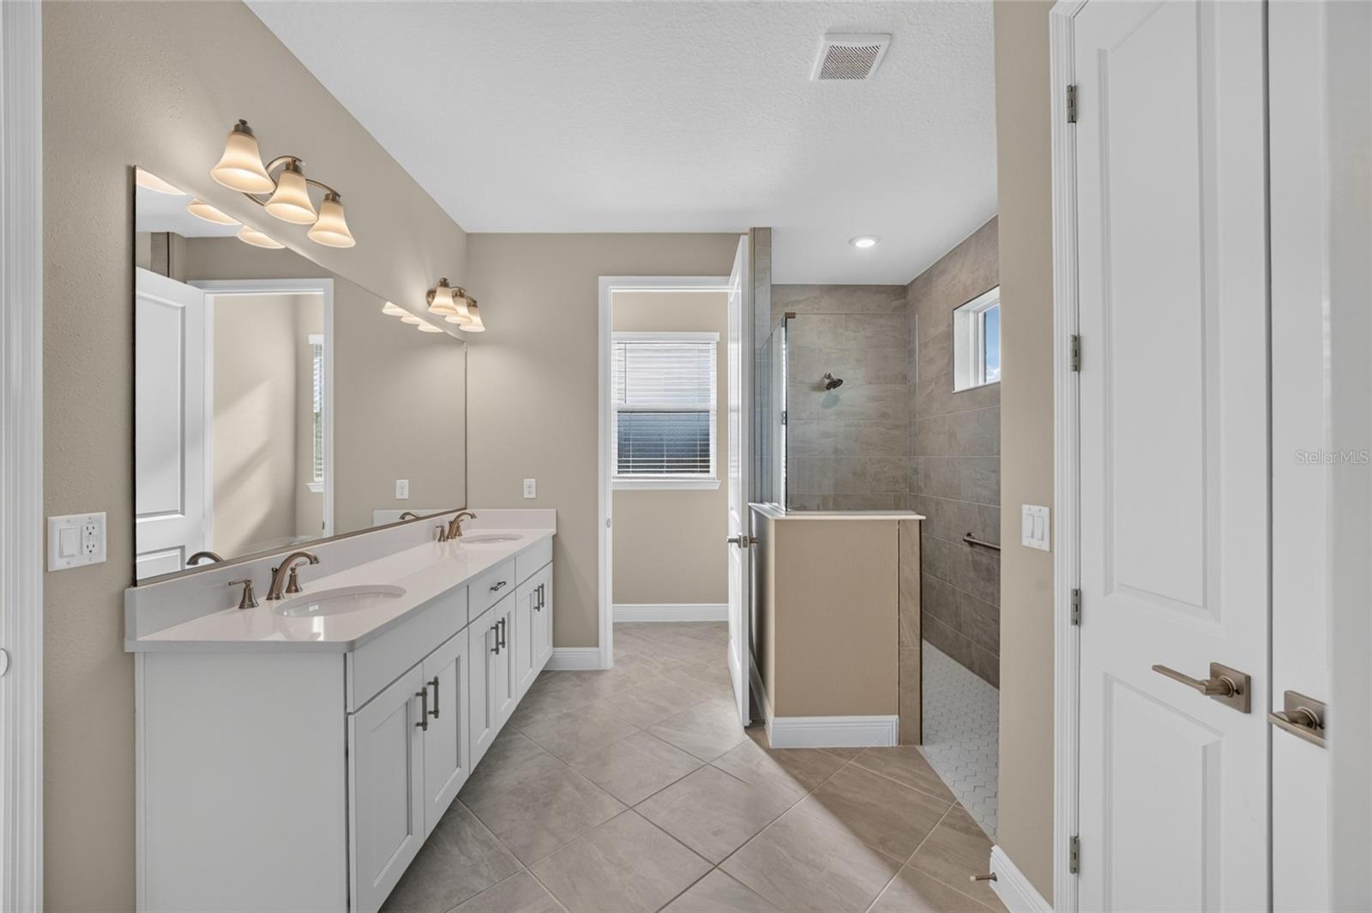
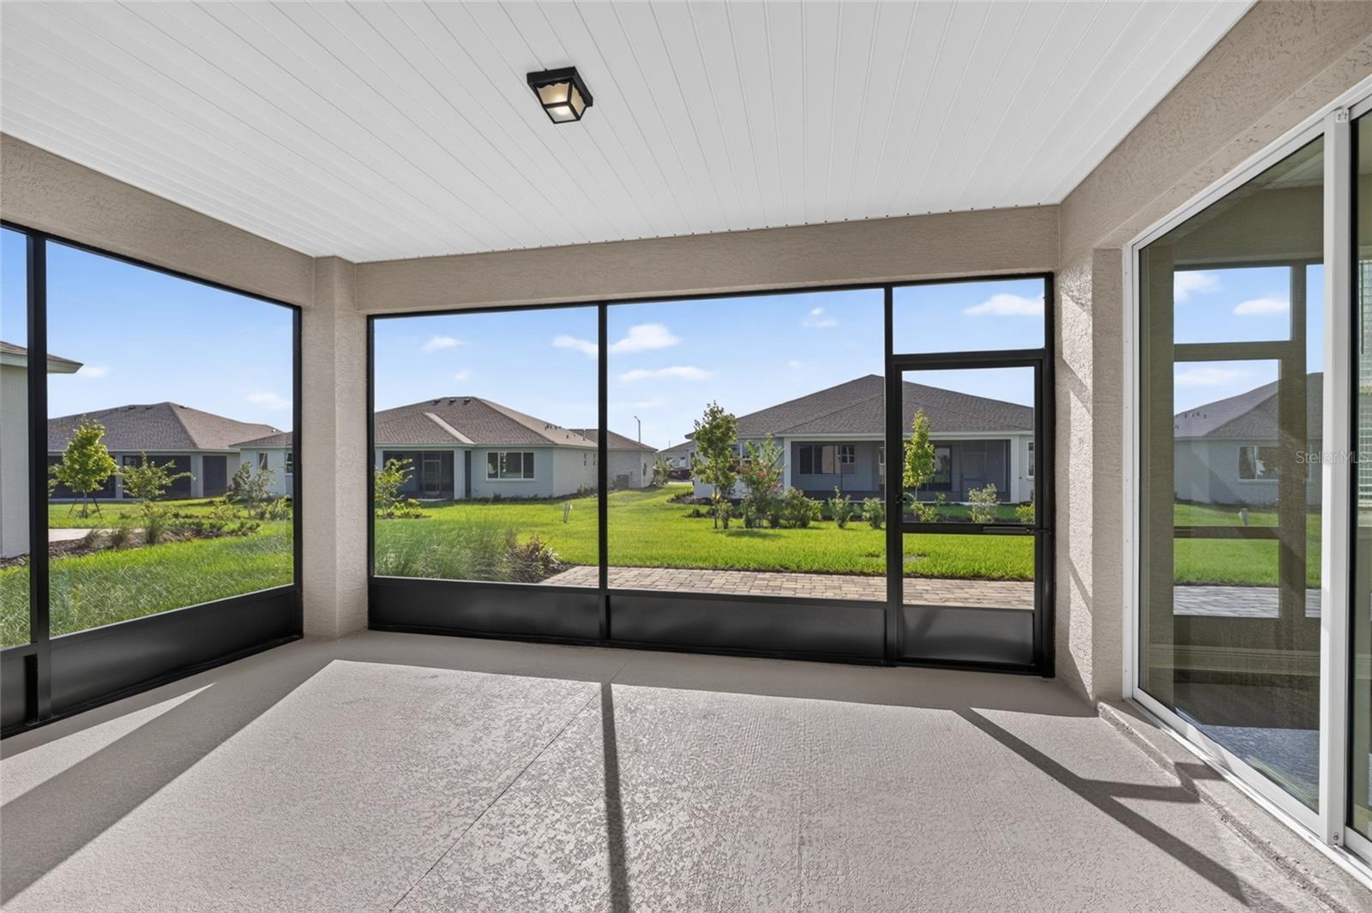
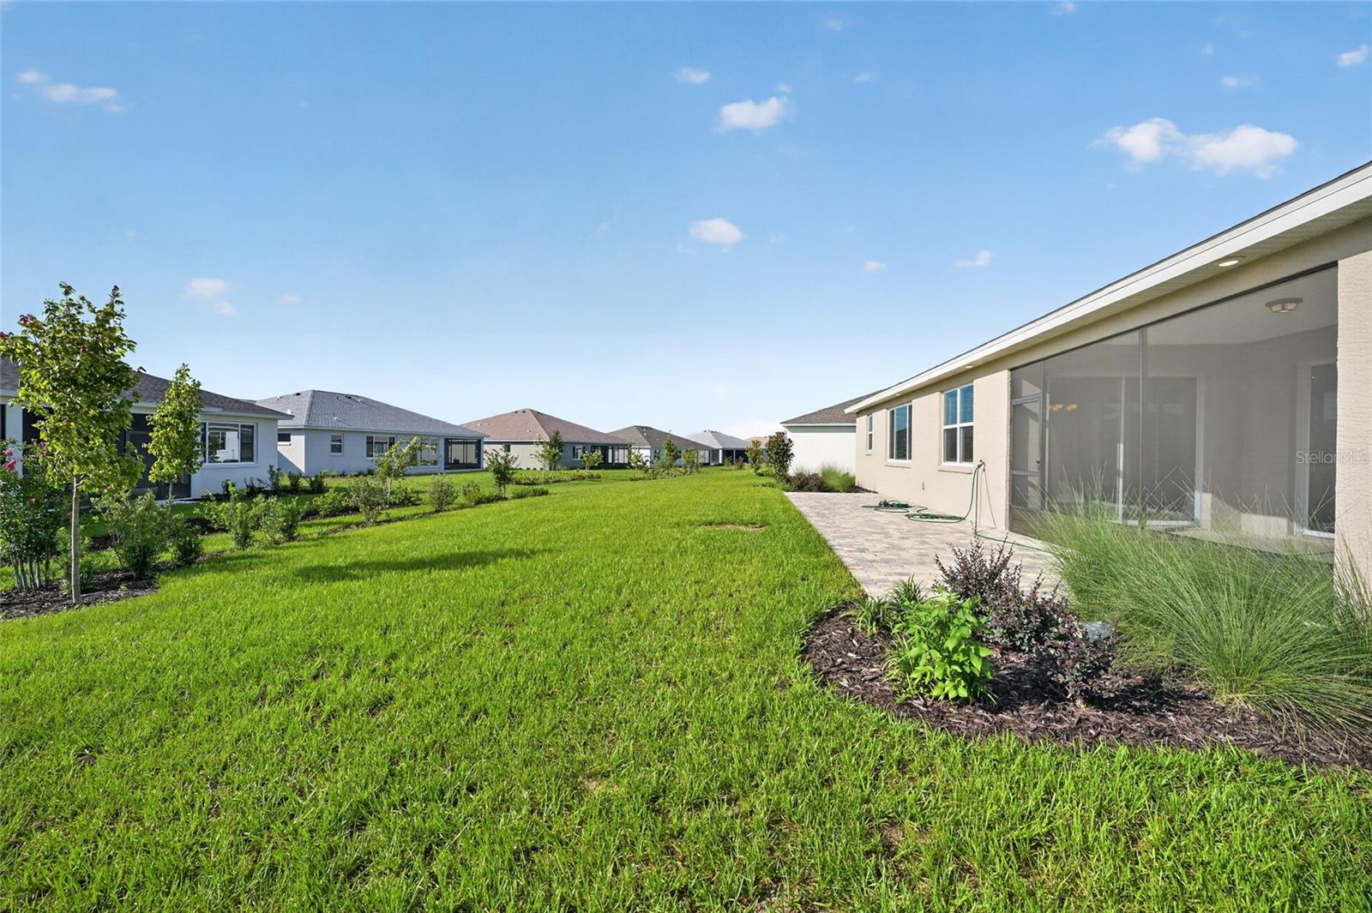
Welcome to the Brighton, a thoughtfully designed new construction home in Candler Hills at On Top of the World, offering energy-efficient living and a comfortable layout designed for an active Florida lifestyle. This 2-bedroom, 2-bath home features a spacious living room that flows naturally into the breakfast area, creating an inviting setting for relaxing or entertaining. The versatile flex room with French doors offers the ideal space for a home office, hobby room, den, or private retreat. Tray ceilings add character and an elevated feel throughout the living spaces, while the dedicated laundry suite provides everyday convenience. A golf cart garage adds valuable storage and functionality while making it easy to take advantage of all the community has to offer. Located within the gated 55+ retirement community of On Top of the World, residents enjoy beautifully maintained grounds, open spaces, an active lifestyle, and an incredible selection of amenities and recreational opportunities. With its energy-efficient design, flexible living spaces, and desirable location, the Brighton is a wonderful opportunity to enjoy the best of Central Florida living while being close to everything and far from the ordinary.
Additional Information
- Amenities
- Basketball Court, Clubhouse, Fence Restrictions, Fitness Center, Gated, Park, Pickleball Court(s), Pool, Recreation Facilities, Storage, Tennis Court(s)
- Interior Features
- Stone Counters, Thermostat, Tray Ceiling(s), Walk-In Closet(s)
- Exterior Features
- Awning(s)
- HOA Fee
- $366
- HOA Freqency
- Monthly
- Community Features
- Clubhouse, Dog Park, Fitness Center, Gated Community - No Guard, Golf Carts OK, Golf, Pool, Restaurant, Sidewalks, Tennis Court(s), No Deed Restriction, Golf Community
- Property Description
- One Story
- Zoning
- PUD
- Appliances
- Built-In Oven, Dishwasher, Disposal, Microwave, Range Hood, Refrigerator
- Heating
- Central
- Air Conditioning
- Central Air
- Exterior Construction
- Block, Concrete, Stucco
- Exterior Features
- Awning(s)
- Levels
- One
- Roof
- Shingle
- Foundation
- Slab
- Pool
- Yes
- Parking
- Driveway, Golf Cart Garage
- Parking Features
- Driveway, Golf Cart Garage
- Garage
- 2 Car Garage, Golf Cart Garage
- Garage Spaces
- 2
- Garage Features
- Driveway, Golf Cart Garage
Listing courtesy of ON TOP OF THE WORLD REAL EST. 352-854-2394
Mortgage Calculator
StellarMLS is the source of this information via Internet Data Exchange Program. All listing information is deemed reliable but not guaranteed and should be independently verified through personal inspection by appropriate professionals. Listings displayed on this website may be subject to prior sale or removal from sale. Availability of any listing should always be independently verified. Listing information is provided for consumer personal, non-commercial use, solely to identify potential properties for potential purchase. All other use is strictly prohibited and may violate relevant federal and state law. Data last updated on