2120 Callaway Drive, Lady Lake, FL 32162
- $525,000
- 3
- BD
- 2
- BA
- 2,125
- SqFt








- List Price
- $525,000
- Status
- ACTIVE
- Days on Market
- 2
- MLS#
- G5116960
- Subtype
- Residential
- Style
- One Story
- Architectural Style
- Contemporary
- Year Built
- 2004
- Bedrooms
- 3
- Bathrooms
- 2
- Full Baths
- 2
- Living Area
- 2,125
- Lot Size
- 6,000
- Acres
- 0.14
- Subdivision
- Villages Of Sumter
- MLS Area Major
- Lady Lake/The Villages
Property Description
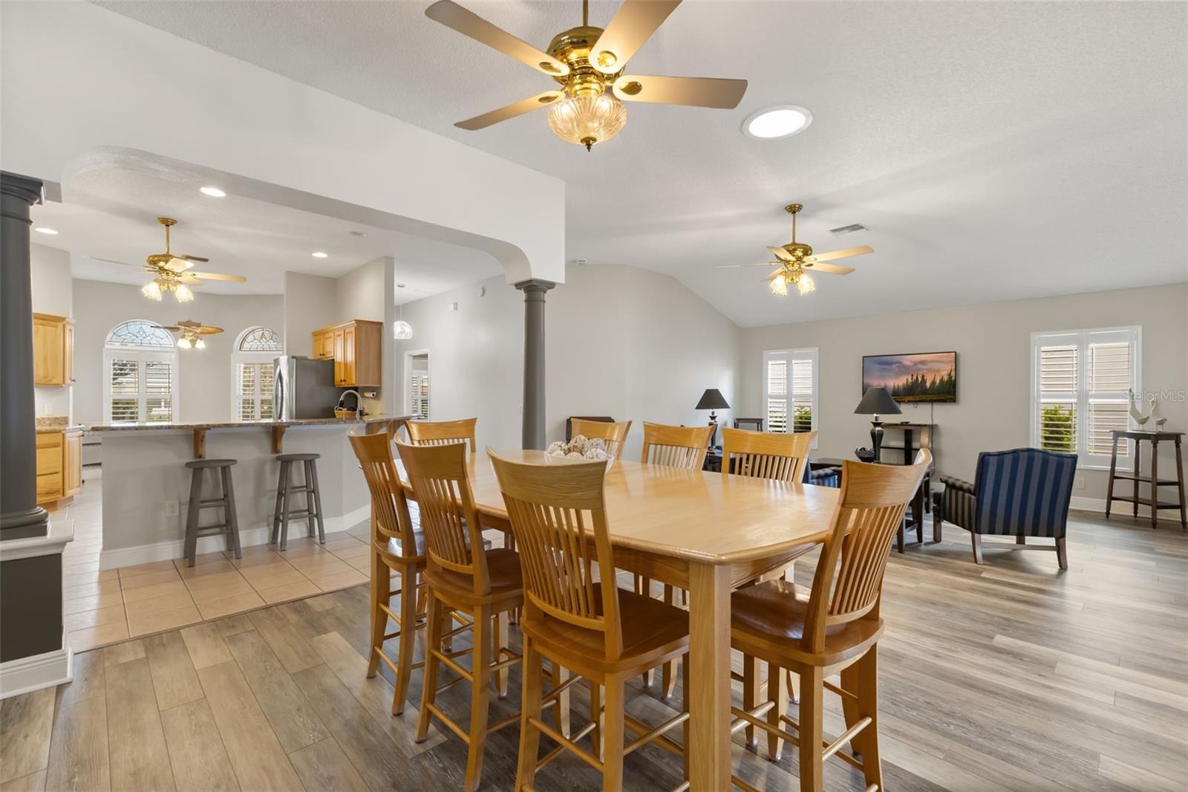
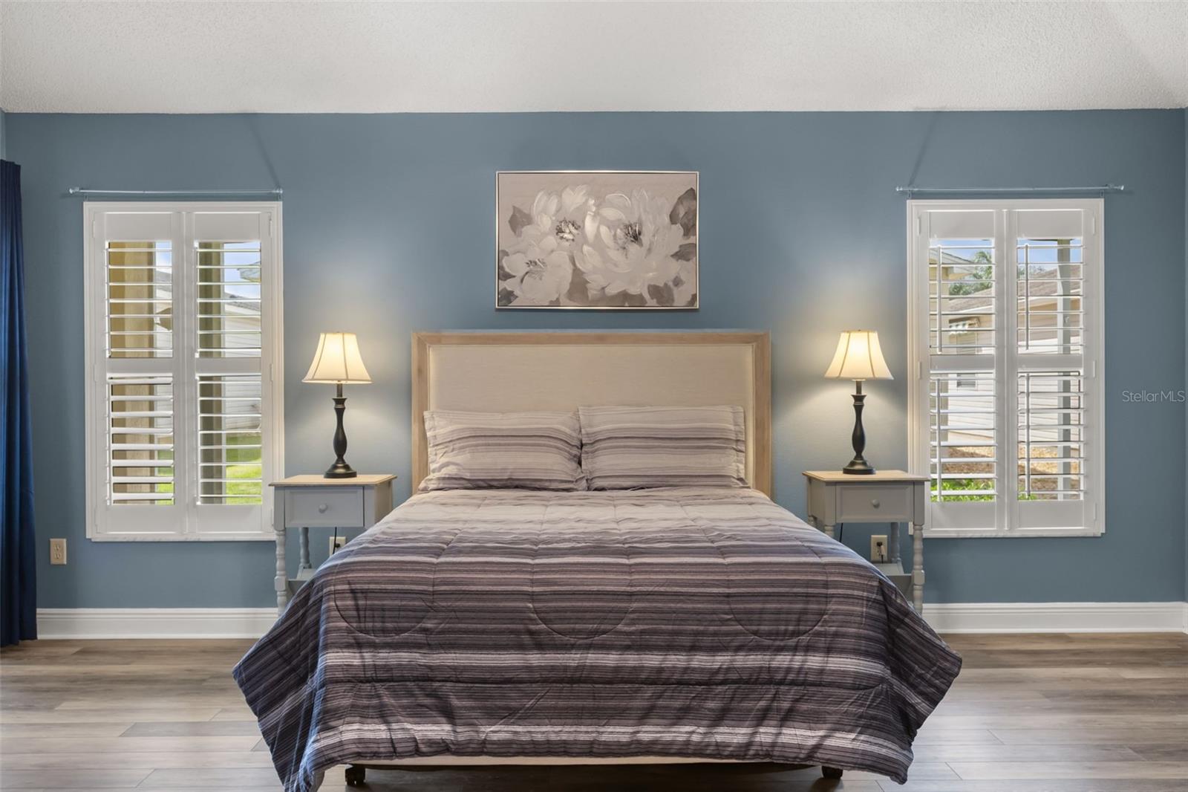
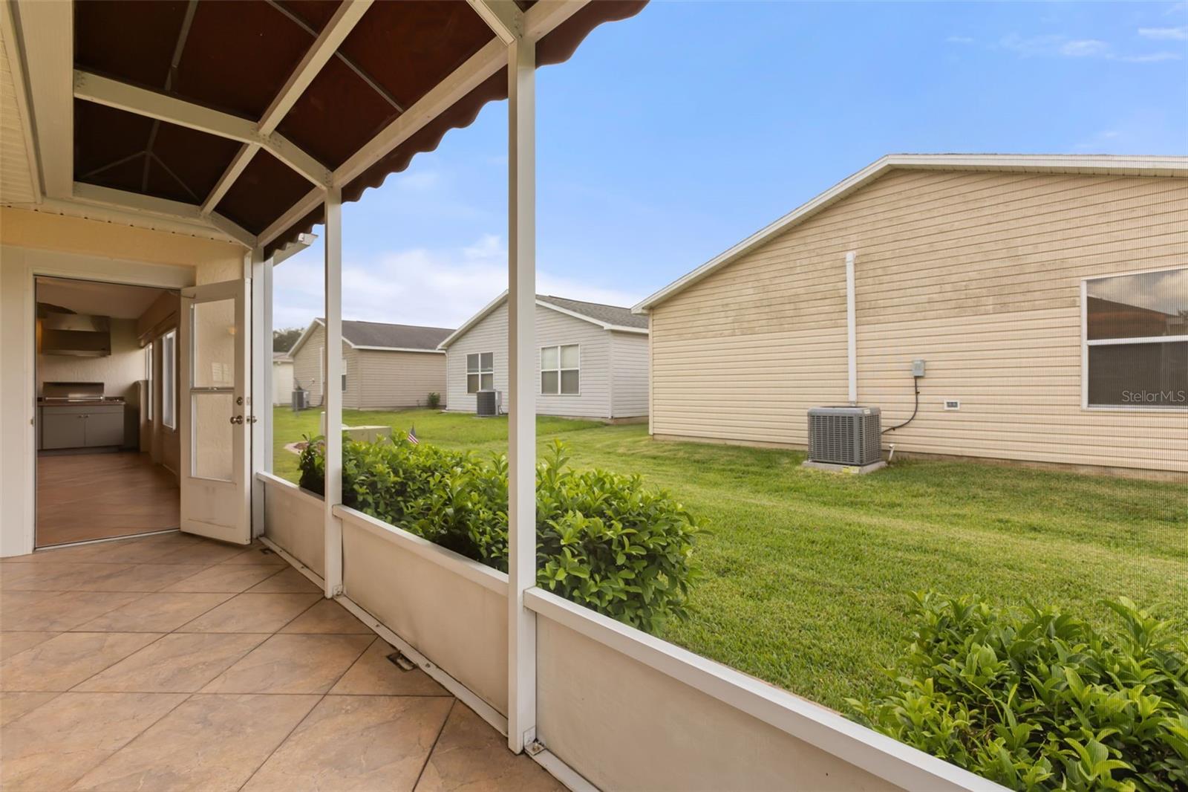
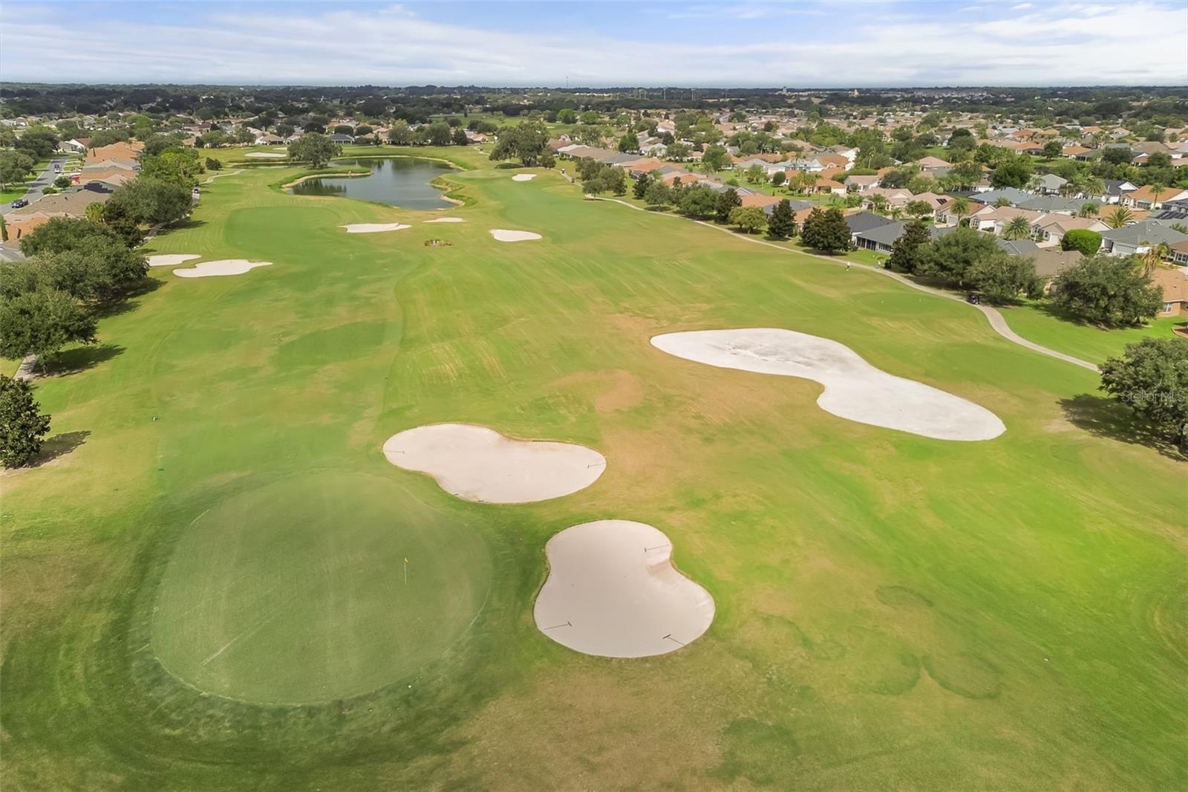
Enjoy Florida living in this beautifully updated Expanded Designer Gardenia, featuring spacious interiors and an exceptional oversized Florida room. Fresh paint, water-resistant LVP flooring, plantation shutters and four solar tubes create a polished, cohesive feel. The kitchen offers granite countertops, abundant cabinetry, an upgraded gas range, breakfast nook and two-stage water filtration system at the kitchen sink. A formal dining room provides additional space for entertaining. The primary suite features two walk-in closets and an upgraded en-suite shower, completed August 2026, with a transferable warranty. The guest wing includes two spacious bedrooms and an updated guest bath, with a convenient pull-down bed and storage closets in the second bedroom. Off the main living area, the oversized Florida room offers exceptional space for relaxing and entertaining, with a summer kitchen featuring cabinetry, generous counter space, refrigerator and propane grill. Updated ceiling fans enhance the space, while a screened lanai just off the Florida room provides a comfortable outdoor retreat. A stamped concrete driveway and walkway add to the home’s curb appeal. The bond is paid in full. Conveniently near Lake Sumter Landing and Spanish Springs Town Square, with easy access to golf, recreation centers, shopping, dining and the many amenities throughout The Villages.
Additional Information
- Amenities
- Basketball Court, Clubhouse, Golf Course, Park, Pickleball Court(s), Playground, Pool, Recreation Facilities, Shuffleboard Court, Tennis Court(s)
- Interior Features
- Ceiling Fans(s), High Ceilings, Primary Bedroom Main Floor, Split Bedroom
- Exterior Features
- Rain Barrel/Cistern(s), Sidewalk
- Taxes
- $411
- Financing
- Cash, Conventional, VA Loan
- Location
- Landscaped, Near Golf Course, Paved
- Community Features
- Clubhouse, Gated Community - No Guard, Golf, Irrigation-Reclaimed Water, Pool, Tennis Court(s), No Deed Restriction, Golf Community
- Property Description
- One Story
- Zoning
- R-1
- Appliances
- Dishwasher, Disposal, Dryer, Gas Water Heater, Indoor Grill, Microwave, Range, Refrigerator, Washer
- Heating
- Central, Natural Gas
- Air Conditioning
- Central Air
- Exterior Construction
- Block, Stucco
- Exterior Features
- Rain Barrel/Cistern(s), Sidewalk
- Levels
- One
- Roof
- Shingle
- Foundation
- Slab
- Pool
- Yes
- Parking
- Driveway, Garage Door Opener
- Parking Features
- Driveway, Garage Door Opener
- Garage
- 2 Car Garage
- Garage Spaces
- 2
- Garage Features
- Driveway, Garage Door Opener
Listing courtesy of PREMIER SOTHEBYS INT'L REALTY. 407-581-7888
Mortgage Calculator
StellarMLS is the source of this information via Internet Data Exchange Program. All listing information is deemed reliable but not guaranteed and should be independently verified through personal inspection by appropriate professionals. Listings displayed on this website may be subject to prior sale or removal from sale. Availability of any listing should always be independently verified. Listing information is provided for consumer personal, non-commercial use, solely to identify potential properties for potential purchase. All other use is strictly prohibited and may violate relevant federal and state law. Data last updated on