Share this with your friends


+1(614)983-3277
eXp Realty
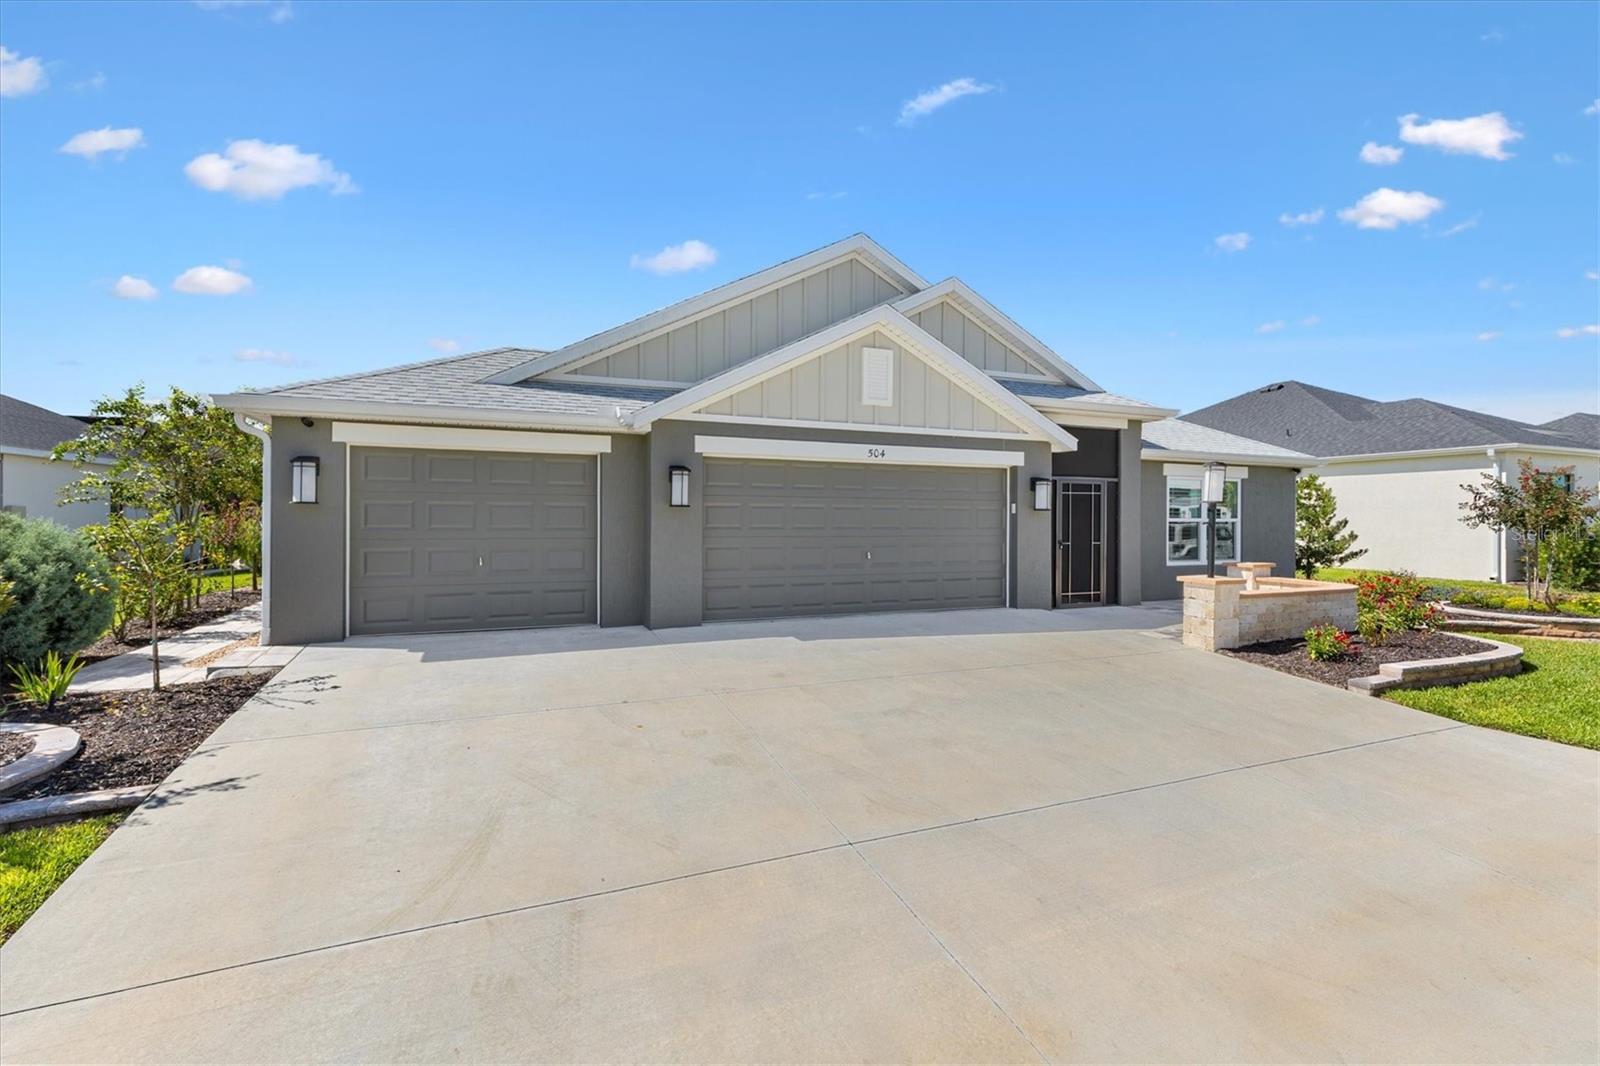
504 Bedminster Way, Okahumpka, FL 34762
- $1,350,000
- 3
- BD
- 3
- BA
- 2,248
- SqFt










- List Price
- $1,350,000
- Status
- ACTIVE
- Days on Market
- 70
- Price Change
- ▼ $100,000 1792542943
- MLS#
- G5116800
- Subtype
- Residential
- Style
- One Story
- Year Built
- 2024
- Bedrooms
- 3
- Bathrooms
- 3
- Full Baths
- 3
- Living Area
- 2,248
- Lot Size
- 10,248
- Acres
- 0.24
- Subdivision
- The Enclave At Dabney
- MLS Area Major
- Okahumpka
Property Description
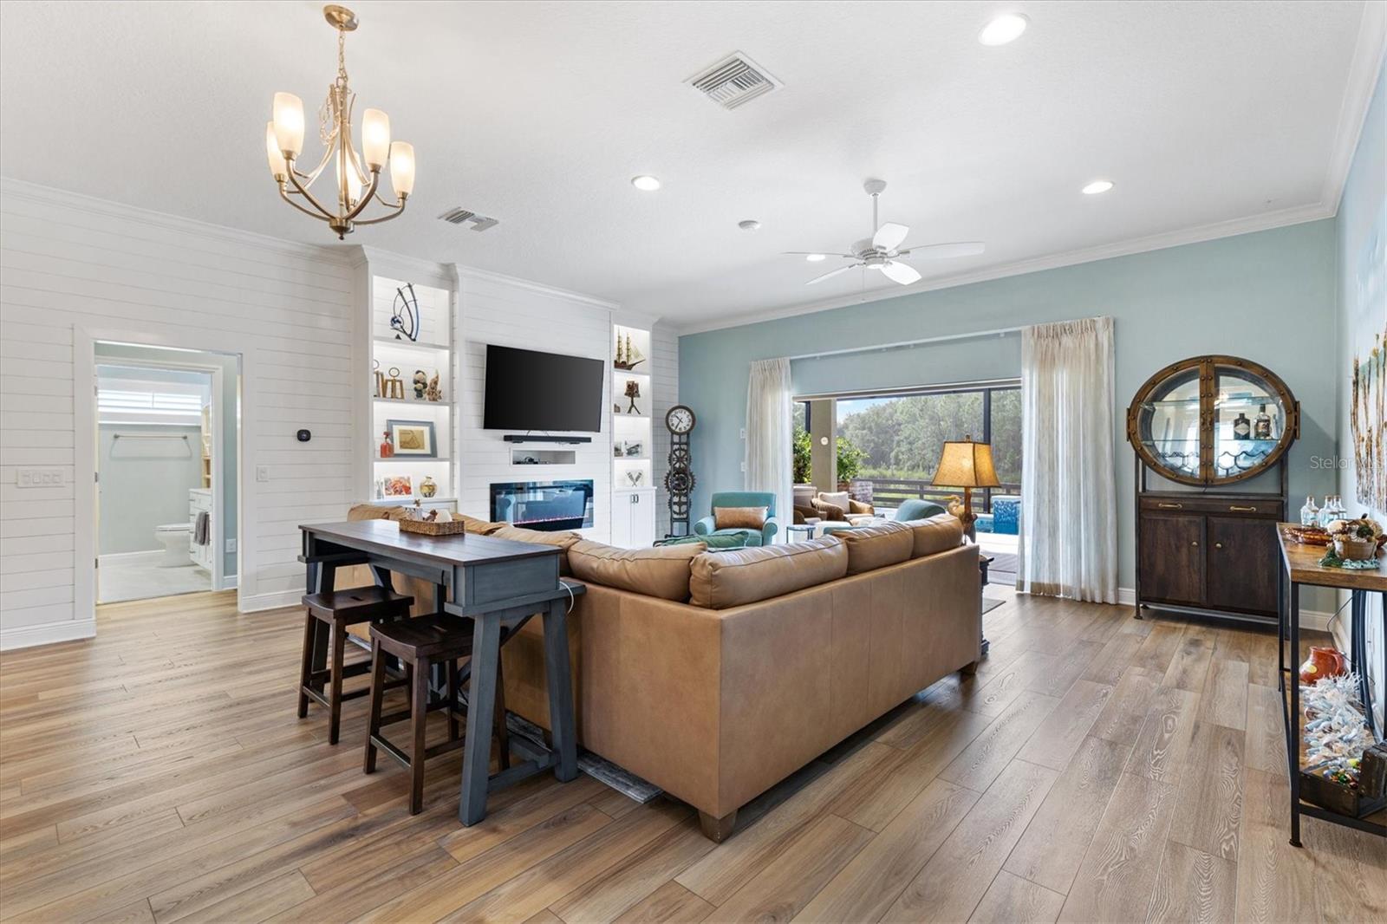
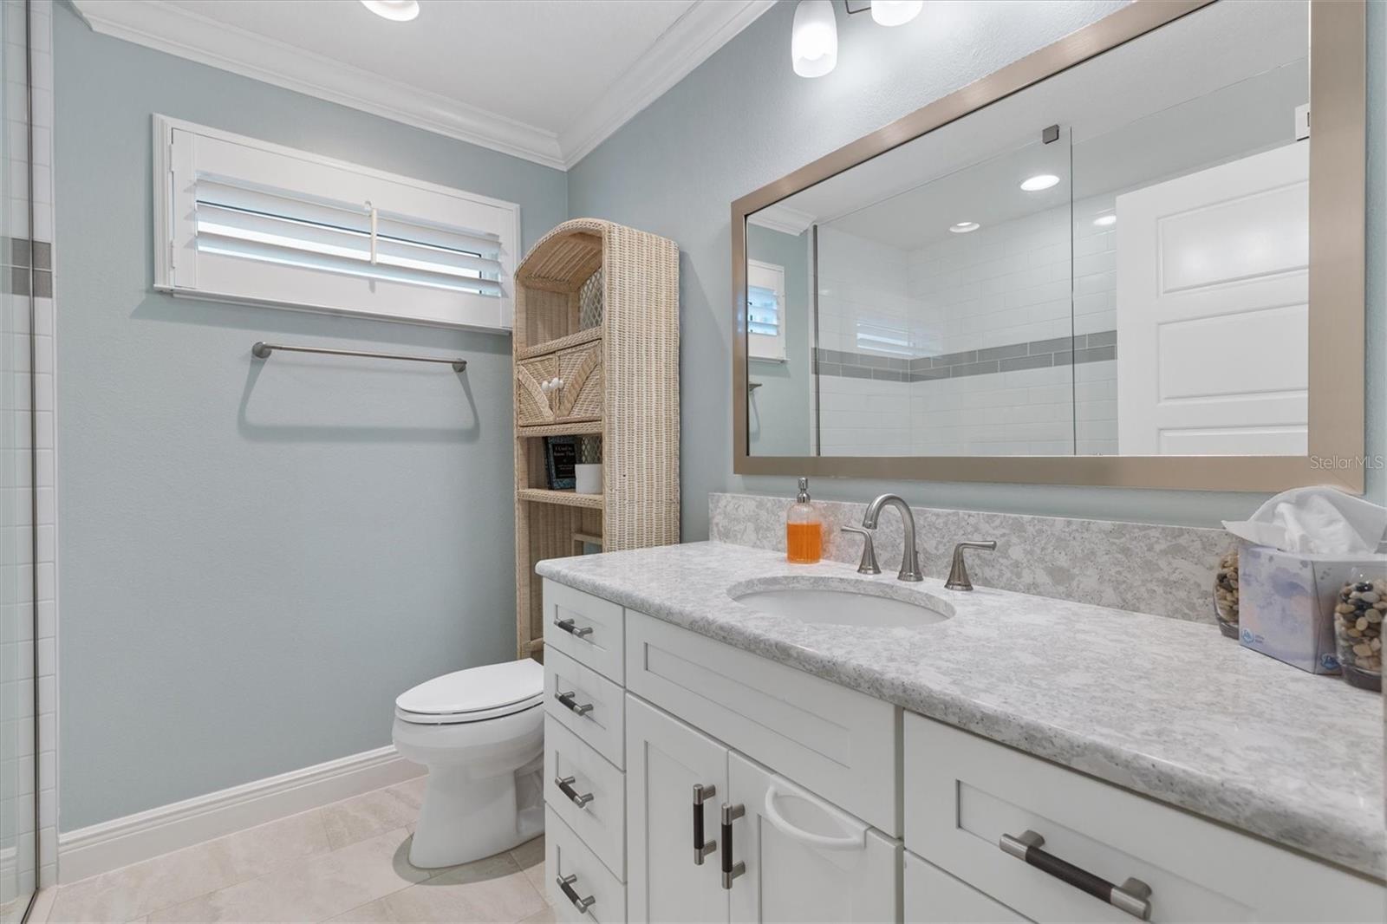
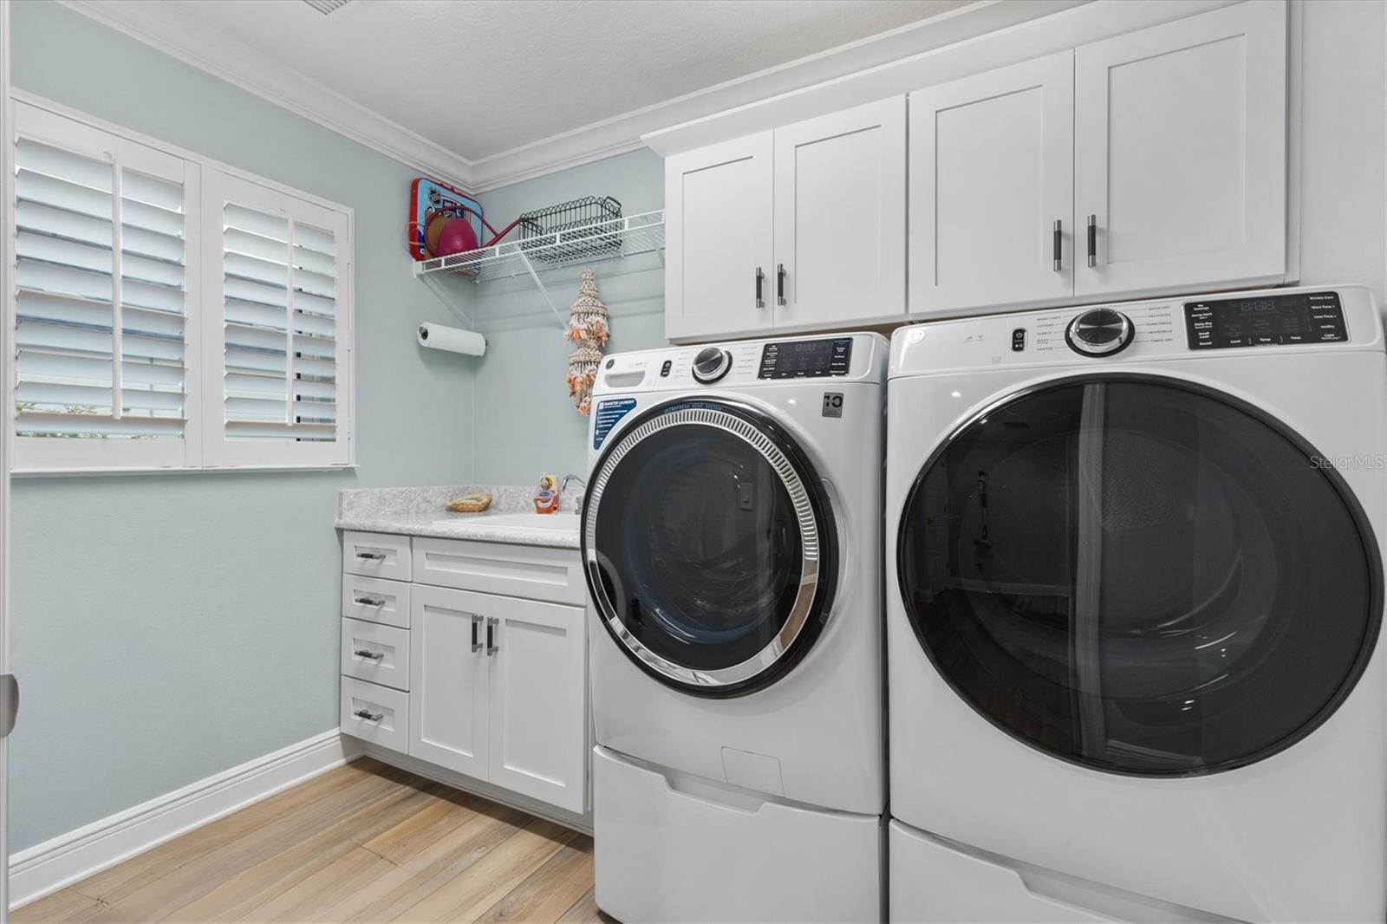
YOU WANT PRIVACY. I HAVE IT. My BOND IS PAID IN FULL and I have a LOW ENERGY BILL OF ONLY $37 A MONTH! I am an expanded 3-BEDROOM, 3-BATH BURROWING OWL located in THE ENCLAVE, an EXCLUSIVE neighborhood of PREMIER AND DESIGNER HOMES in the Village of Dabney. From the moment you enter, I draw your eye through my bright, open interior to a stunning, PEACEFUL PRESERVE and POOL VIEW with NO HOMES DIRECTLY BEHIND ME. Inside, you will find PLANTATION SHUTTERS, CROWN MOLDING, QUARTZ COUNTERTOPS, upgraded GE CAFÉ APPLIANCES, LUXURY VINYL PLANK flooring in my main living areas and PORCELAIN TILE in my bathrooms. My dramatic SHIPLAP FEATURE WALL and 50-INCH SIDELINE ELECTRIC FIREPLACE create an inviting focal point, custom curtain panels by 3 Day Blinds frame my sliding-glass doors, and CLOSET BY DESIGN systems plus my EXPANDED PANTRY AND LAUNDRY AREA give you storage for days. Step outside, and you will discover where I truly shine. My spacious lanai surrounds a HEATED SALTWATER POOL overlooking the preserve, and my OUTDOOR KITCHEN WITH PIZZA OVEN, LANAI SHADES and brick planter create a private, resort-style retreat for entertaining, dining poolside or enjoying your morning coffee. My PAID-IN-FULL SOLAR PANEL SYSTEM powers both the home and the electric pool heater, and NATURAL GAS IS AVAILABLE FOR COOKING. I am also equipped with a TANKLESS WATER HEATER, WHOLE-HOME WATER FILTRATION AND SOFTENING SYSTEM, SPRAY-FOAM ATTIC INSULATION and a FIRE-RATED ACCESS DOOR between the garage and main living area. My exterior is just as thoughtfully finished, with BEAUTIFUL LANDSCAPING, a SCREENED FRONT ENTRY, a brick-paver front sitting area and PAVER WALKWAYS ALONG BOTH SIDES OF THE HOME. Additional upgrades include RAIN GUTTERS, EPOXY-COATED GARAGE FLOORS, a MITSUBISHI MINI-SPLIT SYSTEM in the garage and GPZ structured cabling with a wireless access point and camera system. I am private, ENERGY EFFICIENT and finished with luxury in one of The Villages’ MOST EXCLUSIVE NEIGHBORHOODS. All that is missing is you.
Additional Information
- Interior Features
- Attic Ventilator, Built-in Features, Ceiling Fans(s), Crown Molding, High Ceilings, Kitchen/Family Room Combo, Open Floorplan, Solid Surface Counters, Solid Wood Cabinets, Split Bedroom, Vaulted Ceiling(s), Walk-In Closet(s)
- Exterior Features
- Lighting, Outdoor Kitchen, Rain Gutters
- Taxes
- $1,291
- Financing
- Cash, Conventional, FHA, VA Loan
- Location
- Landscaped, Paved
- Community Features
- Community Mailbox, Deed Restrictions, Dog Park, Fitness Center, Golf, Irrigation-Reclaimed Water, Playground, Pool, Restaurant, Tennis Court(s), Street Lights, Golf Community
- Property Description
- One Story
- Appliances
- Dishwasher, Disposal, Dryer, Ice Maker, Microwave, Range, Range Hood, Refrigerator, Tankless Water Heater, Washer, Water Filtration System, Water Softener
- Heating
- Central
- Air Conditioning
- Central Air, Attic Fan
- Exterior Construction
- Tilt up Walls
- Exterior Features
- Lighting, Outdoor Kitchen, Rain Gutters
- Levels
- One
- Roof
- Shingle
- Foundation
- Slab
- Pool
- Yes
- Pool Type
- Deck, Heated, In Ground, Screen Enclosure
- Parking
- Garage Door Opener, Golf Cart Garage
- Parking Features
- Garage Door Opener, Golf Cart Garage
- Garage
- 3 Car Garage, Golf Cart Garage
- Garage Spaces
- 3
- Garage Features
- Garage Door Opener, Golf Cart Garage
- View
- Trees/Woods
Listing courtesy of FLORIDA REALTY INVESTMENTS. 407-207-2220
How much is your home worth?
...get instant property value now!
Mortgage Calculator
StellarMLS is the source of this information via Internet Data Exchange Program. All listing information is deemed reliable but not guaranteed and should be independently verified through personal inspection by appropriate professionals. Listings displayed on this website may be subject to prior sale or removal from sale. Availability of any listing should always be independently verified. Listing information is provided for consumer personal, non-commercial use, solely to identify potential properties for potential purchase. All other use is strictly prohibited and may violate relevant federal and state law. Data last updated on