5905 Cedar Pine Drive, Orlando, FL 32819
- $639,000
- 4
- BD
- 2
- BA
- 2,050
- SqFt




- List Price
- $639,000
- Status
- ACTIVE
- Days on Market
- 19
- MLS#
- O6435174
- Subtype
- Residential
- Style
- One Story
- Year Built
- 1986
- Bedrooms
- 4
- Bathrooms
- 2
- Full Baths
- 2
- Living Area
- 2,050
- Lot Size
- 14,706
- Acres
- 0.34
- Subdivision
- Hidden Spgs
- MLS Area Major
- Orlando/Bay Hill/Sand Lake
Property Description
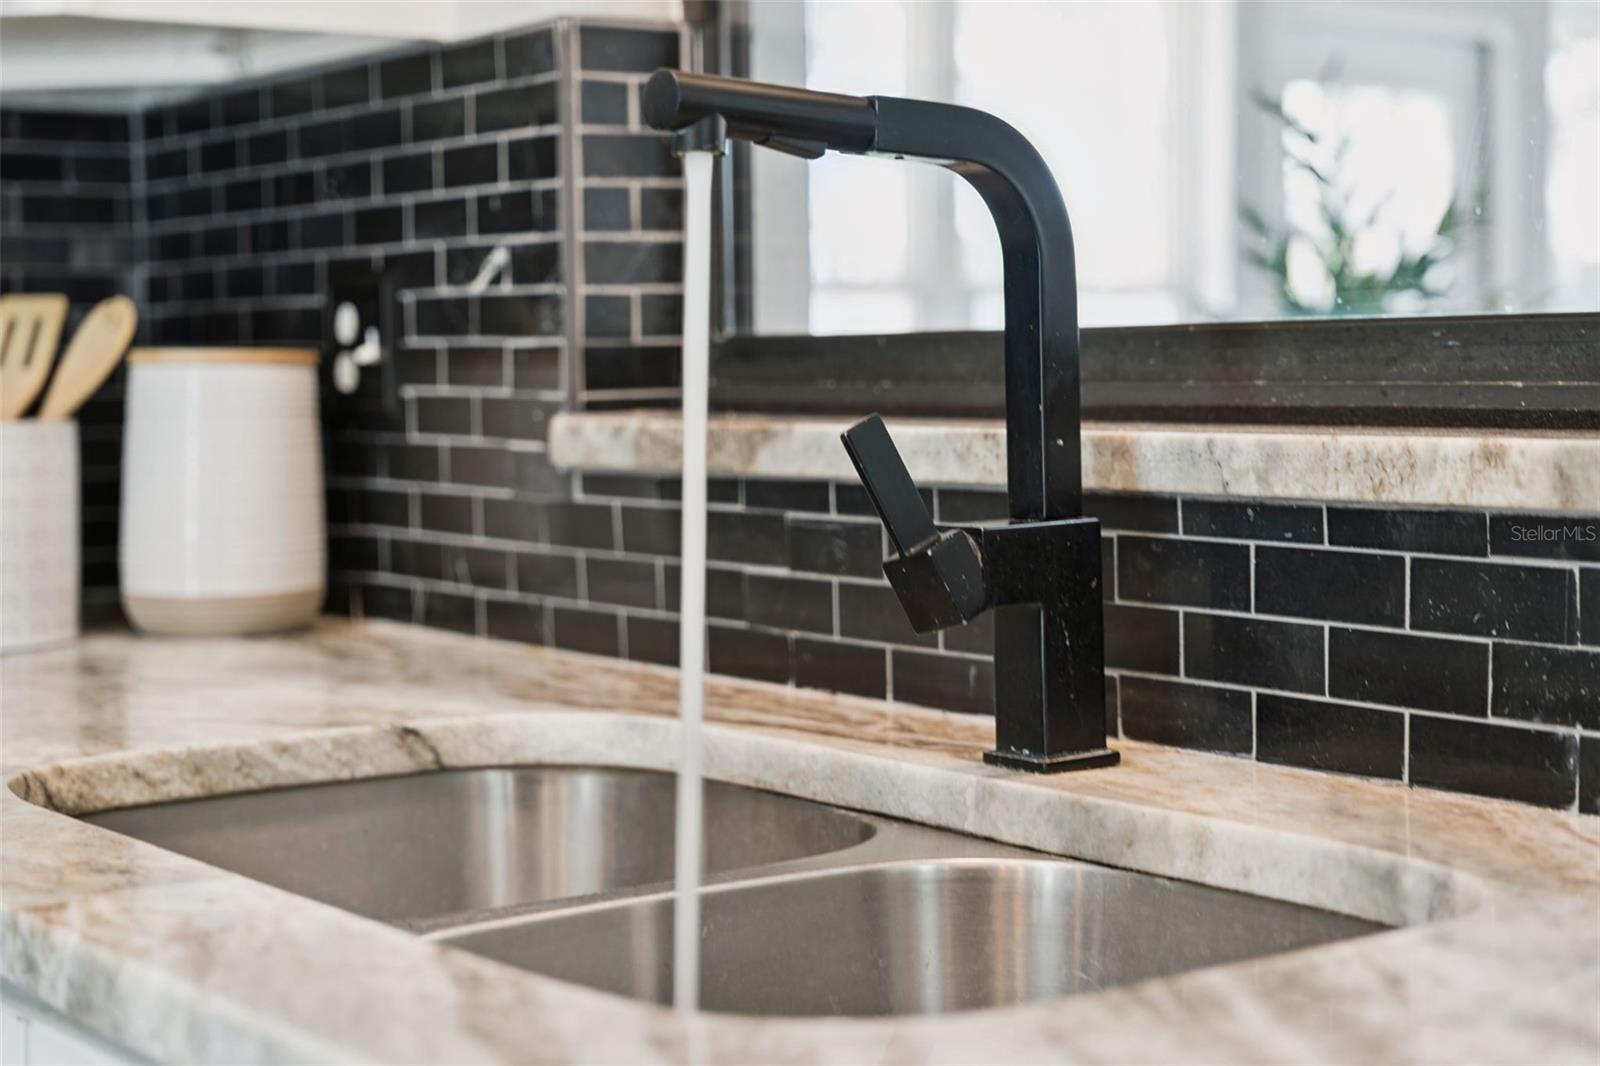
STUNNING DR. PHILLIPS TURN-KEY HOME WITH OVER $100,000 IN RECENT IMPROVEMENTS & UPGRADES! Bright, modern, and beautifully reimagined, this exceptional one-story home features a split floor plan & open concept with a large bonus room. The spacious primary suite showcases a renovated en-suite bathroom and walk-in closet with soaring ceiling. MAJOR cosmetic & mechanical updates were completed in 2022, providing peace of mind and long-term value: ROOF with skylights, HVAC, Water Heater, electrical panel, interior & exterior paint, Gutter System, new doors & trim, plumbing & lighting fixtures, cabinetry, countertops, appliances, closet systems, garage door, vinyl perimeter fence with 2 gates. The oversized 0.34 acre fenced yard is the perfect backdrop for all of your HGTV design ideas, offering plenty of space for gatherings, relaxing, entertaining, pets, and year-round Florida living. Ideally located just minutes from Fresh Market, Publix, Restaurant Row, top-rated schools, major highways, shopping, Universal Studios, and Orlando’s world-class attractions. This move-in ready home offers the perfect blend of upgrades, modern comfort, functional living space, indoor-outdoor living, & LOCATION. You cannot miss this one! Schedule your showing TODAY.
Additional Information
- Interior Features
- Ceiling Fans(s), High Ceilings, Kitchen/Family Room Combo, Open Floorplan, Primary Bedroom Main Floor, Solid Surface Counters, Split Bedroom, Stone Counters, Thermostat, Walk-In Closet(s), Wet Bar, Window Treatments
- Exterior Features
- Fire Pit, Private Mailbox, Private Yard, Rain Gutters, Sidewalk
- Financing
- Cash, Conventional, FHA, VA Loan
- Community Features
- Sidewalks, Street Lights, No Deed Restriction
- Property Description
- One Story
- Zoning
- R-1AA
- Appliances
- Cooktop, Dishwasher, Disposal, Dryer, Electric Water Heater, Microwave, Range, Refrigerator, Washer
- Heating
- Central, Electric, Heat Pump
- Air Conditioning
- Central Air
- Exterior Construction
- Block, Brick, Stucco
- Exterior Features
- Fire Pit, Private Mailbox, Private Yard, Rain Gutters, Sidewalk
- Levels
- One
- Roof
- Shingle
- Foundation
- Slab
- Garage
- 2 Car Garage
- Garage Spaces
- 2
- Elementary School
- Palm Lake Elem
- Middle School
- Chain Of Lakes Middle
- High School
- Dr. Phillips High
Listing courtesy of AVANTI WAY REALTY LLC. 305-229-1146
Mortgage Calculator
StellarMLS is the source of this information via Internet Data Exchange Program. All listing information is deemed reliable but not guaranteed and should be independently verified through personal inspection by appropriate professionals. Listings displayed on this website may be subject to prior sale or removal from sale. Availability of any listing should always be independently verified. Listing information is provided for consumer personal, non-commercial use, solely to identify potential properties for potential purchase. All other use is strictly prohibited and may violate relevant federal and state law. Data last updated on