5979 Windhover Drive Unit 7A, Orlando, FL 32819
- $134,999
- 1
- BD
- 1
- BA
- 591
- SqFt






- List Price
- $134,999
- Status
- ACTIVE
- Days on Market
- 18
- Price Change
- ▼ $5,001 1788626095
- MLS#
- TB8540491
- Subtype
- Residential
- Style
- One Story
- Year Built
- 1974
- Bedrooms
- 1
- Bathrooms
- 1
- Full Baths
- 1
- Living Area
- 591
- Lot Size
- 5,303
- Acres
- 0.12
- Subdivision
- Windhover Condo
- Building Name
- 5979
- MLS Area Major
- Orlando/Bay Hill/Sand Lake
Property Description
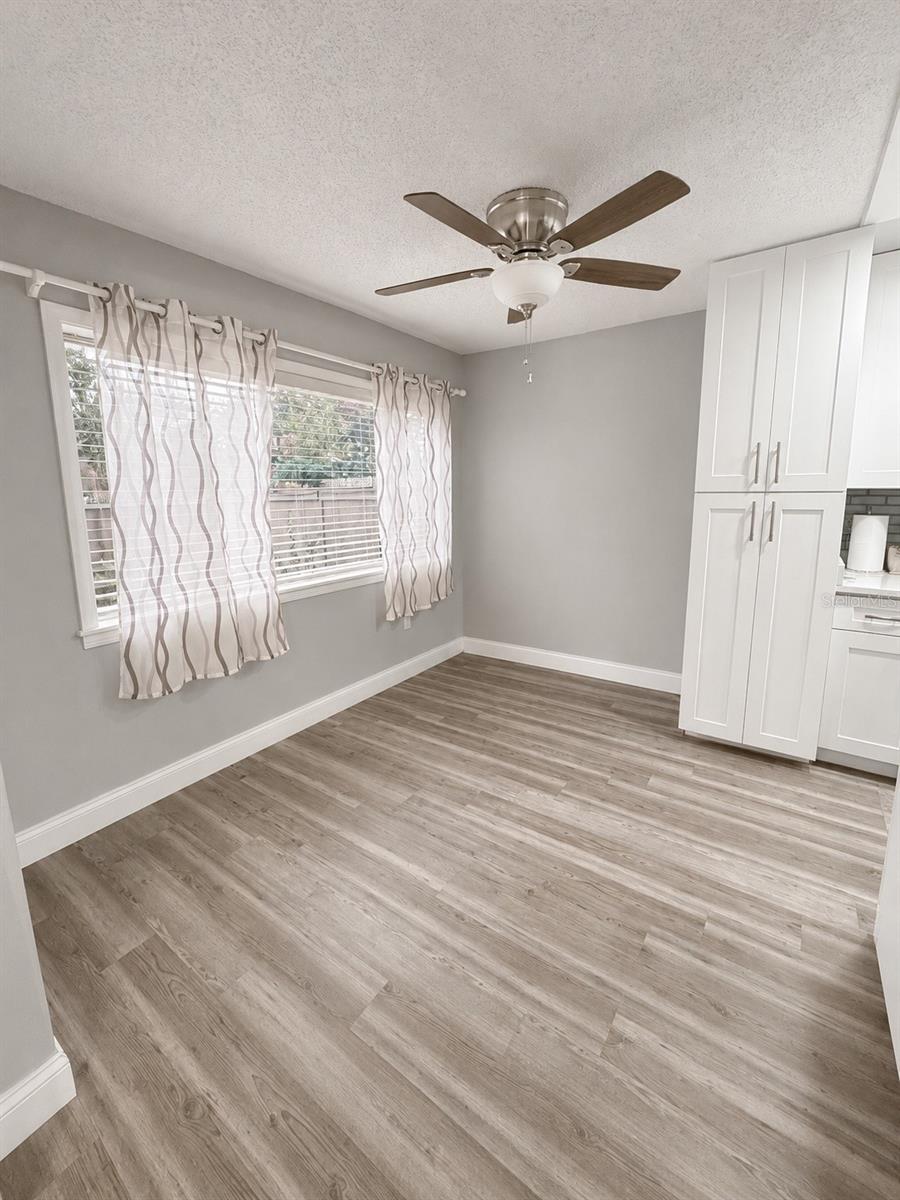
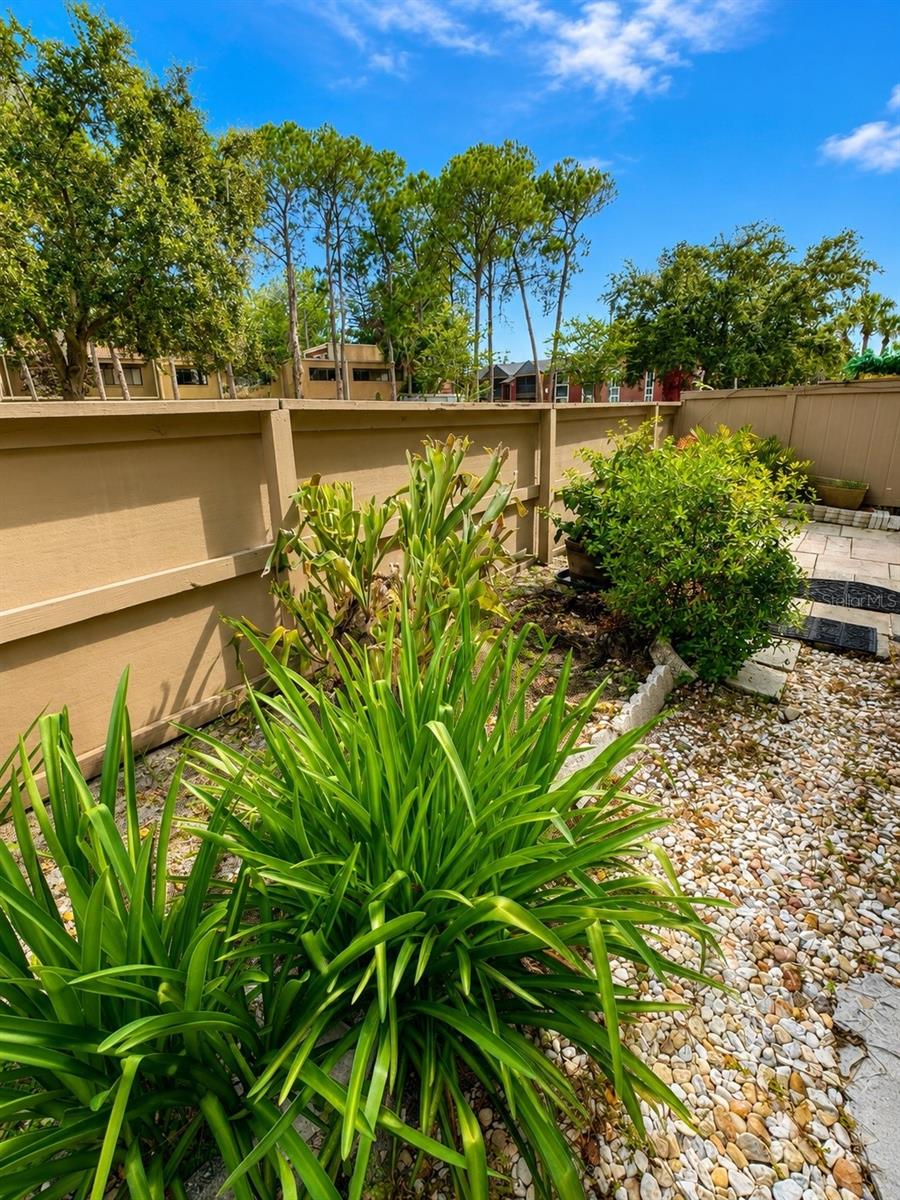
Virtually Staged. One or more photo(s) was virtually staged. Welcome home to this beautifully updated 1-bedroom, 1-bathroom condo in the desirable Windhover community! Step inside to a bright, easy-flowing layout featuring attractive laminate flooring throughout with no carpet. The remodeled kitchen is a standout, complete with white cabinetry, quartz countertops, a subway tile backsplash, and stainless steel appliances. The home also features an updated electrical panel, offering added convenience and peace of mind. Step outside to the covered, screened lanai, a relaxing extension of the living space that is perfect for enjoying your morning coffee, reading a book, or unwinding at the end of the day. Windhover residents can enjoy community amenities including a swimming pool, clubhouse, tennis and basketball courts, and a playground. A nearby high school is also within walking distance. Conveniently located near Universal Studios, Epic Universe, I-4, Sand Lake Road, and International Drive, you’ll have shopping, dining, entertainment, and some of Orlando’s most popular attractions just minutes away. Downtown Orlando is also easily accessible. Whether you’re looking for a comfortable place to call home or a conveniently located Orlando property, this move-in-ready condo offers updated finishes, great amenities, and an excellent location!
Additional Information
- Interior Features
- Open Floorplan
- Monthly Condo Fee
- 447
- Condo Fees
- $447
- Condo Fees Term
- Monthly
- Building Name
- 5979
- Financing
- Cash, Conventional
- Community Features
- Park, Playground, Sidewalks, No Deed Restriction
- Property Description
- One Story
- Zoning
- R-3B
- Appliances
- Dishwasher, Microwave, Range, Refrigerator
- Heating
- Electric
- Air Conditioning
- Central Air
- Exterior Construction
- Other
- Stories
- 2
- Levels
- One
- Roof
- Shingle
- Foundation
- Other
Listing courtesy of EXP REALTY LLC. 813-906-1561
Mortgage Calculator
StellarMLS is the source of this information via Internet Data Exchange Program. All listing information is deemed reliable but not guaranteed and should be independently verified through personal inspection by appropriate professionals. Listings displayed on this website may be subject to prior sale or removal from sale. Availability of any listing should always be independently verified. Listing information is provided for consumer personal, non-commercial use, solely to identify potential properties for potential purchase. All other use is strictly prohibited and may violate relevant federal and state law. Data last updated on