13021 Willow Grove Drive, Riverview, FL 33579
- $599,900
- 4
- BD
- 4
- BA
- 2,798
- SqFt






- List Price
- $599,900
- Status
- ACTIVE
- Days on Market
- 2
- MLS#
- TB8540115
- Subtype
- Residential
- Style
- One Story
- Architectural Style
- Contemporary
- Year Built
- 2022
- Bedrooms
- 4
- Bathrooms
- 4
- Full Baths
- 3
- Half Baths
- 1
- Living Area
- 2,798
- Lot Size
- 6,600
- Acres
- 0.15
- Subdivision
- Belmond Reserve Ph 1
- MLS Area Major
- Riverview
Property Description
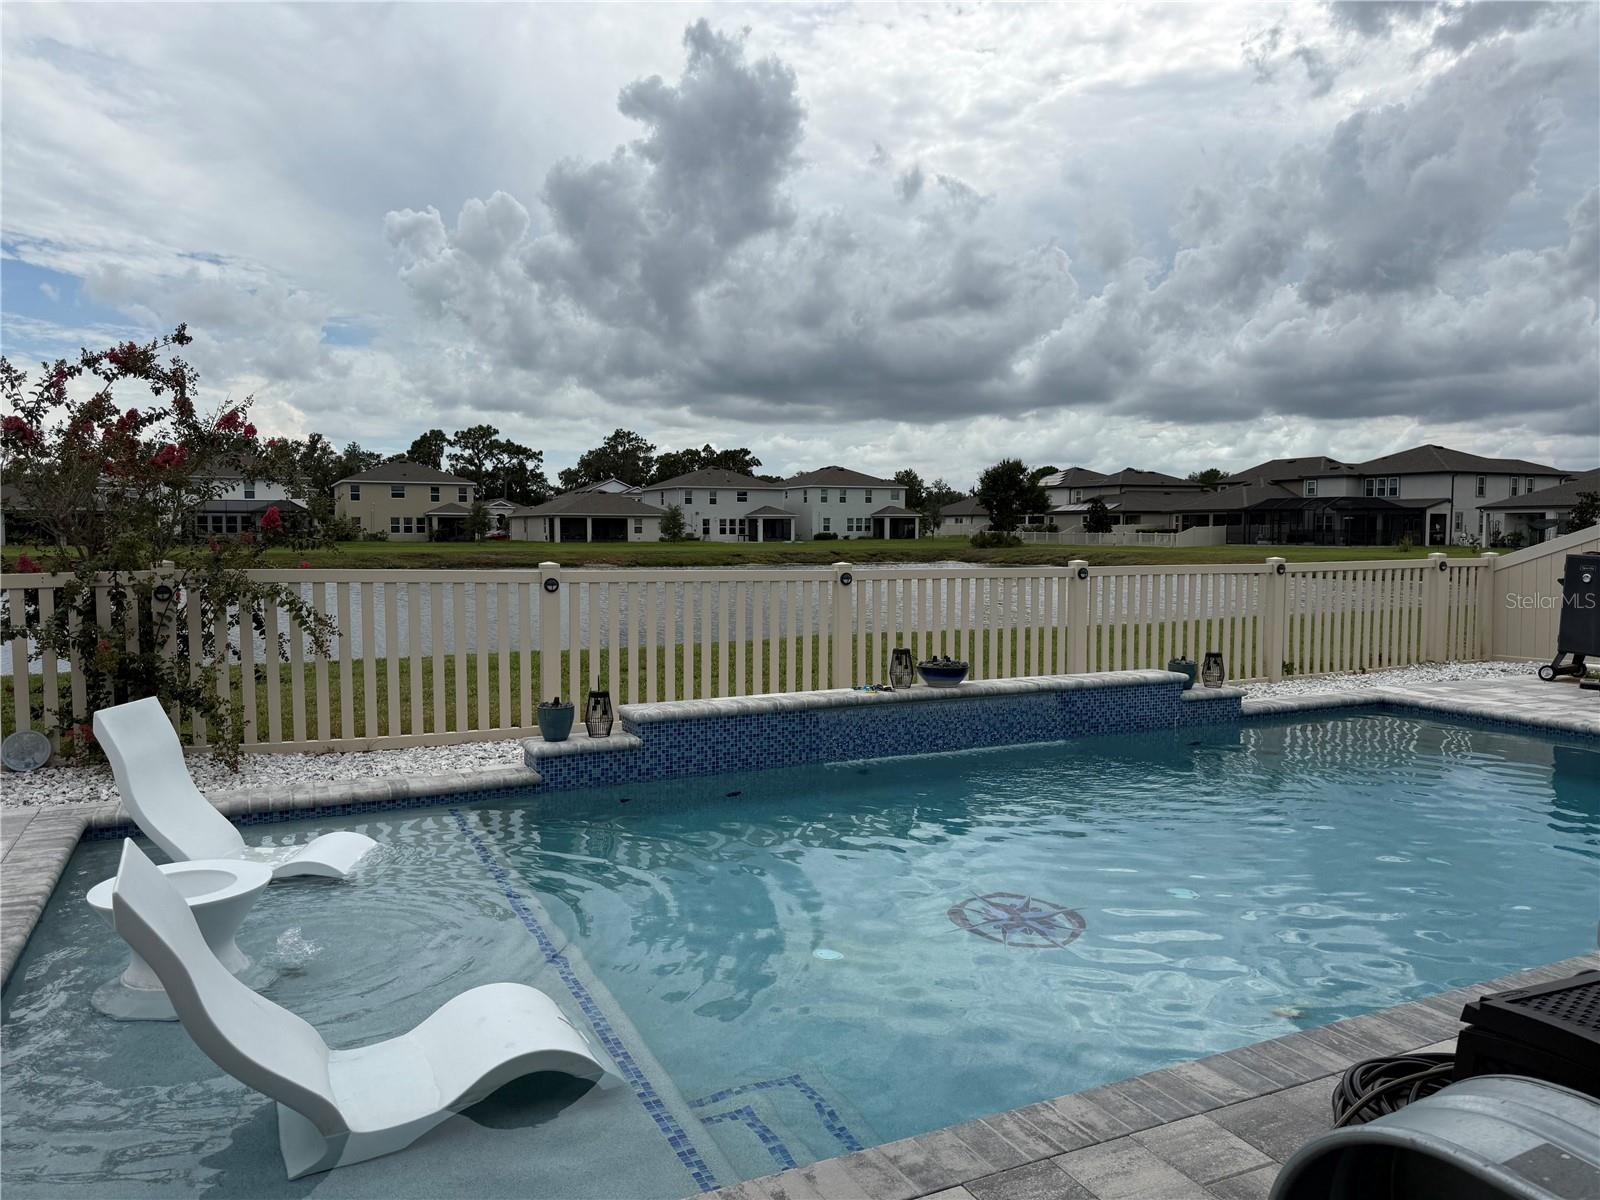
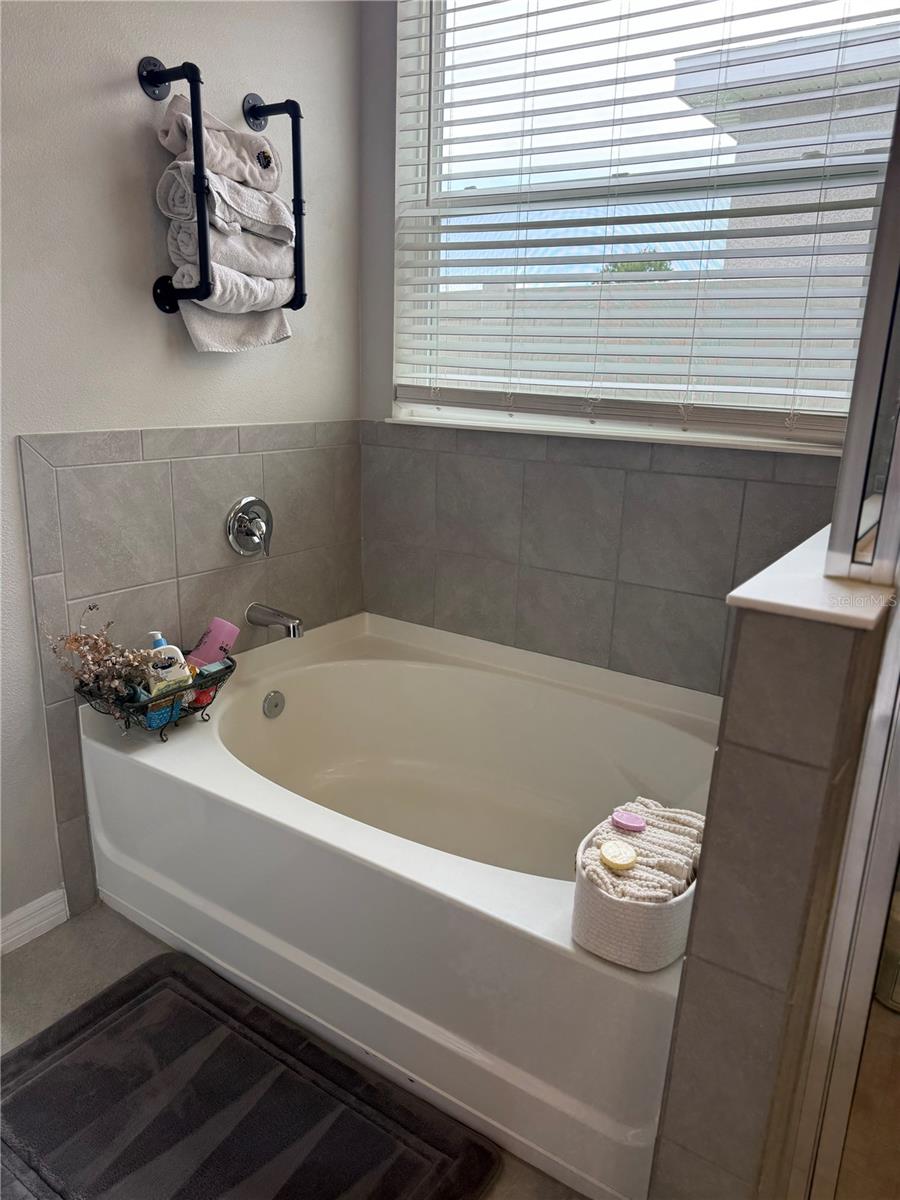
MOVE IN READY—-MULTIPLE UPGRADES—KITCHEN UNDERCABINET LIGHTING—POTFILLER—UPGRADED CONVECTION OVEN—-PRIMARY BEDROOM ACCENT WALL—HIGH CEILINGS, LED LINKED LIGHTING—-FARMHOUSE SINKS IN PRIMARY BATH—WALK-IN SHOWER GARDEN RELAXATION TUB—UPGRADED FAUCETS—DUAL VANITIES —PRIVATE WATER CLOSET—--NEW POOL 2024 —ALL THE BELLS AND WHISTLES—IAQUALINK—SALT SYSTEM—HEATER AND CHILLER—SUN SHELF—BUBBLERS—WATERFALL—LIGHTSHOW— NEW AC SYSTEM WITH NEW DUCTWORK, BALANCED BOR OPTIMAL AIRFLOW—YORK DUAL INVERTER A/C SYSTEM—-IN LAW SUITE WITH WALK IN CLOSET, KITCHENETTE AND PRIVATE BATH & LIVING ROOM—SPECTACULAR GARAGE FLOOR TREATMENT -TITAN LIFETIME WARRANTY—HURRICANE SHUDDERS—UPGRADED LIGHTING, DOOR HANDLES —FAUCETS THROUGHOUT—NEW FRONT DOOR IMPACT GLASS —-THERMATRUE——DUAL GARAGE DOOR REMOTES CONTROL OPENERS—-LUXURY VINYL PLANK FLOORING —-STEPS TO CLUHOUSE—-
Additional Information
- Amenities
- Clubhouse, Pickleball Court(s)
- Interior Features
- Built-in Features, Ceiling Fans(s), High Ceilings, Primary Bedroom Main Floor, Smart Home, Solid Surface Counters, Split Bedroom, Stone Counters, Thermostat, Walk-In Closet(s), Window Treatments
- Exterior Features
- Dog Run, Gray Water System, Hurricane Shutters, Lighting, Private Yard, Rain Gutters
- Taxes
- $3,520
- HOA Fee
- $119
- HOA Freqency
- Annually
- Financing
- Cash, Conventional, FHA, VA Loan
- Location
- In County, Sidewalk
- Community Features
- Clubhouse, Community Mailbox, Deed Restrictions, Dog Park, Golf Carts OK, Irrigation-Reclaimed Water, Park, Playground, Pool, Sidewalks, Street Lights
- Property Description
- One Story
- Zoning
- PD
- Appliances
- Convection Oven, Dishwasher, Disposal, Dryer, Electric Water Heater, Ice Maker, Microwave, Range, Refrigerator, Washer
- Heating
- Central, Electric, Heat Pump
- Air Conditioning
- Central Air, Zoned, Attic Fan
- Exterior Construction
- Block
- Exterior Features
- Dog Run, Gray Water System, Hurricane Shutters, Lighting, Private Yard, Rain Gutters
- Stories
- 1
- Levels
- One
- Roof
- Shingle
- Foundation
- Slab
- Pool
- Yes
- Pool Type
- Gunite, Heated, In Ground, Lighting, Salt Water, Tile
- Garage
- 3 Car Garage
- Garage Spaces
- 3
- Elementary School
- Summerfield Crossing Elementary
- Middle School
- Barrington Middle
- High School
- Riverview-HB
- View
- Water
Listing courtesy of CHARLES RUTENBERG REALTY INC. 866-580-6402
Mortgage Calculator
StellarMLS is the source of this information via Internet Data Exchange Program. All listing information is deemed reliable but not guaranteed and should be independently verified through personal inspection by appropriate professionals. Listings displayed on this website may be subject to prior sale or removal from sale. Availability of any listing should always be independently verified. Listing information is provided for consumer personal, non-commercial use, solely to identify potential properties for potential purchase. All other use is strictly prohibited and may violate relevant federal and state law. Data last updated on