5 Pine Bush Lane, Palm Coast, FL 32164
- $399,000
- 4
- BD
- 3
- BA
- 2,286
- SqFt










- List Price
- $399,000
- Status
- ACTIVE
- Days on Market
- 13
- MLS#
- FC320784
- Subtype
- Residential
- Style
- One Story
- Year Built
- 2024
- Bedrooms
- 4
- Bathrooms
- 3
- Full Baths
- 3
- Living Area
- 2,286
- Lot Size
- 10,019
- Acres
- 0.23
- Subdivision
- Palm Coast Sec 26
- MLS Area Major
- Palm Coast
Property Description
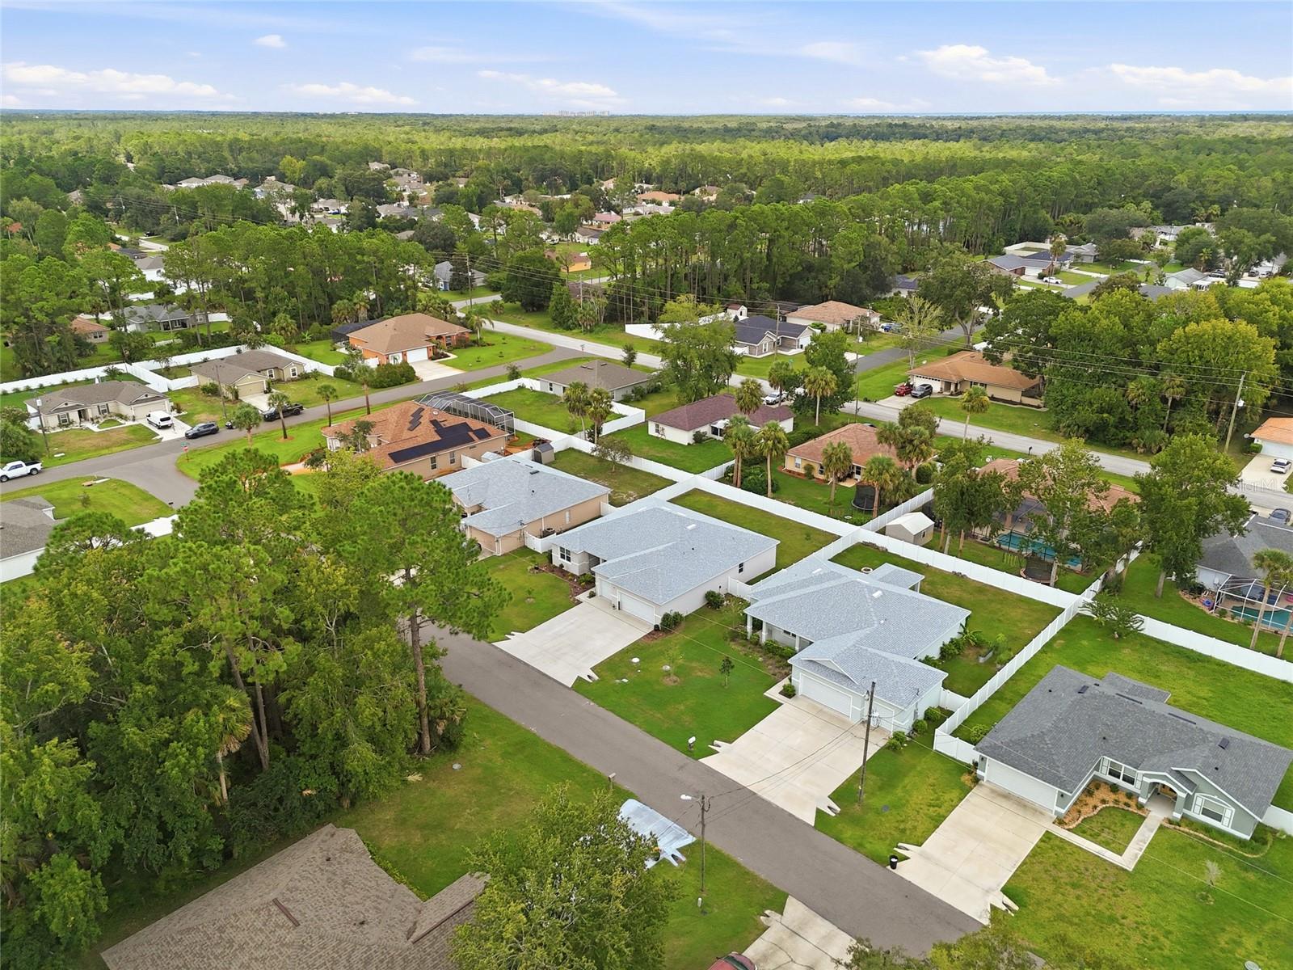
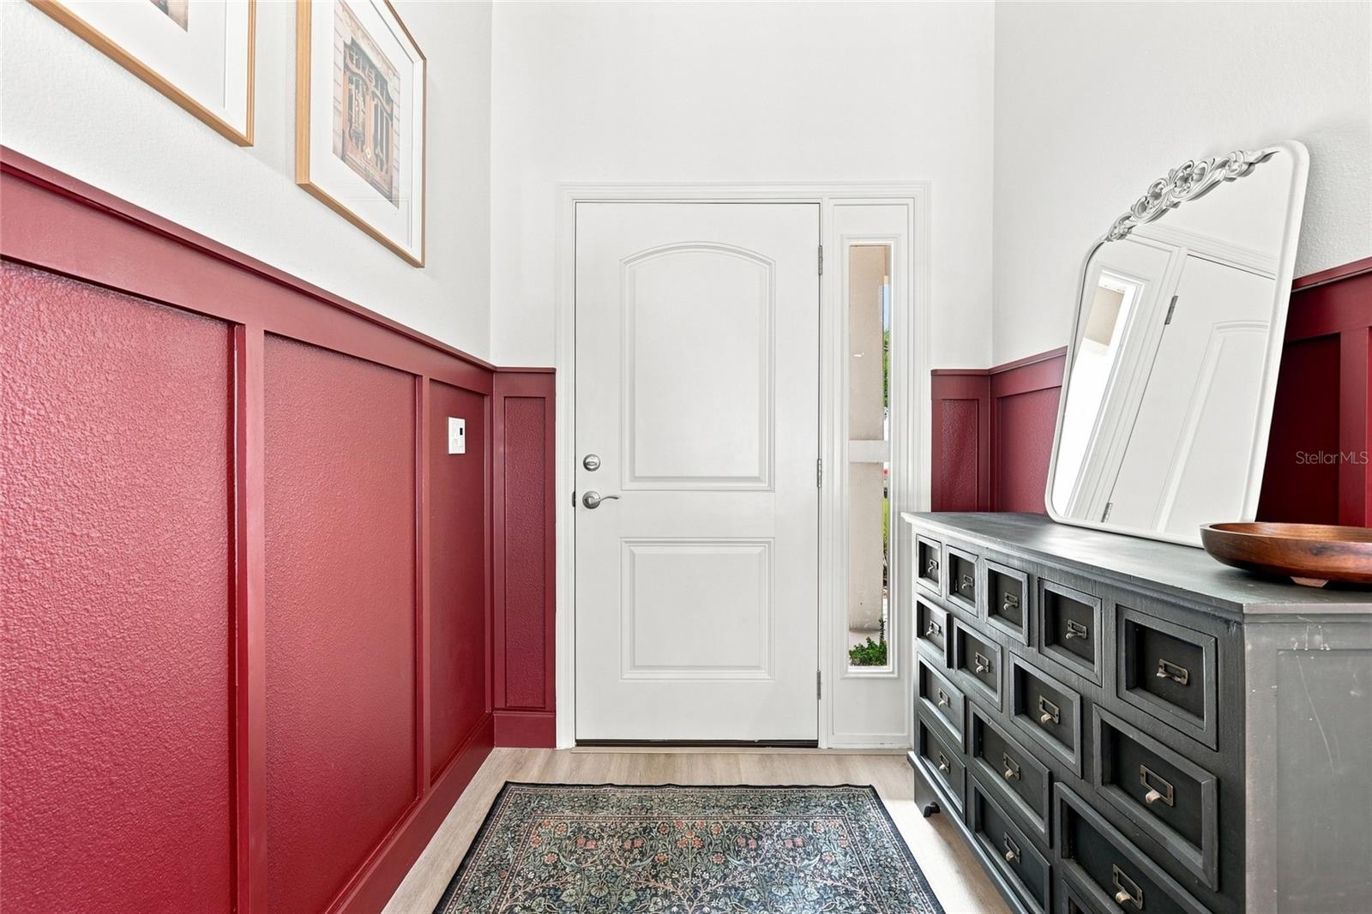
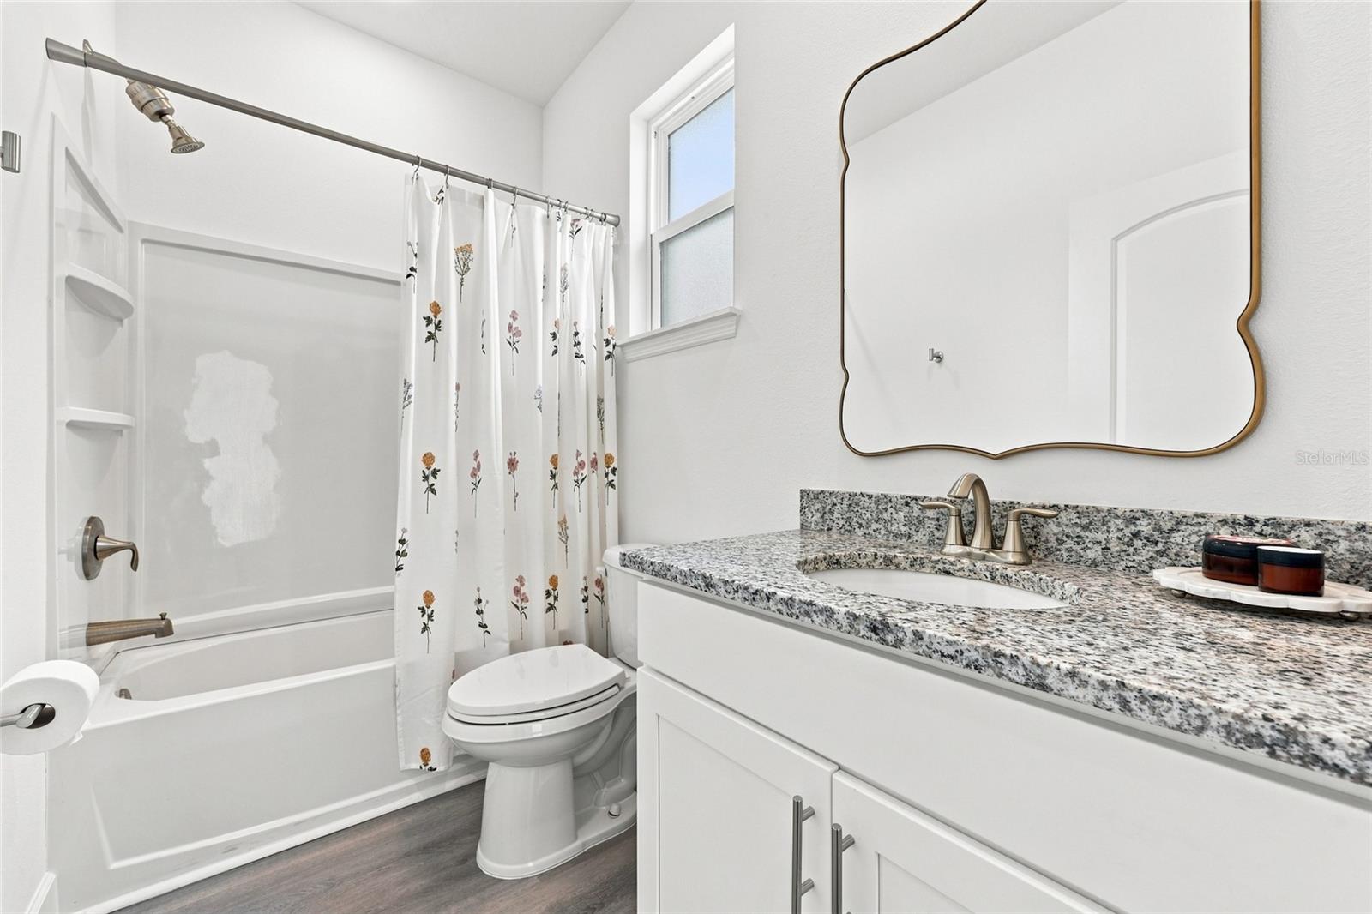
Why wait to build when this 2024 Palm Coast Communities built home is already finished, upgraded, fenced, and ready to enjoy? Located in the desirable P Section, 5 Pine Bush Lane offers over 2,200 sq. ft. with 4 bedrooms, 3 full baths, a rare 3-car garage, and an open-concept layout designed for modern Florida living. The Ellington 2 floor plan feels bright and inviting with LVP flooring, a crisp white kitchen, oversized sliding glass doors, and fun pops of color that give the home personality. The spotless 3-car garage features finished epoxy flooring and plenty of space for vehicles, storage, or a home gym. Out back, a covered patio overlooks the fully fenced .23-acre yard with plenty of room to create your own outdoor oasis or add a future pool. Lightly lived in and just two years young, this home offers the fresh feel of new construction with the extras already completed.
Additional Information
- Interior Features
- Ceiling Fans(s), Eat-in Kitchen, High Ceilings, Kitchen/Family Room Combo, Living Room/Dining Room Combo, Open Floorplan, Solid Surface Counters, Walk-In Closet(s)
- Financing
- Cash, Conventional, FHA, VA Loan
- Community Features
- No Deed Restriction
- Property Description
- One Story
- Zoning
- SFR-3
- Appliances
- Built-In Oven, Dishwasher, Disposal, Electric Water Heater, Freezer, Microwave, Refrigerator
- Heating
- Electric
- Air Conditioning
- Central Air
- Exterior Construction
- Block
- Stories
- 1
- Levels
- One
- Roof
- Shingle
- Foundation
- Slab
- Garage
- 3 Car Garage
- Garage Spaces
- 3
- Elementary School
- Wadsworth Elementary
- Middle School
- Buddy Taylor Middle
- High School
- Flagler-Palm Coast High
Listing courtesy of BERKSHIRE HATHAWAY HOMESERVICE. 904-471-6906
Mortgage Calculator
StellarMLS is the source of this information via Internet Data Exchange Program. All listing information is deemed reliable but not guaranteed and should be independently verified through personal inspection by appropriate professionals. Listings displayed on this website may be subject to prior sale or removal from sale. Availability of any listing should always be independently verified. Listing information is provided for consumer personal, non-commercial use, solely to identify potential properties for potential purchase. All other use is strictly prohibited and may violate relevant federal and state law. Data last updated on