138 Fisher Run, Ocklawaha, FL 32179
- $274,900
- 3
- BD
- 2
- BA
- 1,389
- SqFt





- List Price
- $274,900
- Status
- ACTIVE
- Days on Market
- 6
- MLS#
- G5116554
- Subtype
- Residential
- Style
- One Story
- Architectural Style
- Ranch
- Year Built
- 2025
- Bedrooms
- 3
- Bathrooms
- 2
- Full Baths
- 2
- Living Area
- 1,389
- Lot Size
- 10,454
- Acres
- 0.24
- Subdivision
- Silver Springs Shores
- MLS Area Major
- Ocklawaha
Property Description
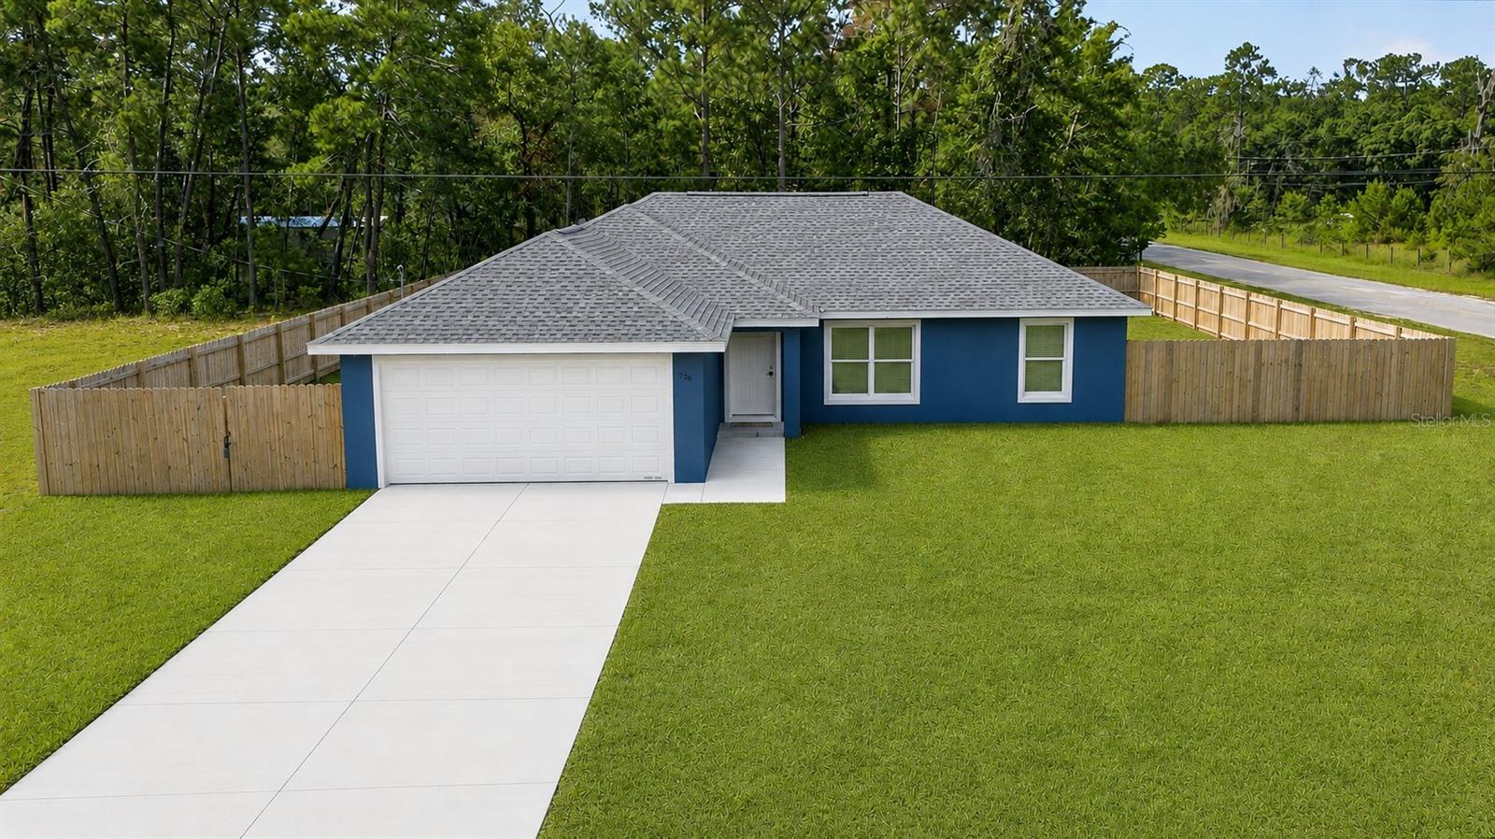
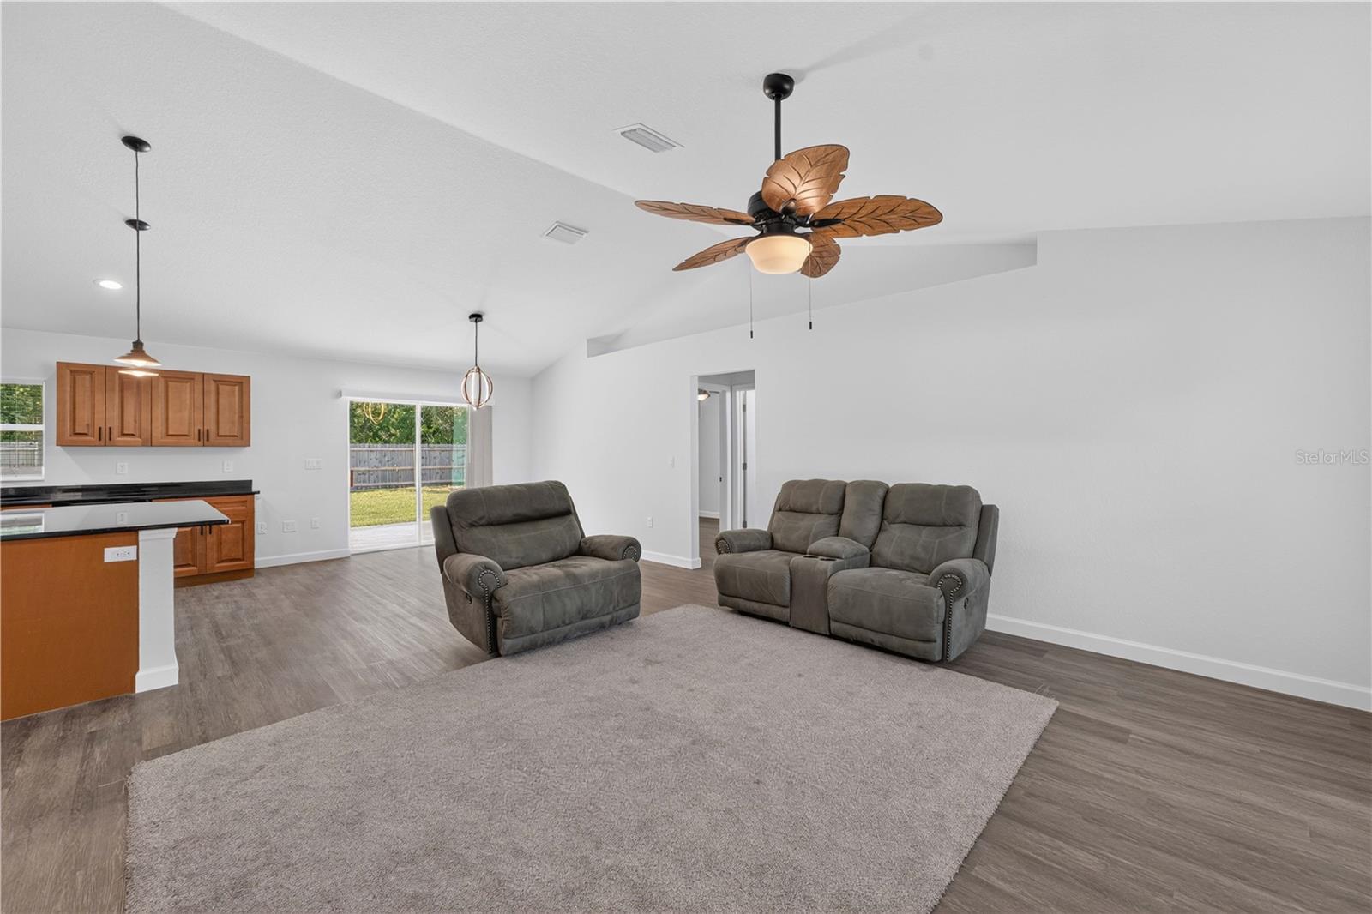
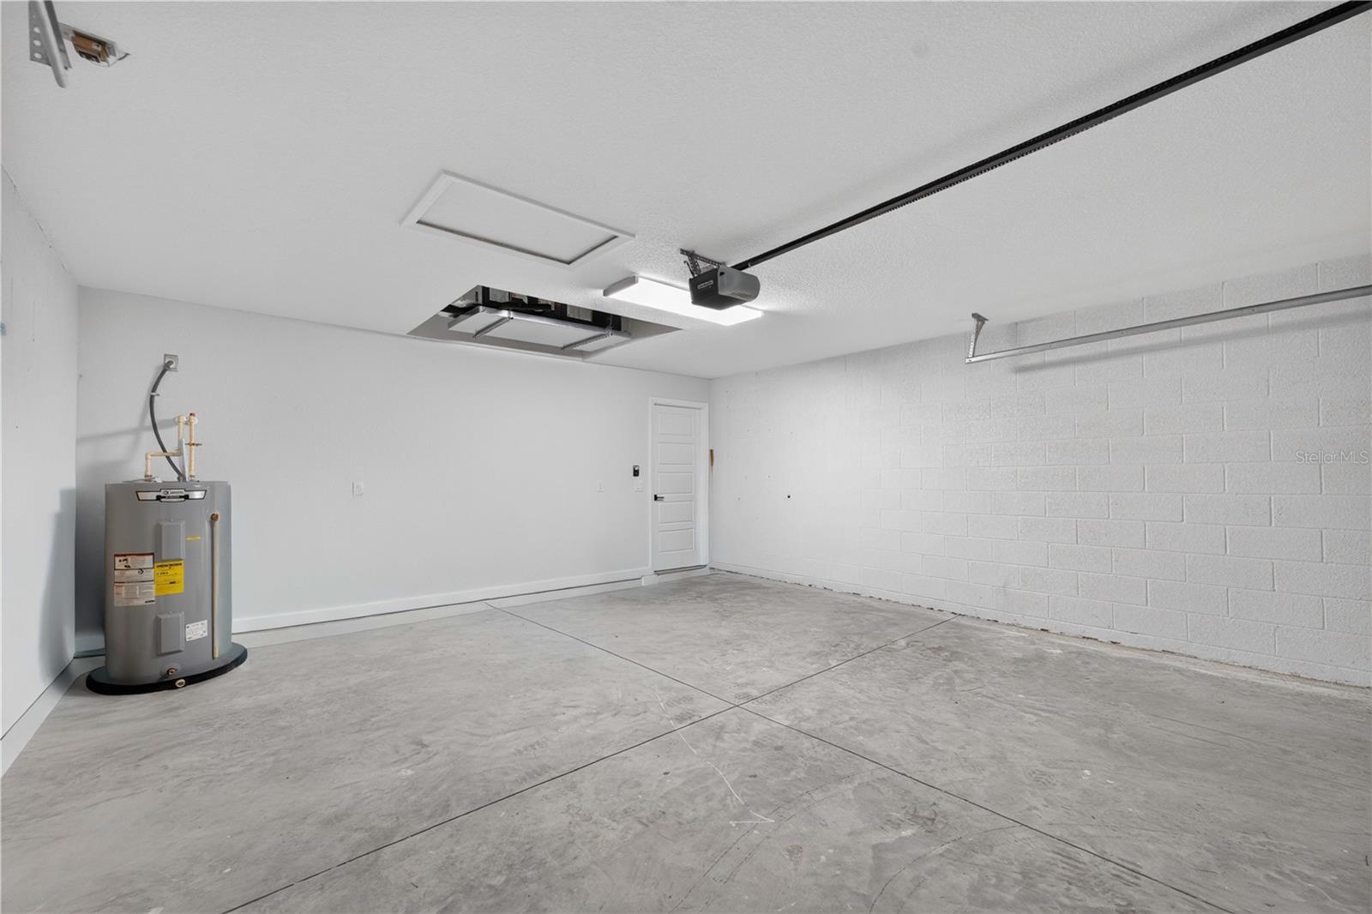
This recently completed concrete block home with hip roof - original owner / builder is located on a corner lot. Walk into the open living and kitchen areas with volume ceilings. Enjoy your privacy with the split bedroom floor plan. Luxury vinyl planking throughout. Primary bedroom includes a tray ceiling, en-suite bathroom with shower and huge walk-in closet. All bedrooms and living area have ceiling fans. Kitchen includes SS Whirlpool appliances, large island for easy conversation and entertaining, pantry and ready access to two car garage. Kitchen and bathrooms have soft close cabinetry and solid surface countertops. Large backyard includes a patio and is completely fenced with 6' wood privacy fence. Enjoy the quiet of the surrounding woods with easy access to Ocala, The Villages and surrounding areas. No water, sewer or HOA bills. This home is move in ready, but also includes the opportunity for you to make it your own.
Additional Information
- Interior Features
- Ceiling Fans(s), Eat-in Kitchen, Living Room/Dining Room Combo, Open Floorplan, Solid Surface Counters, Solid Wood Cabinets, Split Bedroom, Tray Ceiling(s), Vaulted Ceiling(s), Walk-In Closet(s), Window Treatments
- Exterior Features
- Private Yard
- Financing
- Cash, Conventional, FHA, VA Loan
- Location
- Cleared, Corner Lot, In County, Paved
- Community Features
- None, No Deed Restriction
- Property Description
- One Story
- Zoning
- R1
- Appliances
- Dishwasher, Disposal, Dryer, Electric Water Heater, Microwave, Range, Refrigerator, Washer
- Heating
- Electric
- Air Conditioning
- Central Air
- Exterior Construction
- Block, Stucco
- Exterior Features
- Private Yard
- Stories
- 1
- Levels
- One
- Roof
- Shingle
- Foundation
- Slab
- Parking
- Driveway
- Parking Features
- Driveway
- Garage
- 2 Car Garage
- Garage Spaces
- 2
- Garage Features
- Driveway
- View
- Trees/Woods
Listing courtesy of CENTURY 21 ALTON CLARK. 352-728-2121
Mortgage Calculator
StellarMLS is the source of this information via Internet Data Exchange Program. All listing information is deemed reliable but not guaranteed and should be independently verified through personal inspection by appropriate professionals. Listings displayed on this website may be subject to prior sale or removal from sale. Availability of any listing should always be independently verified. Listing information is provided for consumer personal, non-commercial use, solely to identify potential properties for potential purchase. All other use is strictly prohibited and may violate relevant federal and state law. Data last updated on