5738 Carley Loop, The Villages, FL 32163
- $475,000
- 3
- BD
- 2
- BA
- 1,569
- SqFt








- List Price
- $475,000
- Status
- ACTIVE
- Days on Market
- 22
- Price Change
- ▼ $22,000 1788117448
- MLS#
- G5116474
- Subtype
- Residential
- Style
- One Story
- Year Built
- 2018
- Bedrooms
- 3
- Bathrooms
- 2
- Full Baths
- 2
- Living Area
- 1,569
- Lot Size
- 5,400
- Acres
- 0.12
- Subdivision
- Village Of Desoto
- MLS Area Major
- The Villages
Property Description
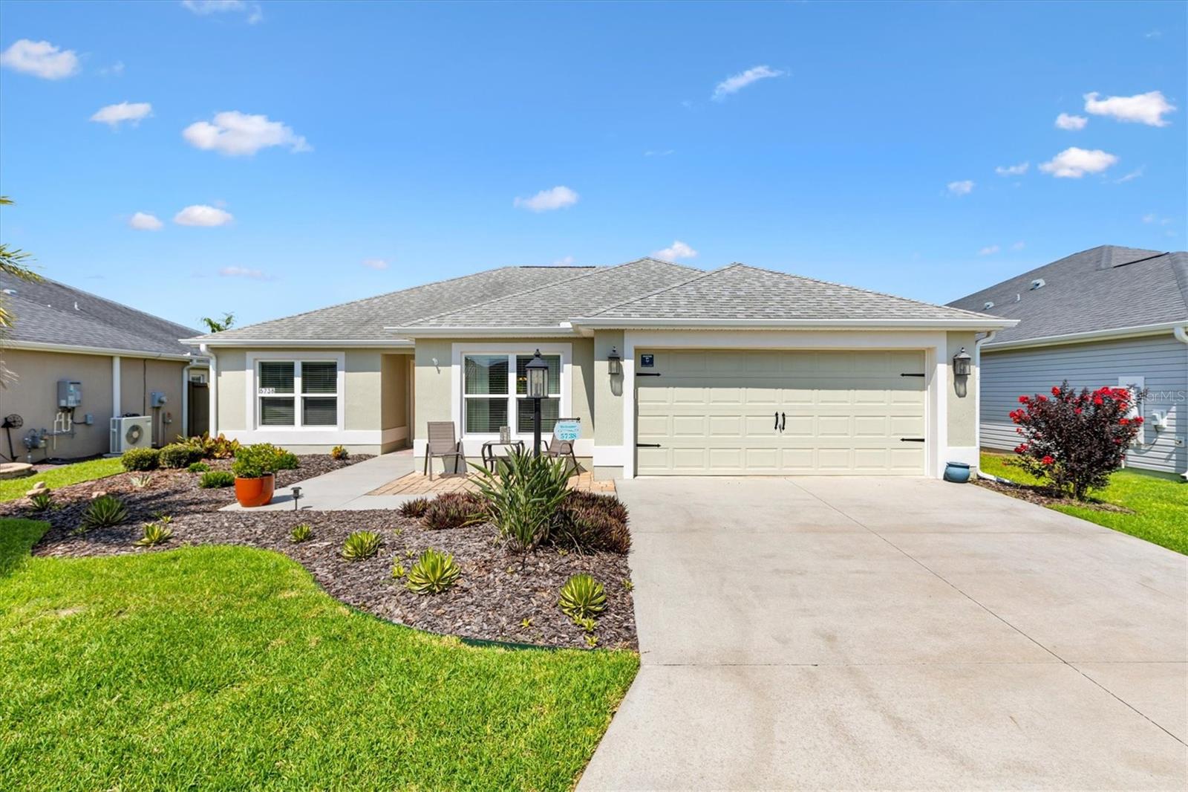
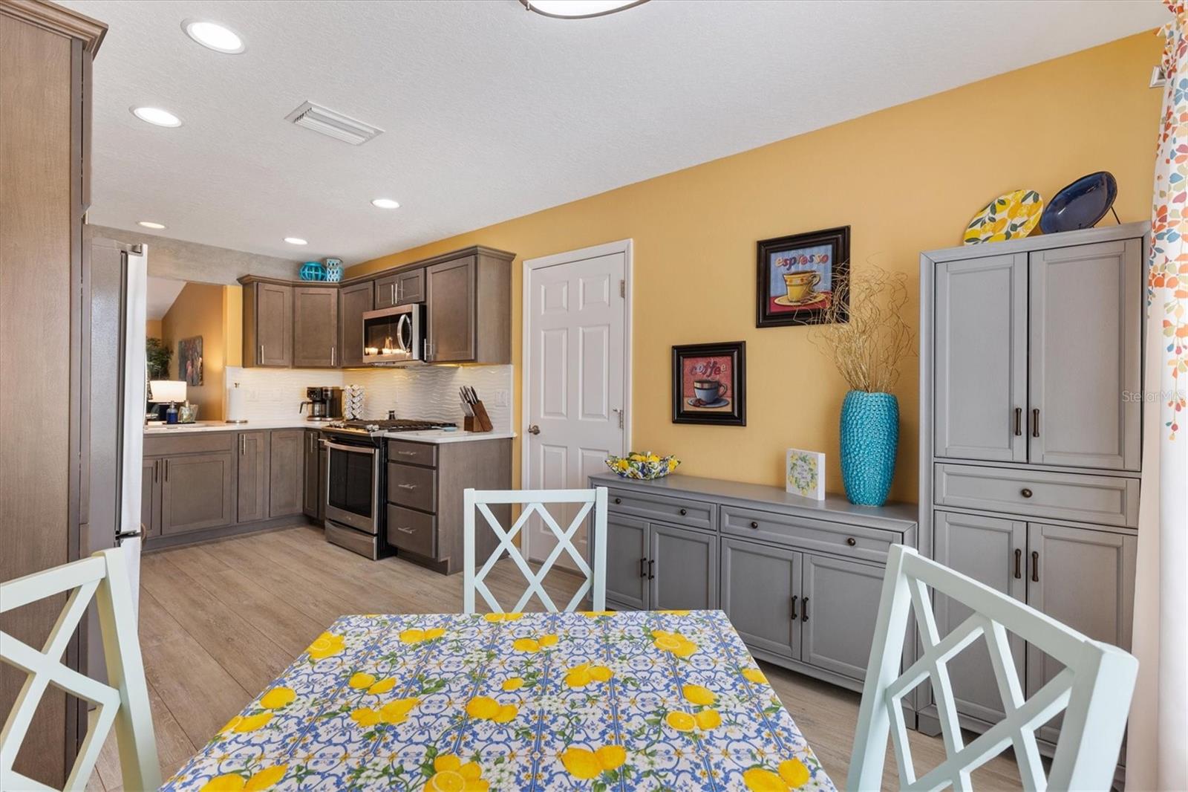
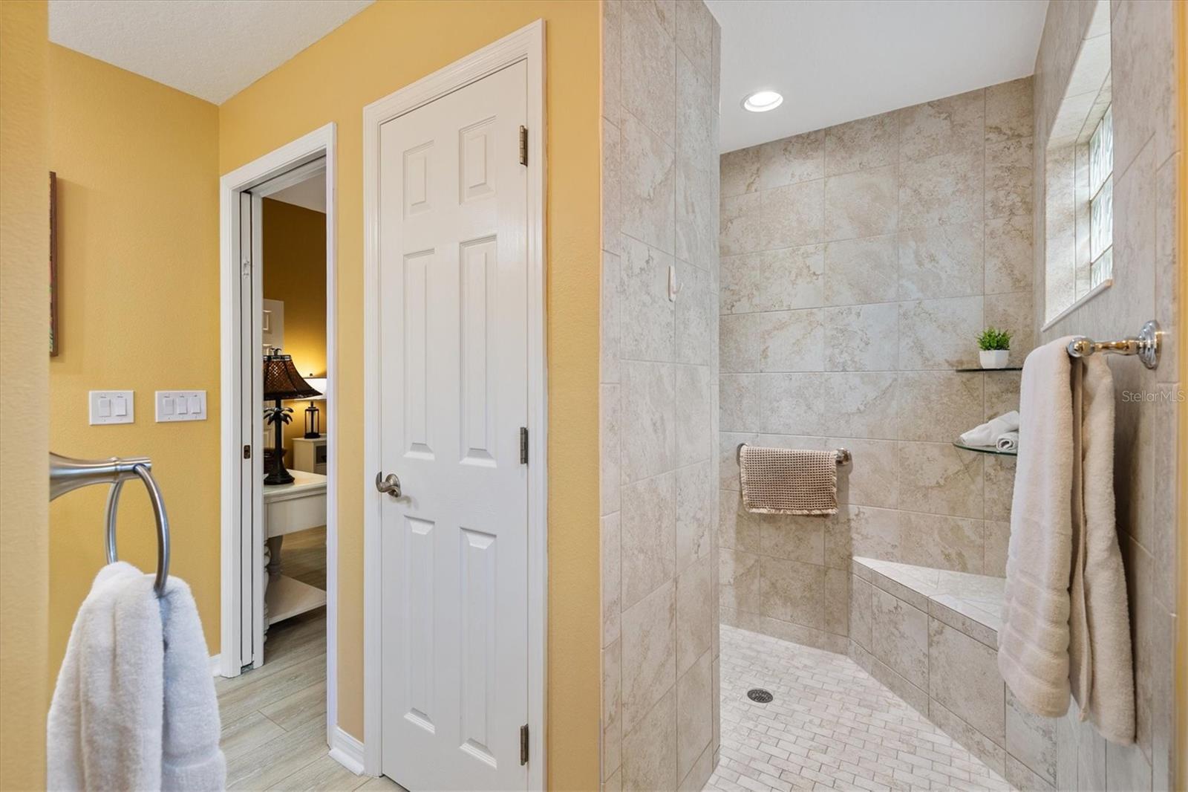
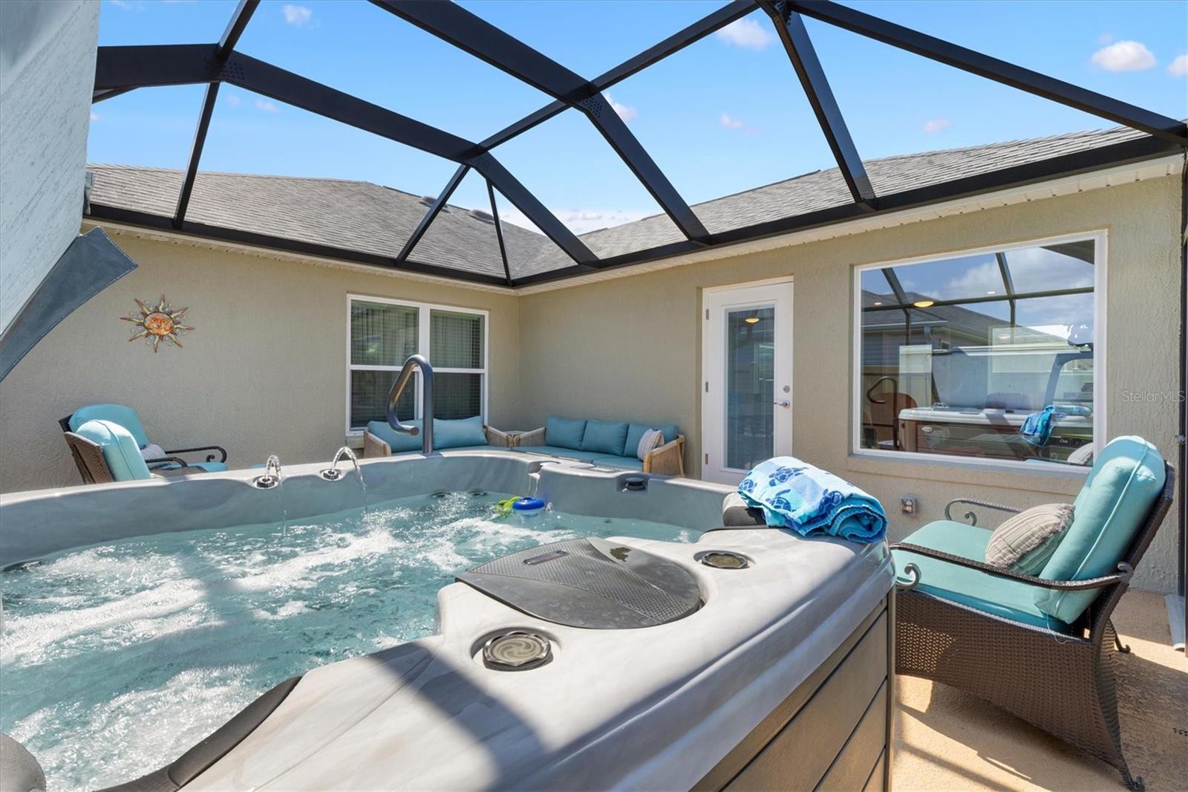
HELLO THERE CHECK ME OUT! I’m a beautifully decorated, TURNKEY JASMINE VERANDA in the Village of DeSoto, and I have far more space than my official square footage suggests. AND NEW PRICE! Public records reflect 1,569 square feet of living area, but my owners invested approximately $120,000 to create a spectacular 500-SQUARE-FOOT, AIR-CONDITIONED BONUS/GAME ROOM. Because the original sliding glass doors remain framed in place, this addition is not included in the public-record square footage. In reality, you’ll enjoy approximately 2,069 SQUARE FEET OF AIR-CONDITIONED SPACE—perfect for entertaining, movie nights, hobbies, a home office, visiting family or all of the above. Inside, I’m IMMACULATELY MAINTAINED, thoughtfully upgraded and being sold COMPLETELY TURNKEY. My kitchen features QUARTZ COUNTERTOPS, STAINLESS STEEL APPLIANCES and a TILE BACKSPLASH. LUXURY VINYL PLANK FLOORING provides a clean, consistent look throughout the main living areas. My primary suite includes a ROMAN SHOWER and CUSTOM CLOSET ORGANIZERS. The third bedroom also features CUSTOM CLOSET ORGANIZERS, making it an ideal guest room, office or flexible living space. Step outside and you’ll see what makes a Veranda home so desirable. My PRIVATE BACKYARD offers a peaceful place to relax without feeling exposed to neighboring homes. The EXPANDED BIRDCAGE provides even more outdoor living space, and the INCLUDED HOT TUB is ready for quiet evenings, entertaining friends or simply unwinding at the end of the day. I’m built with BLOCK-AND-STUCCO CONSTRUCTION and include a TWO-CAR GARAGE with an EPOXY-COATED FLOOR, ATTIC STAIRS and plenty of room for vehicles, a golf cart and additional storage. A NOVA WATER FILTRATION SYSTEM adds another valuable upgrade. Beautifully appointed, carefully maintained and filled with space you won’t expect from the public-record square footage, I’m ready for you to move right in. Bring your suitcase, leave the furniture truck behind and start your next chapter in The Villages!
Additional Information
- Interior Features
- Ceiling Fans(s), Eat-in Kitchen, High Ceilings, Living Room/Dining Room Combo, Open Floorplan, Primary Bedroom Main Floor, Solid Surface Counters, Split Bedroom, Vaulted Ceiling(s), Walk-In Closet(s)
- Exterior Features
- Lighting, Rain Gutters
- Taxes
- $811
- Financing
- Cash, Conventional, FHA, VA Loan
- Community Features
- Community Mailbox, Deed Restrictions, Dog Park, Fitness Center, Golf, Irrigation-Reclaimed Water, Park, Playground, Pool, Restaurant, Sidewalks, Tennis Court(s), Street Lights, Golf Community
- Property Description
- One Story
- Zoning
- PUD
- Appliances
- Dishwasher, Disposal, Dryer, Ice Maker, Microwave, Range, Refrigerator, Tankless Water Heater, Washer, Water Filtration System
- Heating
- Central
- Air Conditioning
- Central Air
- Exterior Construction
- Block, Stucco
- Exterior Features
- Lighting, Rain Gutters
- Levels
- One
- Roof
- Shingle
- Foundation
- Slab
- Pool
- Yes
- Garage
- 2 Car Garage
- Garage Spaces
- 2
Listing courtesy of FLORIDA REALTY INVESTMENTS. 407-207-2220
Mortgage Calculator
StellarMLS is the source of this information via Internet Data Exchange Program. All listing information is deemed reliable but not guaranteed and should be independently verified through personal inspection by appropriate professionals. Listings displayed on this website may be subject to prior sale or removal from sale. Availability of any listing should always be independently verified. Listing information is provided for consumer personal, non-commercial use, solely to identify potential properties for potential purchase. All other use is strictly prohibited and may violate relevant federal and state law. Data last updated on