3606 31st Avenue W, West Bradenton, FL 34205
- $349,000
- 3
- BD
- 2
- BA
- 1,656
- SqFt






- List Price
- $349,000
- Status
- PENDING
- Days on Market
- 5
- MLS#
- A4702761
- Subtype
- Residential
- Style
- One Story
- Year Built
- 1979
- Bedrooms
- 3
- Bathrooms
- 2
- Full Baths
- 2
- Living Area
- 1,656
- Lot Size
- 7,231
- Acres
- 0.17
- Subdivision
- Sandpointe Subdivision
- MLS Area Major
- Bradenton
Property Description
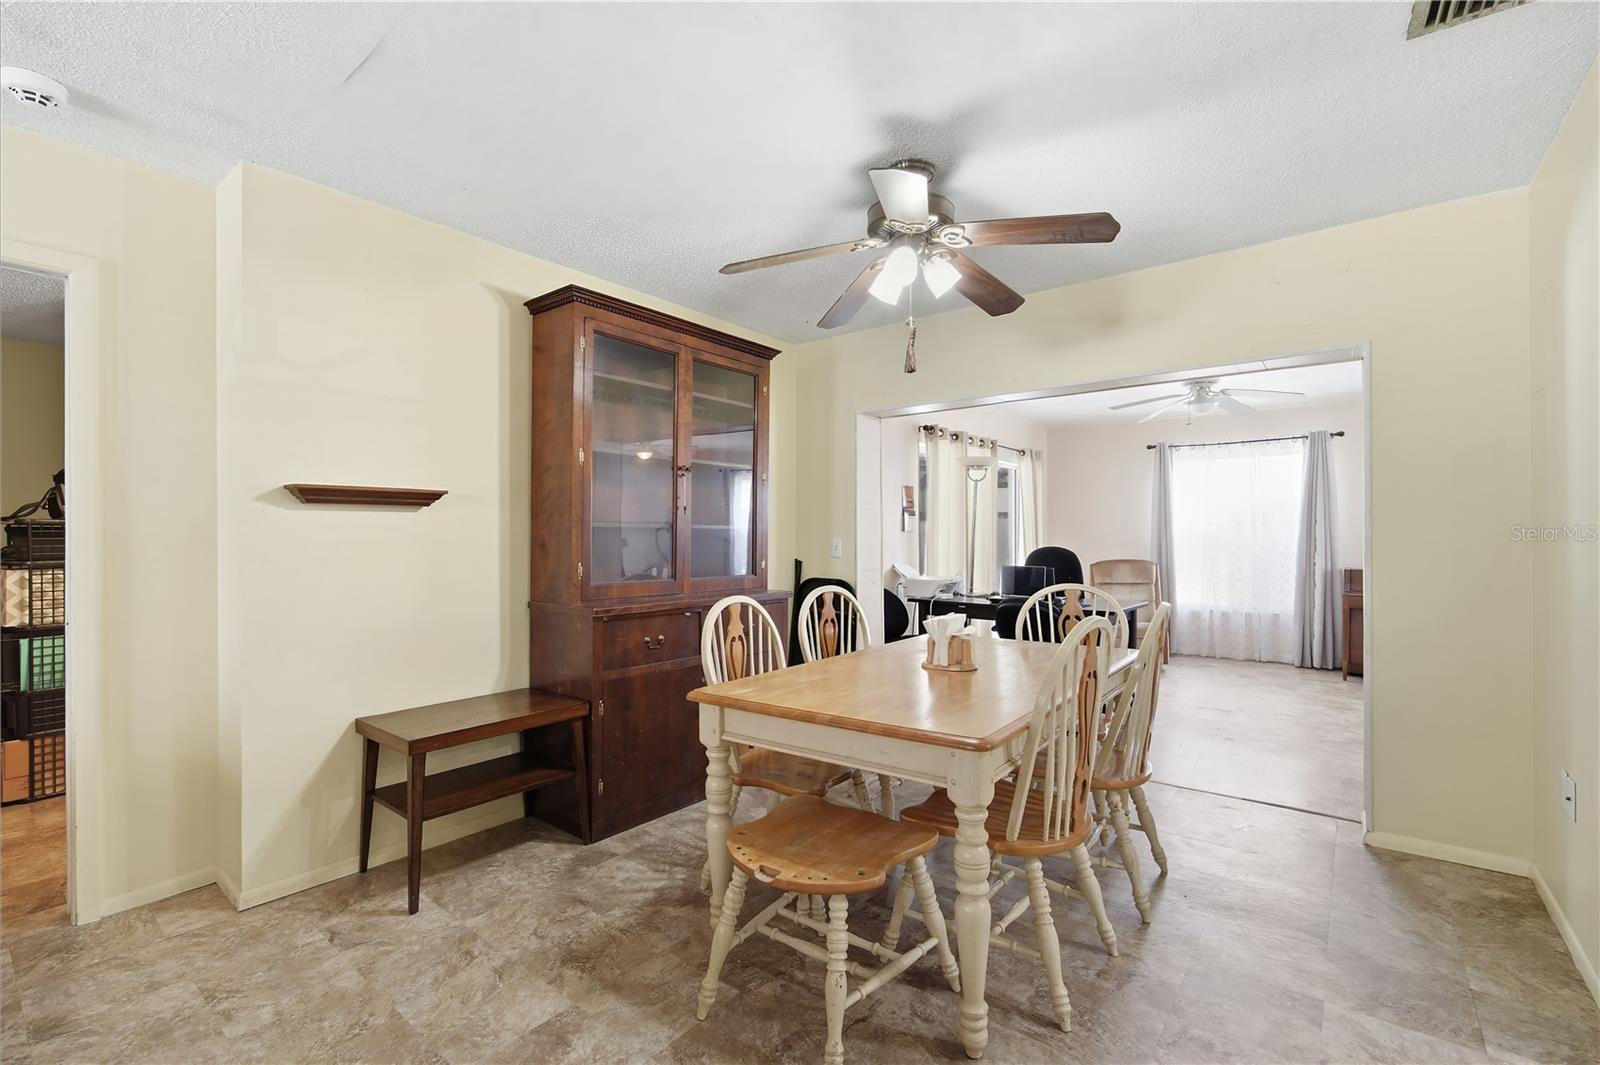
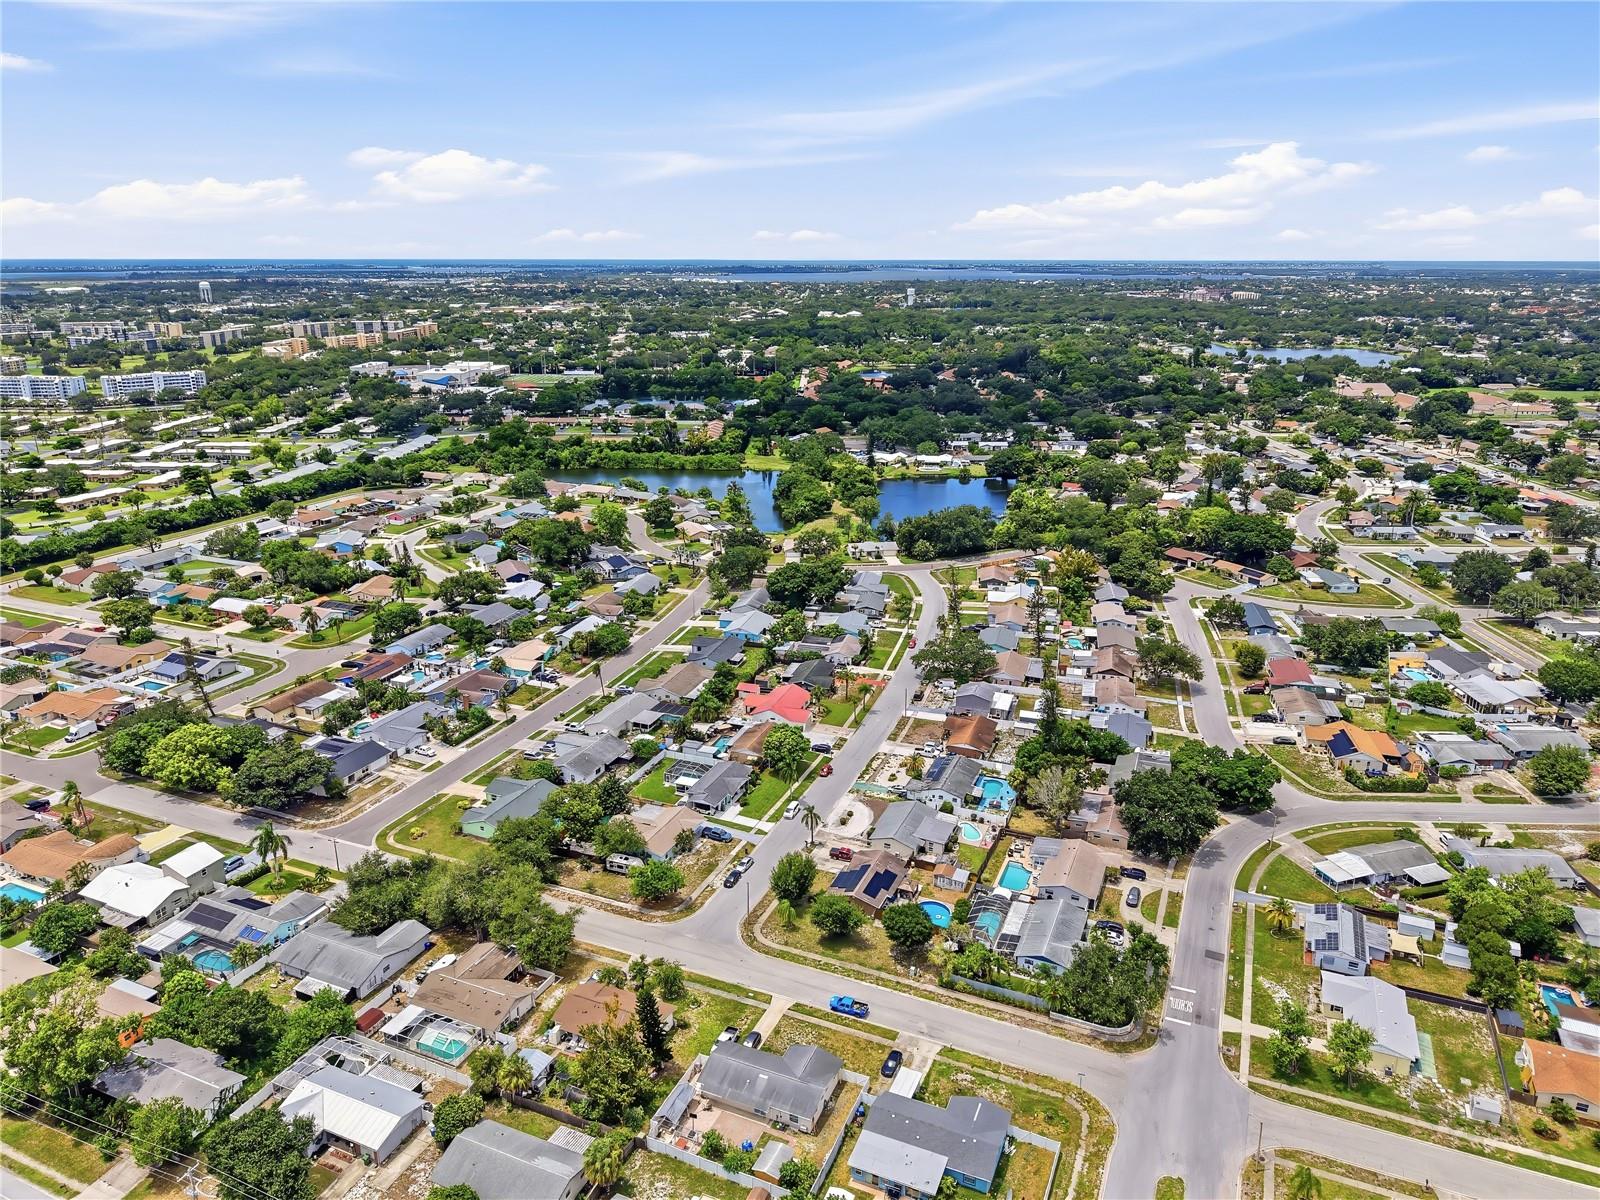
Under contract-accepting backup offers. Welcome to 3606 31st St W, a well-loved pool home offering a spacious layout, flexible living spaces, and the opportunity to add your own personal touches. Inside, the home features a large family room ideal for gathering and everyday living, along with a desirable split-bedroom floorplan that offers added privacy for the primary suite. The home has been lovingly maintained over the years and would benefit from some TLC and thoughtful cosmetic updates, making it an excellent opportunity for a buyer who wants to create a home that reflects their own style without starting from scratch. The converted garage adds valuable flexibility and is currently being used as an additional bedroom, offering plenty of possibilities for guests, a home office, hobby space, or multigenerational living. Outside, enjoy your own private pool and backyard—a great space for relaxing, entertaining, and enjoying the Florida lifestyle. A backyard shed provides convenient additional storage for tools, outdoor equipment, and more. Conveniently located in Bradenton with easy access to shopping, dining, schools, parks, and major roadways, this home offers a great combination of location, space, and potential. If you've been looking for a pool home with a flexible floorplan, generous living space, and the opportunity to make it your own, 3606 31st St W is ready for its next chapter. Bring your vision, add some TLC, and make this home your own.
Additional Information
- Interior Features
- Living Room/Dining Room Combo, Open Floorplan, Primary Bedroom Main Floor
- Exterior Features
- Private Yard
- Financing
- Cash, Conventional, FHA, VA Loan
- Community Features
- No Deed Restriction
- Property Description
- One Story
- Zoning
- PDP
- Appliances
- Cooktop, Dishwasher, Range, Refrigerator
- Heating
- Central
- Air Conditioning
- Central Air
- Exterior Construction
- Block
- Exterior Features
- Private Yard
- Stories
- 1
- Levels
- One
- Roof
- Shingle
- Foundation
- Block
- Pool
- Yes
- Pool Type
- Fiberglass
Listing courtesy of MARCUS & COMPANY REALTY. 941-932-8550
Mortgage Calculator
StellarMLS is the source of this information via Internet Data Exchange Program. All listing information is deemed reliable but not guaranteed and should be independently verified through personal inspection by appropriate professionals. Listings displayed on this website may be subject to prior sale or removal from sale. Availability of any listing should always be independently verified. Listing information is provided for consumer personal, non-commercial use, solely to identify potential properties for potential purchase. All other use is strictly prohibited and may violate relevant federal and state law. Data last updated on