Share this with your friends


+1(614)983-3277
eXp Realty
804 Sandy Trail Place, Brandon, FL 33511
- $424,900
- 4
- BD
- 2
- BA
- 2,321
- SqFt






- List Price
- $424,900
- Status
- ACTIVE
- Days on Market
- 102
- Price Change
- ▼ $25,100 1793862143
- MLS#
- TB8534807
- Subtype
- Residential
- Style
- One Story
- Year Built
- 1996
- Bedrooms
- 4
- Bathrooms
- 2
- Full Baths
- 2
- Living Area
- 2,321
- Lot Size
- 7,700
- Acres
- 0.18
- Subdivision
- Brentwood Hills Trct F Un 1
- MLS Area Major
- Brandon
Property Description
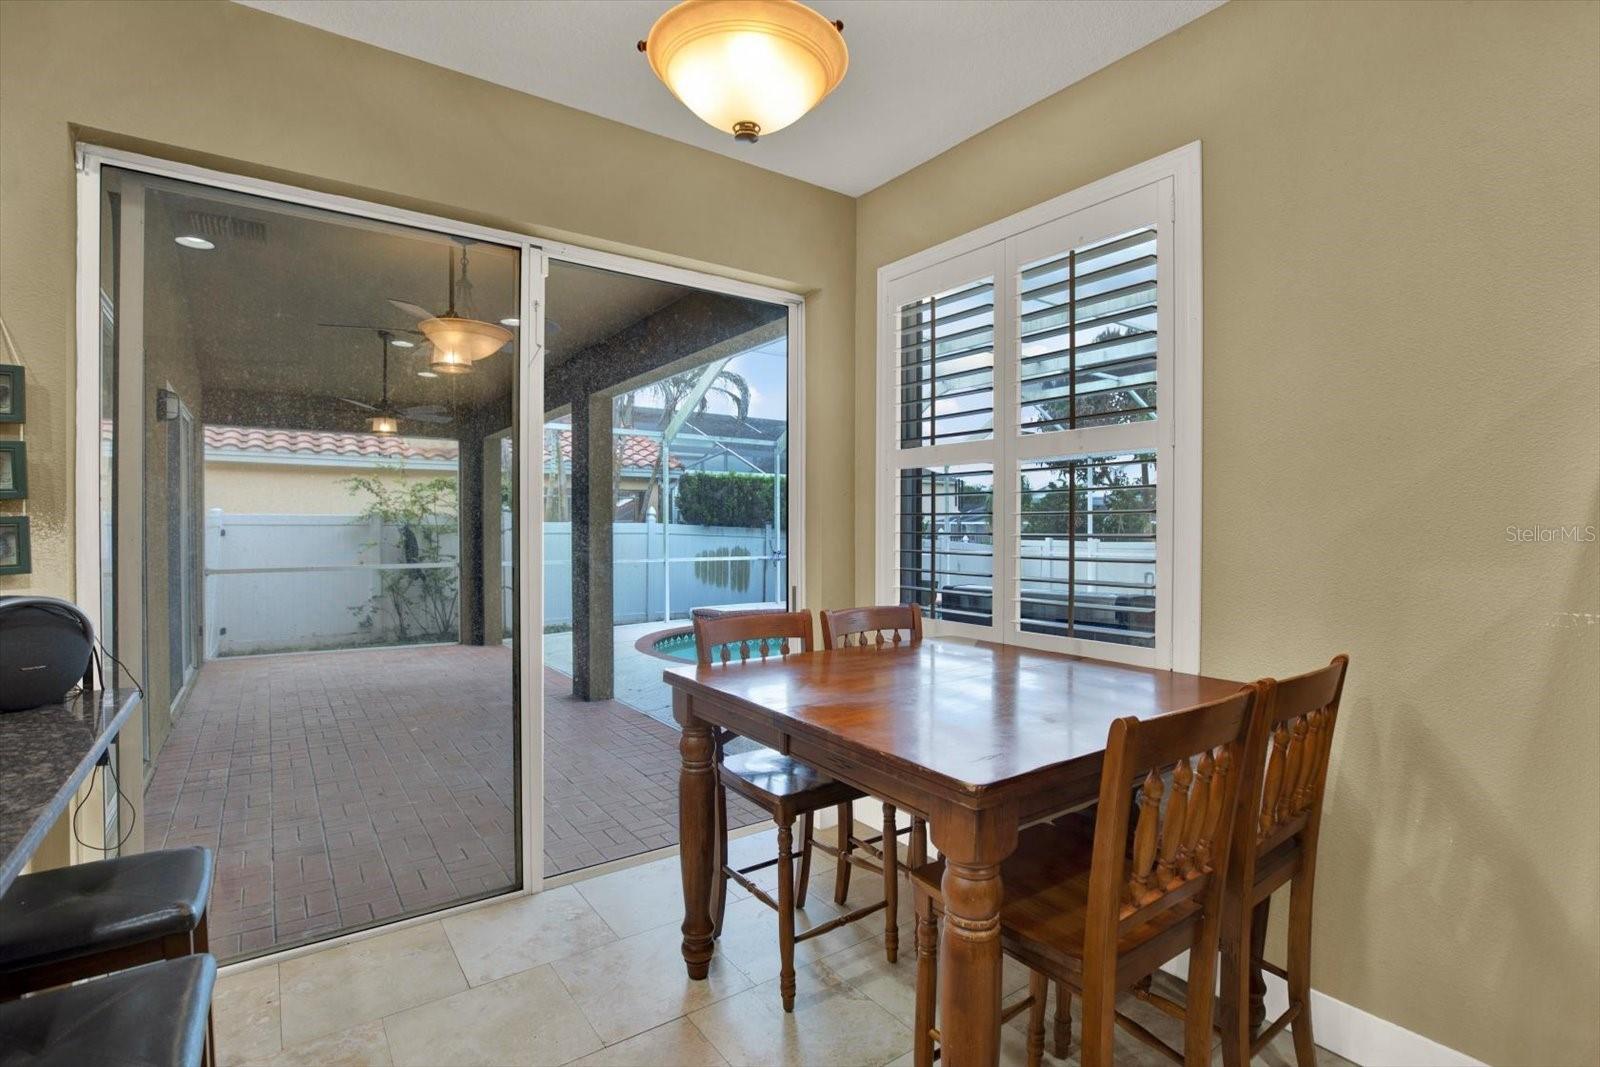
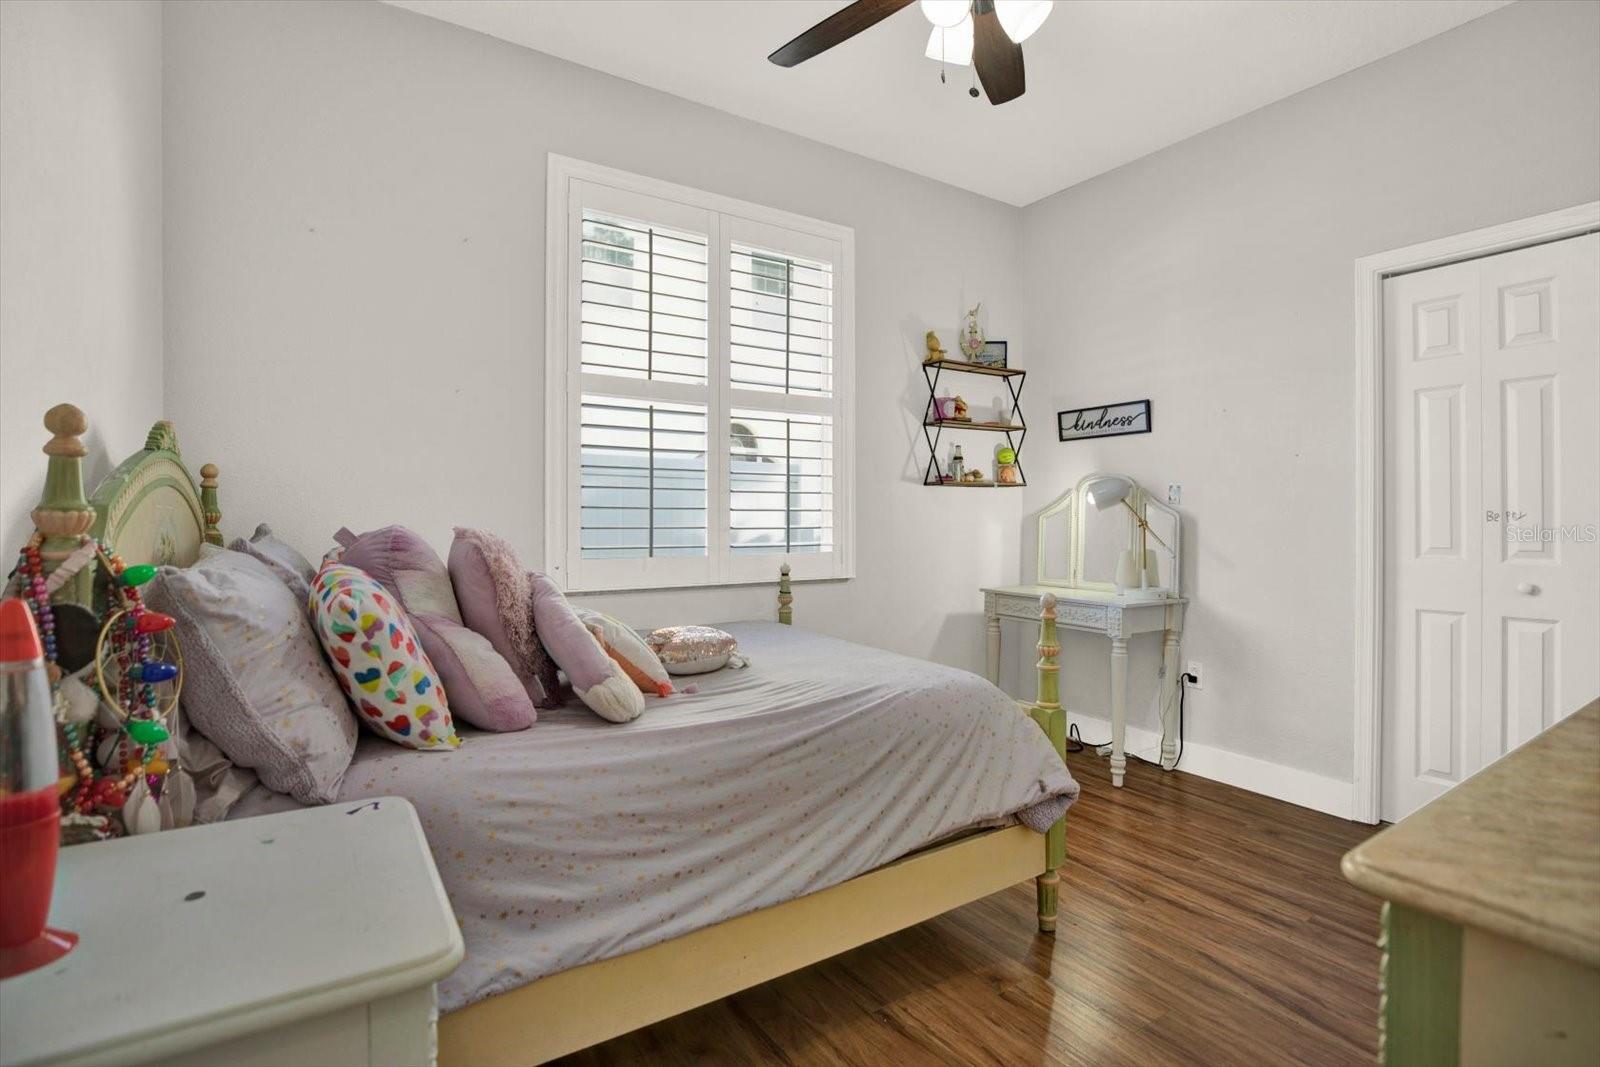
NEW PRICE! Now offered at $424,900, this 4-bedroom, 2-bath pool home with a bonus flex room in Brentwood Hills gives you the space, flexibility, and Florida lifestyle you've been looking for, at a value that's hard to beat in Brandon. With approximately 2,321 square feet, this home has room for everyone and everything. The flex room can be a home office, gym, playroom, media room, or guest space, so you can set it up to fit the way you live. The Mediterranean-style exterior and tile roof make a great first impression, and inside, the open gathering spaces work just as well for busy weekdays as they do for hosting. Several sliding glass doors bring in natural light and open onto the screened-in pool and lanai. It's a private outdoor retreat for weekend cookouts, pool days, birthday parties, or quiet evenings, and you can enjoy it all year long. Brentwood Hills residents enjoy a community pool, playground, park, dog park, and tennis courts. Publix, Target, Costco, Walmart, Sprouts, Brandon Exchange, and the restaurants along Causeway and Brandon Blvd are just minutes away. HCA Florida Brandon Hospital is close by. Commuting is easy with quick access to I-75, the Selmon Expressway, US-301, and SR-60, connecting you to Downtown Tampa, MacDill AFB, Riverview, Valrico, and the rest of Tampa Bay. Busch Gardens, Topgolf, Bass Pro Shops, the State Fairgrounds, and Tampa's sports venues are all within reach. At this new price, a pool home with this much space in this location won't last. Take the 3D Home Tour, then schedule your private showing today!
Additional Information
- Interior Features
- Ceiling Fans(s), Kitchen/Family Room Combo, Open Floorplan, Primary Bedroom Main Floor, Split Bedroom, Stone Counters, Walk-In Closet(s)
- Exterior Features
- Lighting, Sidewalk
- HOA Fee
- $185
- HOA Freqency
- Quarterly
- Financing
- Cash, Conventional, FHA, VA Loan
- Community Features
- Street Lights, No Deed Restriction
- Property Description
- One Story
- Zoning
- PD
- Appliances
- Dishwasher, Microwave, Range, Refrigerator
- Heating
- Central, Electric
- Air Conditioning
- Central Air
- Exterior Construction
- Block, Stucco
- Exterior Features
- Lighting, Sidewalk
- Stories
- 1
- Levels
- One
- Roof
- Tile
- Foundation
- Slab
- Pool
- Yes
- Pool Type
- In Ground, Screen Enclosure
- Garage
- 2 Car Garage
- Garage Spaces
- 2
- Elementary School
- Brooker-Hb
- Middle School
- Burns-Hb
- High School
- Brandon-HB
Listing courtesy of AXEN REALTY, LLC. 818-932-8800
How much is your home worth?
...get instant property value now!
Mortgage Calculator
StellarMLS is the source of this information via Internet Data Exchange Program. All listing information is deemed reliable but not guaranteed and should be independently verified through personal inspection by appropriate professionals. Listings displayed on this website may be subject to prior sale or removal from sale. Availability of any listing should always be independently verified. Listing information is provided for consumer personal, non-commercial use, solely to identify potential properties for potential purchase. All other use is strictly prohibited and may violate relevant federal and state law. Data last updated on