2051 Rosewood Circle, Lakeland, FL 33810
- $377,000
- 4
- BD
- 3
- BA
- 2,240
- SqFt






- List Price
- $377,000
- Status
- ACTIVE
- Days on Market
- 46
- Price Change
- ▼ $8,000 1787792378
- MLS#
- TB8531829
- Subtype
- Residential
- Style
- Two Story
- Year Built
- 2023
- Bedrooms
- 4
- Bathrooms
- 3
- Full Baths
- 2
- Half Baths
- 1
- Living Area
- 2,240
- Lot Size
- 6,250
- Acres
- 0.14
- Subdivision
- Ironwood
- MLS Area Major
- Lakeland
Property Description
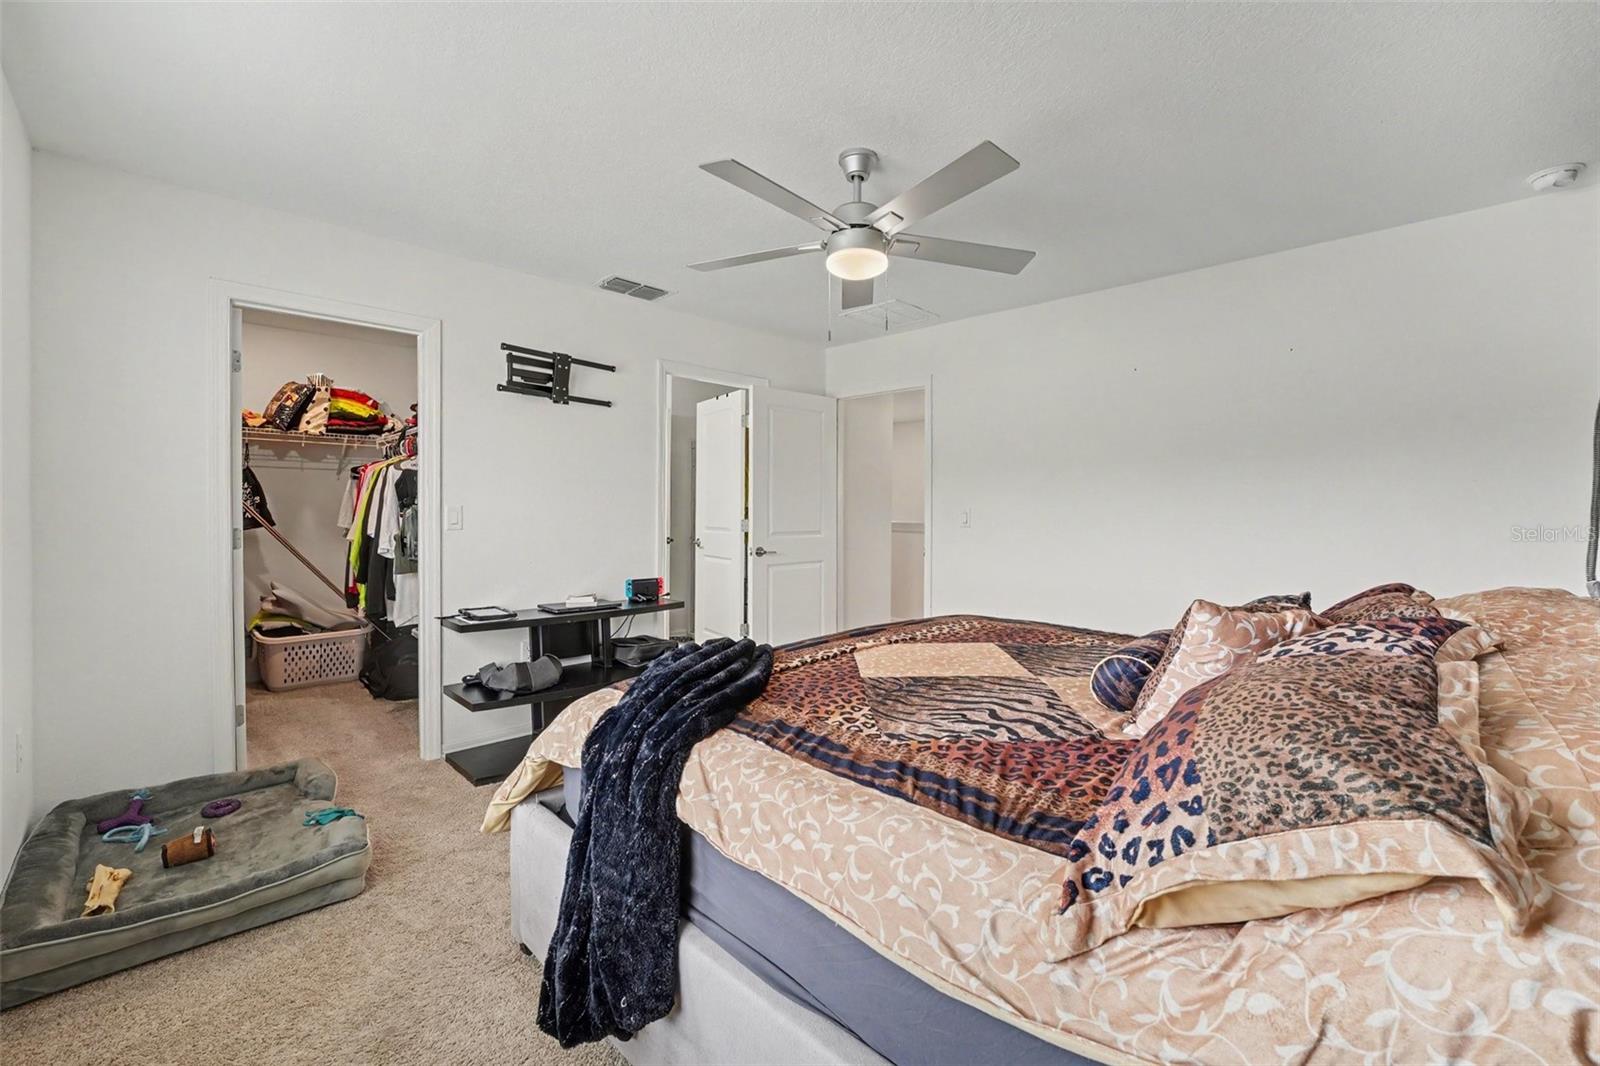
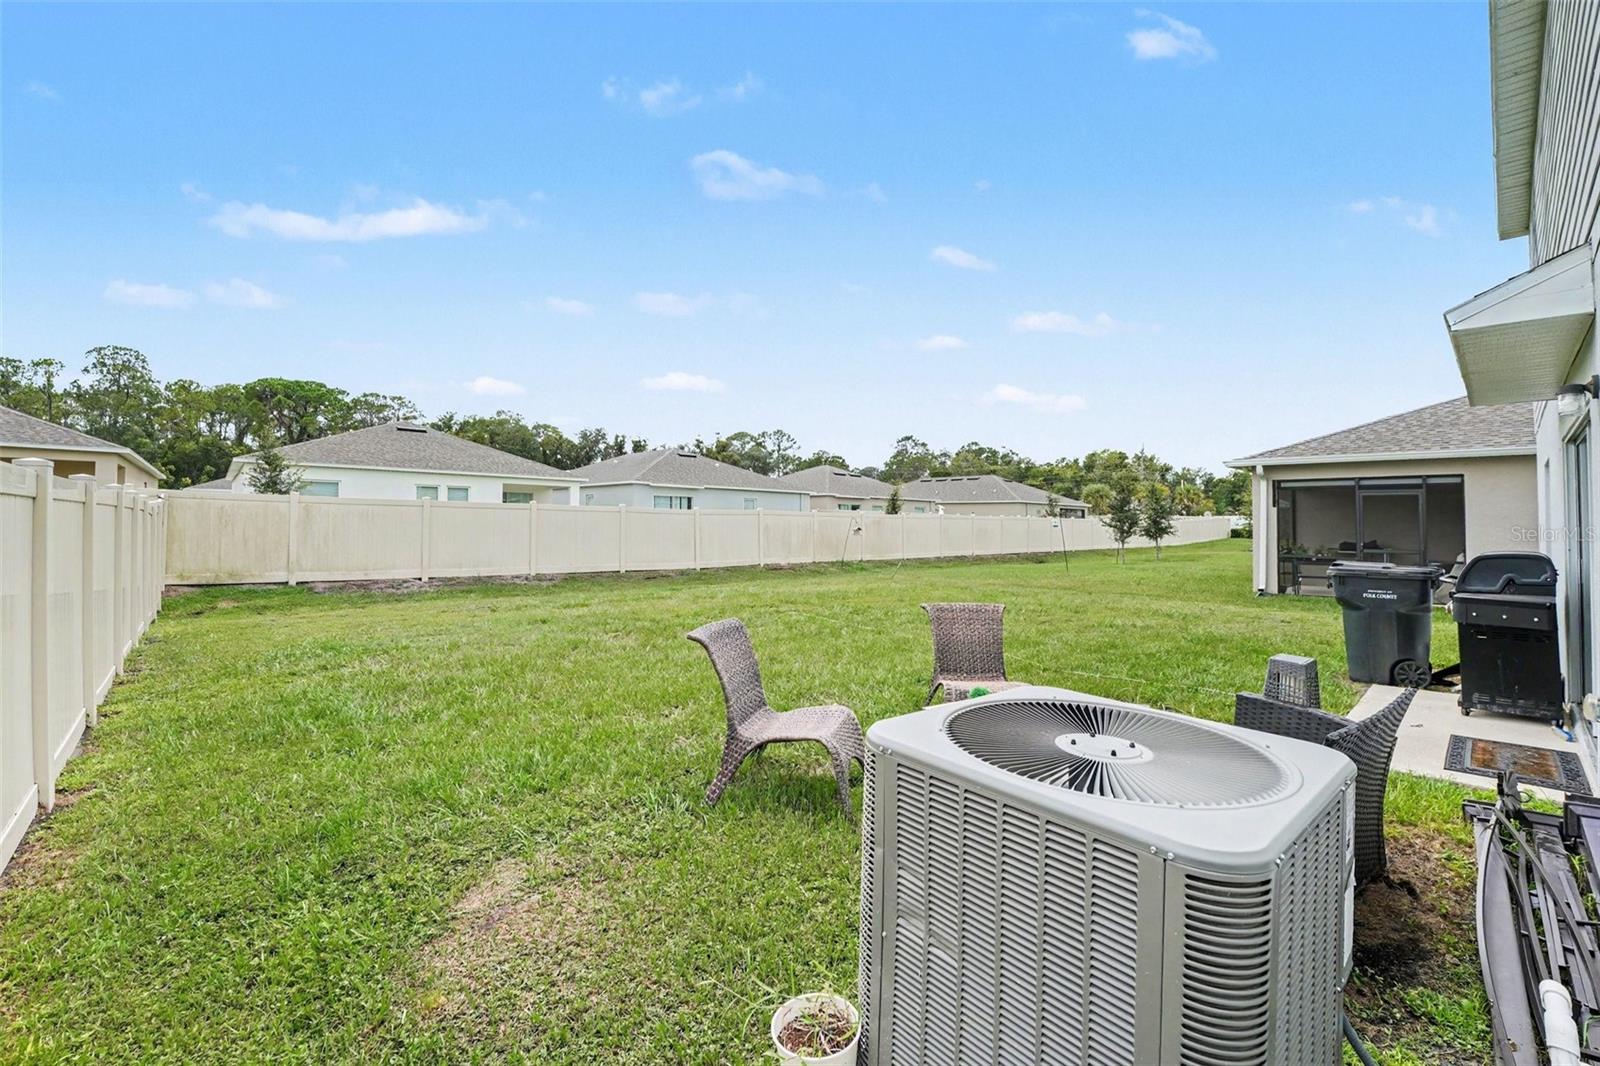
Built in 2023 and move-in ready, this spacious 4-bedroom, 2.5-bath home in Ironwood offers over 2,100 square feet of modern living space with the benefits of newer construction—without the wait. Step inside to an open and inviting main level where the kitchen flows seamlessly into the dining and living areas, providing plenty of room to gather, entertain, or simply spread out. Upstairs, four bedrooms provide flexibility for family, guests, a home office, or additional living space. The primary suite offers a comfortable private retreat, while the additional bedrooms provide plenty of room to make the home fit your lifestyle. Located in the Ironwood community, the home offers convenient access to shopping, dining, schools, and major roadways throughout Lakeland. With more than 2,100 square feet, four bedrooms, and construction completed just three years ago, 2051 Rosewood Circle is a great opportunity for buyers looking for a newer home with plenty of space. Schedule your private showing today.
Additional Information
- Interior Features
- High Ceilings, Kitchen/Family Room Combo, Open Floorplan, Primary Bedroom Main Floor, Split Bedroom, Stone Counters, Thermostat, Walk-In Closet(s)
- Exterior Features
- Lighting, Rain Gutters, Sidewalk
- HOA Fee
- $362
- HOA Freqency
- Quarterly
- Community Features
- Street Lights, No Deed Restriction
- Property Description
- Two Story
- Zoning
- PUD
- Appliances
- Dishwasher, Freezer, Microwave, Refrigerator
- Heating
- Central, Electric
- Air Conditioning
- Central Air
- Exterior Construction
- Block, Concrete, Stucco
- Exterior Features
- Lighting, Rain Gutters, Sidewalk
- Levels
- Two
- Roof
- Shingle
- Foundation
- Slab
- Garage
- 2 Car Garage
- Garage Spaces
- 2
- Elementary School
- R. Clem Churchwell Elem
- Middle School
- Sleepy Hill Middle
- High School
- Kathleen High
Listing courtesy of MARK SPAIN REAL ESTATE. 855-299-7653
Mortgage Calculator
StellarMLS is the source of this information via Internet Data Exchange Program. All listing information is deemed reliable but not guaranteed and should be independently verified through personal inspection by appropriate professionals. Listings displayed on this website may be subject to prior sale or removal from sale. Availability of any listing should always be independently verified. Listing information is provided for consumer personal, non-commercial use, solely to identify potential properties for potential purchase. All other use is strictly prohibited and may violate relevant federal and state law. Data last updated on