211 Fairmont Drive, Spring Hill, FL 34609
- $319,900
- 3
- BD
- 2
- BA
- 1,871
- SqFt




- List Price
- $319,900
- Status
- ACTIVE
- Days on Market
- 44
- Price Change
- ▼ $10,000 1787087450
- MLS#
- TB8530706
- Subtype
- Residential
- Style
- One Story
- Year Built
- 2006
- Bedrooms
- 3
- Bathrooms
- 2
- Full Baths
- 2
- Living Area
- 1,871
- Lot Size
- 6,622
- Acres
- 0.15
- Subdivision
- Villages At Avalon Ph 1
- MLS Area Major
- Spring Hill/Brooksville
Property Description
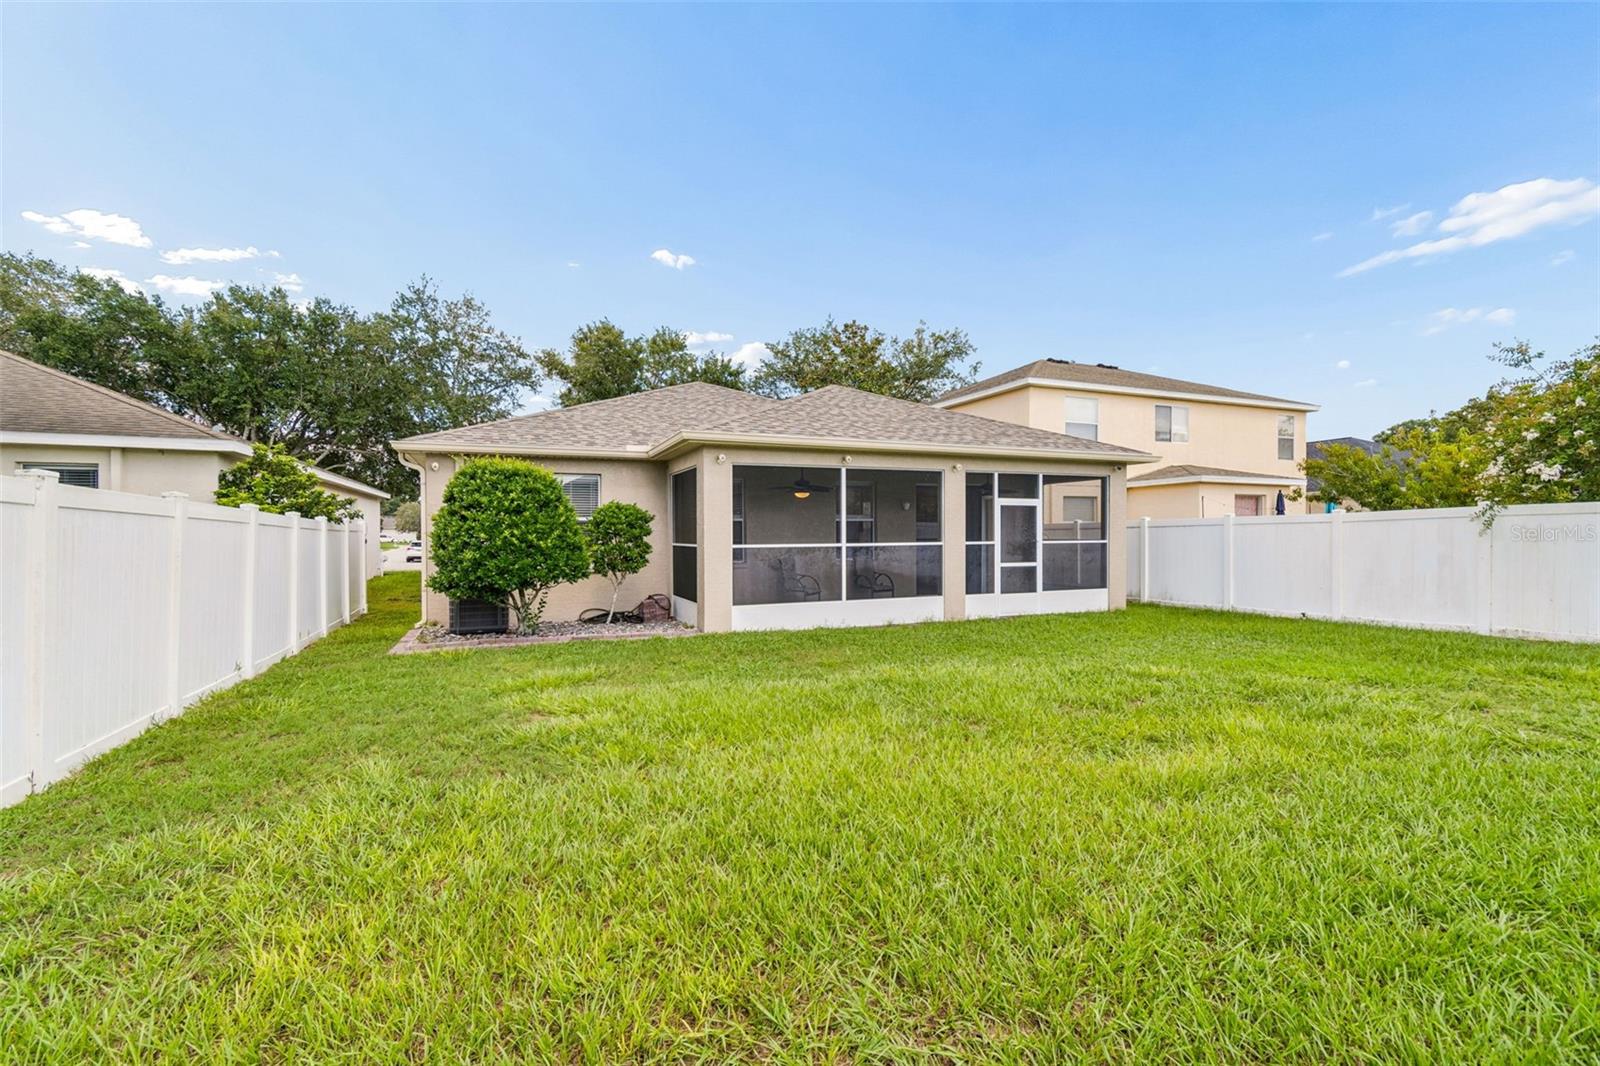
Move-in ready in the desirable Villages of Avalon! This inviting home offers 3 spacious bedrooms, a private office, and 2 full bathrooms, with laminate flooring throughout. The kitchen features elegant granite countertops, plus a new dishwasher and garbage disposal (5/2026). Major updates include a new roof (9/2024), A/C (9/2021), and water heater (5/2025). The home also features a fully configured ADT security system and a private backyard enclosed by a 6-foot vinyl fence with two gates (6/2025). Relax or entertain year-round on the large enclosed rear lanai with two ceiling fans. Villages of Avalon residents enjoy an oversized community pool, clubhouse, fitness center, playground, and other amenities—all with a low HOA fee and no CDD. Conveniently located approximately ¼ mile from the Suncoast Parkway (SR 589) for easy access toward Tampa, with Publix nearby and convenient access to restaurants, schools, and hospitals. Some photos have been virtually staged to illustrate the potential use of the space. Schedule your private tour today!
Additional Information
- Interior Features
- Kitchen/Family Room Combo, Open Floorplan, Other, Split Bedroom
- Exterior Features
- Lighting, Private Mailbox, Private Yard, Rain Gutters, Sidewalk
- HOA Fee
- $220
- HOA Freqency
- Quarterly
- Financing
- Cash, Conventional, FHA, VA Loan
- Community Features
- Clubhouse, Fitness Center, Pool, Sidewalks, No Deed Restriction
- Property Description
- One Story
- Zoning
- RESI
- Appliances
- Dishwasher, Disposal, Microwave, Range, Refrigerator
- Heating
- Central, Electric
- Air Conditioning
- Central Air
- Exterior Construction
- Block, Stucco
- Exterior Features
- Lighting, Private Mailbox, Private Yard, Rain Gutters, Sidewalk
- Levels
- One
- Roof
- Shingle
- Foundation
- Slab
- Pool
- Yes
- Garage
- 2 Car Garage
- Garage Spaces
- 2
- Elementary School
- Suncoast Elementary
- Middle School
- Powell Middle
- High School
- Natures Coast Technical High School
Listing courtesy of FUTURE HOME REALTY INC. 813-855-4982
Mortgage Calculator
StellarMLS is the source of this information via Internet Data Exchange Program. All listing information is deemed reliable but not guaranteed and should be independently verified through personal inspection by appropriate professionals. Listings displayed on this website may be subject to prior sale or removal from sale. Availability of any listing should always be independently verified. Listing information is provided for consumer personal, non-commercial use, solely to identify potential properties for potential purchase. All other use is strictly prohibited and may violate relevant federal and state law. Data last updated on