116 New Briton Court, Waterlefe, FL 34212
- $715,720
- 5
- BD
- 3
- BA
- 3,390
- SqFt




- List Price
- $715,720
- Status
- ACTIVE
- Days on Market
- 36
- MLS#
- A4699982
- Subtype
- Residential
- Style
- Two Story
- Year Built
- 2004
- Bedrooms
- 5
- Bathrooms
- 3
- Full Baths
- 3
- Living Area
- 3,390
- Lot Size
- 10,550
- Acres
- 0.24
- Subdivision
- Stoneybrook At Heritage
- MLS Area Major
- Bradenton
Property Description
Virtually Staged. Need space? You've found it! This beautifully updated 5-bedroom, 3-bath pool home offers room for everyone—and everything. Whether you're working from home, hosting overnight guests, creating a home gym, or simply looking for room to spread out, this versatile floor plan delivers. A soaring two-story entry welcomes you inside where formal living and dining rooms provide flexible spaces to fit your lifestyle. The chef's kitchen is sure to impress with its 6-burner gas cooktop and oven, pot filler, stainless steel appliances, walk-in pantry, custom cream cabinetry, striking raw-edge granite countertops, and oversized island with seating for 4-6. The adjoining breakfast area opens directly to the spacious family room featuring a popular shiplap accent wall. The first floor includes a bedroom and updated full bath with direct pool access—perfect for guests, a home office, or multigenerational living. The spacious laundry and mudroom offers plenty of storage and connects to the 2-car garage equipped with a 220-volt outlet for EV charging. Upstairs, the dual staircase leads to a massive bonus room ready to become a game room, media room, office, fitness area, study space, or whatever your family needs most. The primary retreat features two walk-in closets and a beautifully renovated ensuite with a freestanding soaking tub, separate shower, dual vanities, and private water closet. Three additional bedrooms and another updated bath complete the second floor. One of the home's most unique features is the enormous screened balcony spanning the rear of the home. Accessible from the primary suite, bonus room, and one additional bedroom, it's the perfect place to enjoy your morning coffee while overlooking the lush landscaping, sparkling pool and spa, and peaceful pond. The outdoor living space continues with a generously sized screened lanai that offers plenty of room for entertaining, relaxing, and enjoying Florida's year-round sunshine. A propane hookup is already installed for your grill and future outdoor kitchen. This is the kind of home that offers both everyday comfort and unforgettable gatherings.
Additional Information
- Interior Features
- Ceiling Fans(s), Eat-in Kitchen, Kitchen/Family Room Combo, PrimaryBedroom Upstairs, Solid Wood Cabinets, Walk-In Closet(s), Window Treatments
- Exterior Features
- Balcony
- Taxes
- $1,228
- HOA Fee
- $276
- HOA Freqency
- Quarterly
- Financing
- Cash, Conventional
- Location
- Cul-De-Sac, Landscaped, Near Golf Course, Street Dead-End
- Community Features
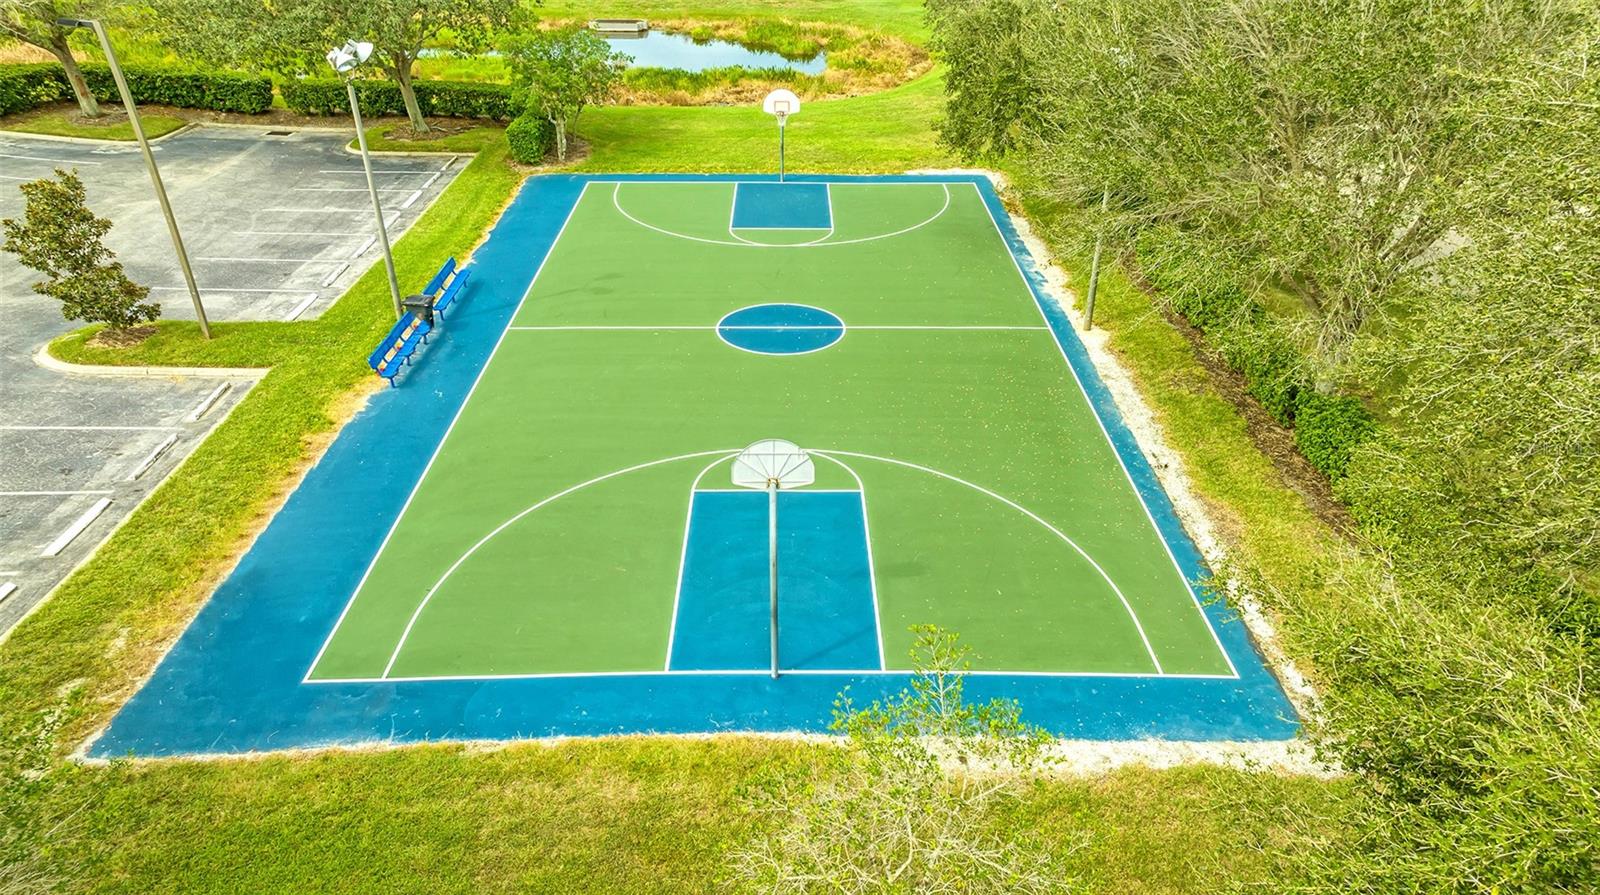
- Buyer Approval Required, Clubhouse, Deed Restrictions, Fitness Center, Gated Community - No Guard, Golf Carts OK, Golf, Irrigation-Reclaimed Water, Park, Playground, Pool, Tennis Court(s), Golf Community
- Property Description
- Two Story
- Zoning
- PDMU
- Appliances
- Cooktop, Dishwasher, Disposal, Dryer, Electric Water Heater, Range, Range Hood, Refrigerator, Washer
- Heating
- Central, Electric
- Air Conditioning
- Central Air
- Exterior Construction
- Block, Stucco
- Exterior Features
- Balcony
- Levels
- Two
- Roof
- Concrete, Tile
- Foundation
- Slab
- Pool
- Yes
- Pool Type
- In Ground, Screen Enclosure
- Parking
- Electric Vehicle Charging Station(s), Garage Door Opener
- Parking Features
- Electric Vehicle Charging Station(s), Garage Door Opener
- Garage
- 2 Car Garage
- Garage Spaces
- 2
- Garage Features
- Electric Vehicle Charging Station(s), Garage Door Opener
- View
- Pool
Listing courtesy of COLDWELL BANKER REALTY. 941-366-8070
Mortgage Calculator
StellarMLS is the source of this information via Internet Data Exchange Program. All listing information is deemed reliable but not guaranteed and should be independently verified through personal inspection by appropriate professionals. Listings displayed on this website may be subject to prior sale or removal from sale. Availability of any listing should always be independently verified. Listing information is provided for consumer personal, non-commercial use, solely to identify potential properties for potential purchase. All other use is strictly prohibited and may violate relevant federal and state law. Data last updated on