Share this with your friends


+1(614)983-3277
eXp Realty
8935 Ruger Drive, New Port Richey, FL 34655
- $384,000
- 2
- BD
- 2
- BA
- 1,660
- SqFt




- List Price
- $384,000
- Status
- ACTIVE
- Days on Market
- 137
- Price Change
- ▼ $5,000 1794023960
- MLS#
- W7887159
- Subtype
- Residential
- Style
- One Story
- Year Built
- 1988
- Bedrooms
- 2
- Bathrooms
- 2
- Full Baths
- 2
- Living Area
- 1,660
- Lot Size
- 8,116
- Acres
- 0.19
- Subdivision
- River Crossing
- MLS Area Major
- New Port Richey/Seven Springs/Trinity
Property Description
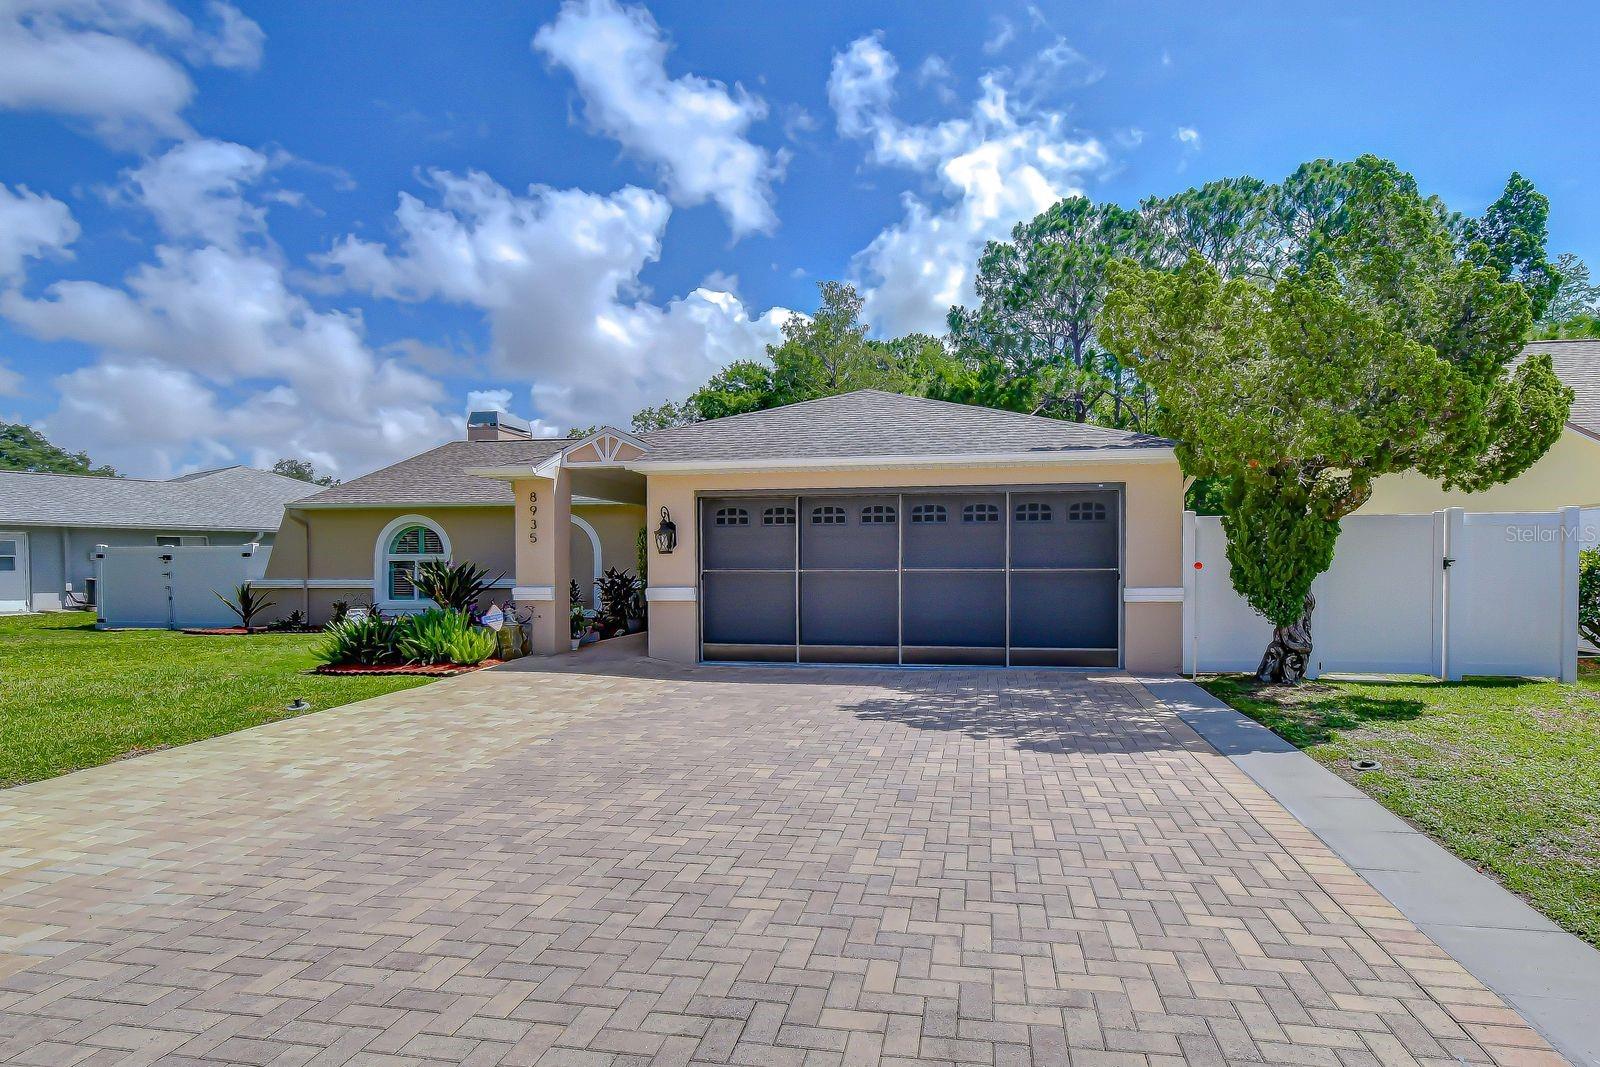
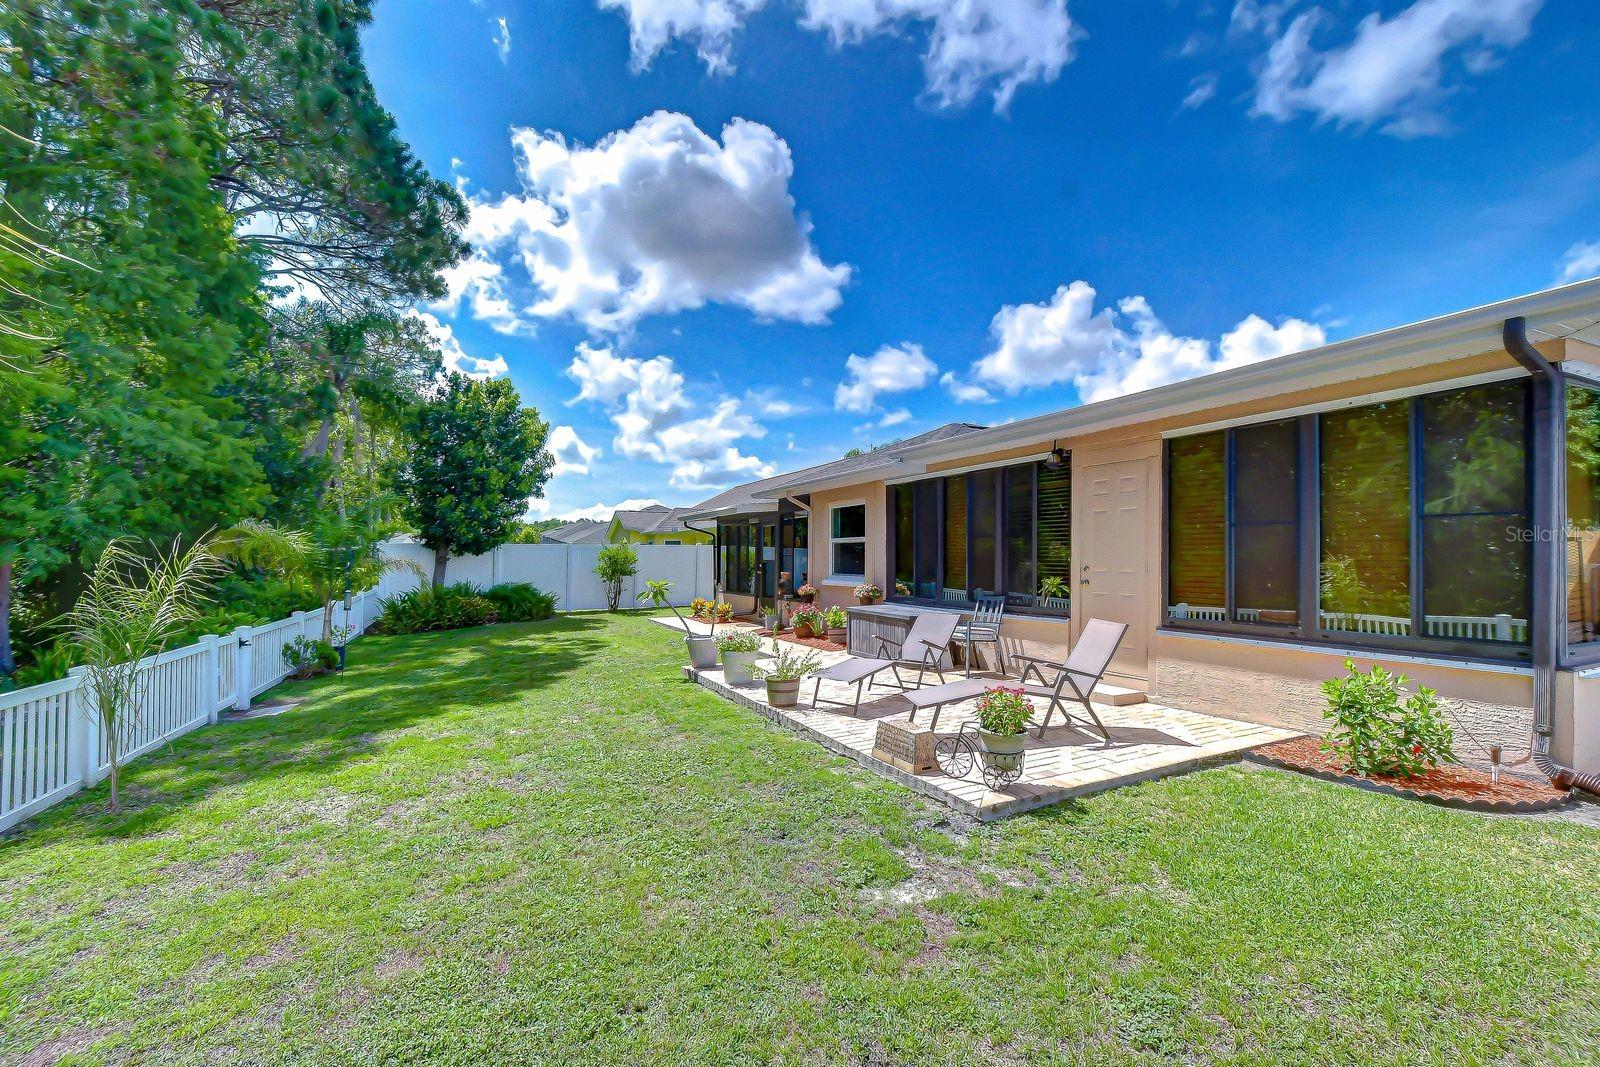
Virtually Staged. PRICE IMPROVEMENT! LOOKING FOR MORE THAN JUST A HOUSE? THIS COULD BE YOUR PERFECT FIT! Imagine morning coffee overlooking peaceful conservation views, evenings relaxing on your private paver patio, and the freedom to create spaces that fit YOUR lifestyle! Located in desirable River Crossing, this beautifully maintained, MOVE-IN-READY home offers 1,660 square feet with 2 bedrooms, 2 bathrooms, a dedicated study, and a versatile BONUS ROOM that could become your possible 3rd bedroom, home office, craft room, fitness space, or hobby retreat! Love to entertain? Enjoy the spacious vaulted living room with a cozy wood-burning fireplace, updated kitchen with granite countertops, and inviting glass-enclosed porch overlooking the natural surroundings. THE BIG-TICKET UPDATES ARE ALREADY DONE! Roof and HVAC replaced in 2023, water heater in 2025, hurricane-rated windows and garage door, plus an expanded driveway with parking for up to SIX vehicles! Step outside to your own private backyard oasis, complete with beautiful landscaping, a spacious paver patio, and conservation views where deer and native wildlife are frequent visitors. Whether you're simplifying your lifestyle, working from home, or looking for extra space to enjoy your favorite hobbies, this home offers the flexibility you've been searching for. Offered at $384,000 — Schedule your private showing and discover why this home deserves a closer look!
Additional Information
- Interior Features
- Eat-in Kitchen, High Ceilings, Kitchen/Family Room Combo, Open Floorplan, Primary Bedroom Main Floor, Solid Surface Counters, Solid Wood Cabinets, Walk-In Closet(s)
- Exterior Features
- Private Yard
- HOA Fee
- $187
- HOA Freqency
- Annually
- Location
- Conservation Area
- Community Features
- Street Lights, No Deed Restriction
- Property Description
- One Story
- Zoning
- AC
- Appliances
- Dishwasher, Disposal, Electric Water Heater, Microwave, Range, Refrigerator
- Heating
- Central, Electric
- Air Conditioning
- Central Air
- Exterior Construction
- Block
- Exterior Features
- Private Yard
- Levels
- One
- Roof
- Shingle
- Foundation
- Slab
- Garage
- 2 Car Garage
- Garage Spaces
- 2
- View
- Trees/Woods
Listing courtesy of LPT REALTY, LLC. 877-366-2213
How much is your home worth?
...get instant property value now!
Mortgage Calculator
StellarMLS is the source of this information via Internet Data Exchange Program. All listing information is deemed reliable but not guaranteed and should be independently verified through personal inspection by appropriate professionals. Listings displayed on this website may be subject to prior sale or removal from sale. Availability of any listing should always be independently verified. Listing information is provided for consumer personal, non-commercial use, solely to identify potential properties for potential purchase. All other use is strictly prohibited and may violate relevant federal and state law. Data last updated on