4054 Indian River Street, Spring Hill, FL 34609
- $515,000
- 4
- BD
- 3
- BA
- 2,493
- SqFt




- List Price
- $515,000
- Status
- ACTIVE
- Days on Market
- 73
- Price Change
- ▼ $9,000 1787249970
- MLS#
- W7887004
- Subtype
- Residential
- Style
- One Story
- Year Built
- 2004
- Bedrooms
- 4
- Bathrooms
- 3
- Full Baths
- 3
- Living Area
- 2,493
- Lot Size
- 14,731
- Acres
- 0.34
- Subdivision
- Pristine Place Ph 1
- MLS Area Major
- Spring Hill/Brooksville
Property Description
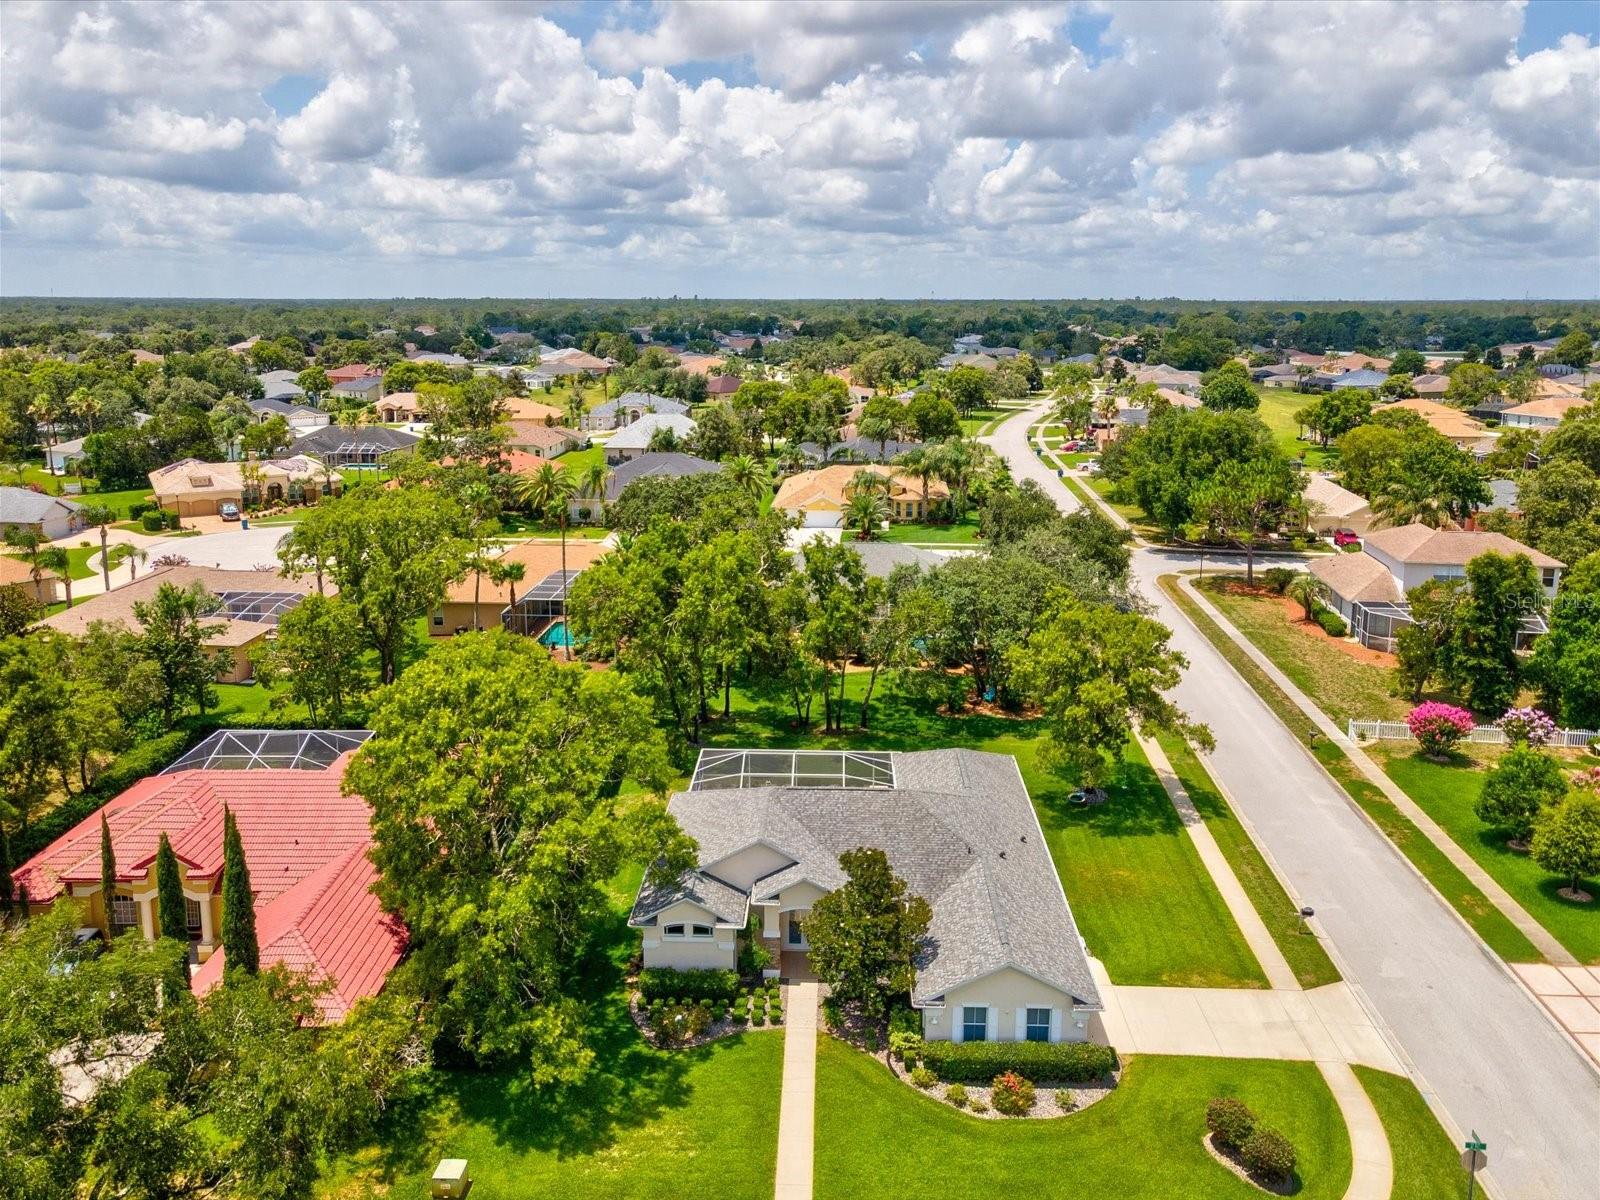
Come and tour this beautiful and well maintained 4-bedroom, 3-bath home located on a desirable corner lot within a gated community that offers the space, comfort, and peace of mind today's buyers are looking for. From the moment you step inside, you'll appreciate the bright, freshly painted interior and expansive open floor plan designed for both everyday living and effortless entertaining. Soaring vaulted ceilings create an airy sense of space, while wood cabinetry and stone countertops add warmth and timeless appeal throughout the home's 2,493 square feet of living space. The thoughtfully designed layout offers room for everyone, with spacious bedrooms, walk-in closets, and inviting gathering areas that naturally connect indoor and outdoor living. The kitchen is ready for its next chef, featuring newer appliances—all included—making your move-in experience even easier. Outside, your private backyard retreat takes center stage. The heated saltwater pool and spa provide the perfect setting for weekend get-togethers, family celebrations, or quiet evenings under the stars. Major pool equipment upgrades include a variable-speed pump installed in 2021, a pool heater, and a salt generator replaced in 2025, helping ensure years of efficient, low-maintenance enjoyment. Beyond the beautiful finishes, you'll enjoy the confidence that comes with significant recent improvements, including a newer roof(2022) with self sealing membrane for added protection, HVAC replaced in 2025 and a newer water heater(2022). Updated landscaping enhances the home's curb appeal and creates a welcoming first impression from the moment you arrive. The oversized 2-car garage, sidewalks, and community amenities—including an optional low cost cable and internet bundle, clubhouse, community pool, tennis courts, park, gated entry, and security—add even more value to an already exceptional property. This is more than a house—it's an opportunity to embrace the Florida lifestyle you've been dreaming about, with the upgrades already completed and the resort-style backyard waiting for you to enjoy. Schedule your private showing and experience everything this exceptional home has to offer.
Additional Information
- Amenities
- Clubhouse, Fitness Center, Gated, Playground, Pool, Recreation Facilities, Tennis Court(s)
- Interior Features
- Ceiling Fans(s), Eat-in Kitchen, High Ceilings, Living Room/Dining Room Combo, Open Floorplan, Primary Bedroom Main Floor, Solid Surface Counters, Solid Wood Cabinets, Split Bedroom, Stone Counters, Thermostat, Vaulted Ceiling(s), Walk-In Closet(s), Window Treatments
- Exterior Features
- Lighting, Private Mailbox, Sidewalk, Sliding Doors
- HOA Fee
- $250
- HOA Freqency
- Quarterly
- Financing
- Cash, Conventional, FHA, VA Loan
- Location
- Corner Lot, Landscaped, Sidewalk, Paved, Private
- Community Features
- Clubhouse, Deed Restrictions, Fitness Center, Gated Community - No Guard, Playground, Pool, Sidewalks, Tennis Court(s), Street Lights
- Property Description
- One Story
- Zoning
- PDP
- Appliances
- Dishwasher, Disposal, Dryer, Electric Water Heater, Microwave, Range, Refrigerator, Washer, Water Softener
- Heating
- Central, Electric
- Air Conditioning
- Central Air
- Exterior Construction
- Block, Stucco
- Exterior Features
- Lighting, Private Mailbox, Sidewalk, Sliding Doors
- Stories
- 1
- Levels
- One
- Roof
- Membrane, Shingle
- Foundation
- Slab
- Pool
- Yes
- Pool Type
- Gunite, Heated, In Ground, Lighting, Salt Water, Screen Enclosure
- Parking
- Driveway, Garage Door Opener, Garage Faces Side
- Parking Features
- Driveway, Garage Door Opener, Garage Faces Side
- Garage
- 2 Car Garage
- Garage Spaces
- 2
- Garage Features
- Driveway, Garage Door Opener, Garage Faces Side
Listing courtesy of SANDPEAK REALTY. 727-232-2192
Mortgage Calculator
StellarMLS is the source of this information via Internet Data Exchange Program. All listing information is deemed reliable but not guaranteed and should be independently verified through personal inspection by appropriate professionals. Listings displayed on this website may be subject to prior sale or removal from sale. Availability of any listing should always be independently verified. Listing information is provided for consumer personal, non-commercial use, solely to identify potential properties for potential purchase. All other use is strictly prohibited and may violate relevant federal and state law. Data last updated on