Share this with your friends


+1(614)983-3277
eXp Realty
2927 Marine Grass Drive, Wimauma, FL 33598
- $496,500
- 5
- BD
- 3
- BA
- 3,278
- SqFt








- List Price
- $496,500
- Status
- ACTIVE
- Days on Market
- 153
- Price Change
- ▼ $500 1789607955
- MLS#
- TB8520715
- Subtype
- Residential
- Style
- Two Story
- Year Built
- 2023
- Bedrooms
- 5
- Bathrooms
- 3
- Full Baths
- 3
- Living Area
- 3,278
- Lot Size
- 7,200
- Acres
- 0.17
- Subdivision
- Berry Bay Sub
- MLS Area Major
- Wimauma
Property Description
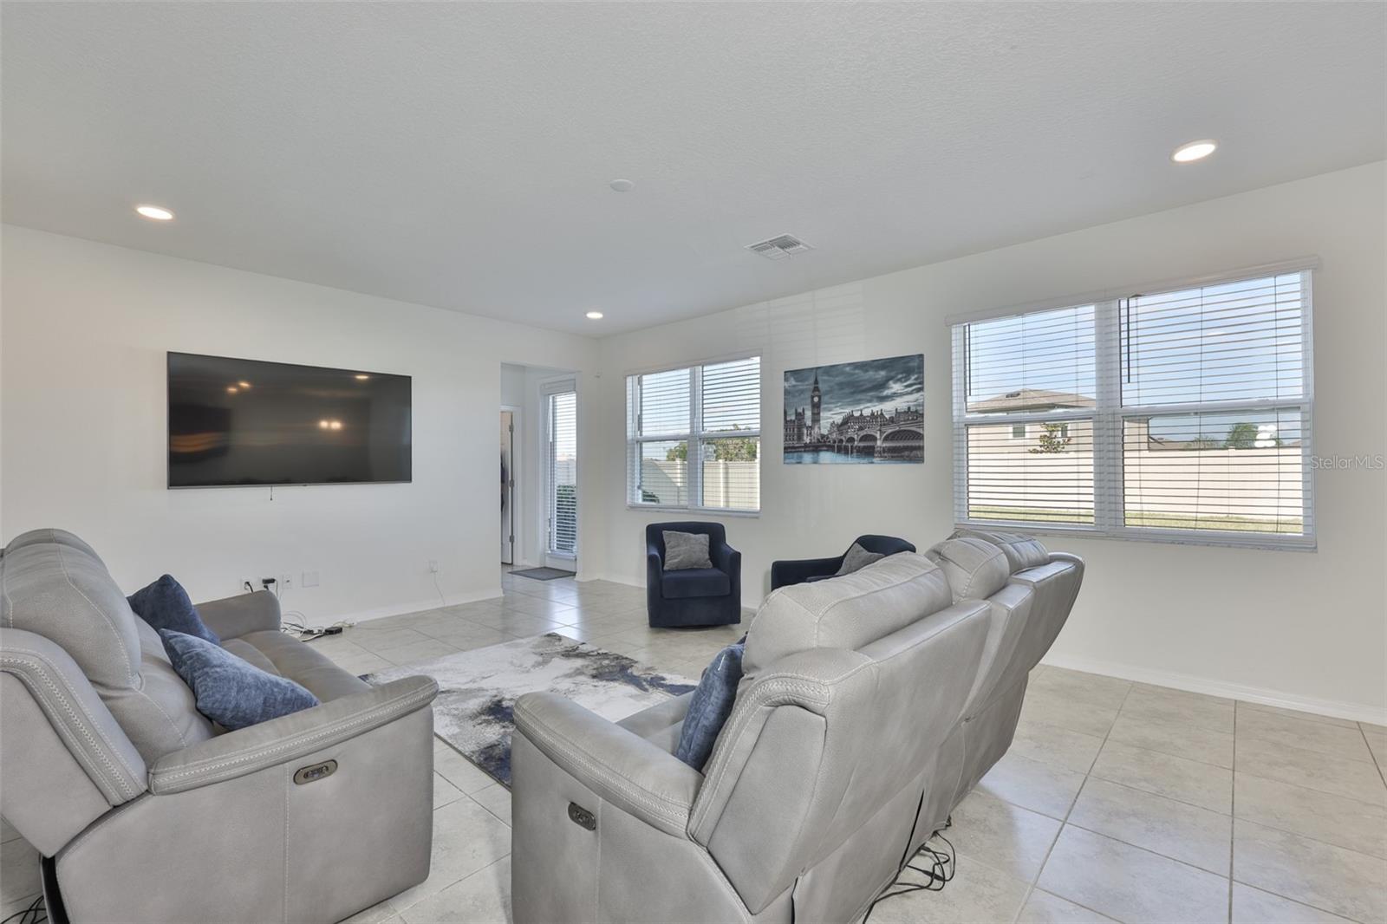
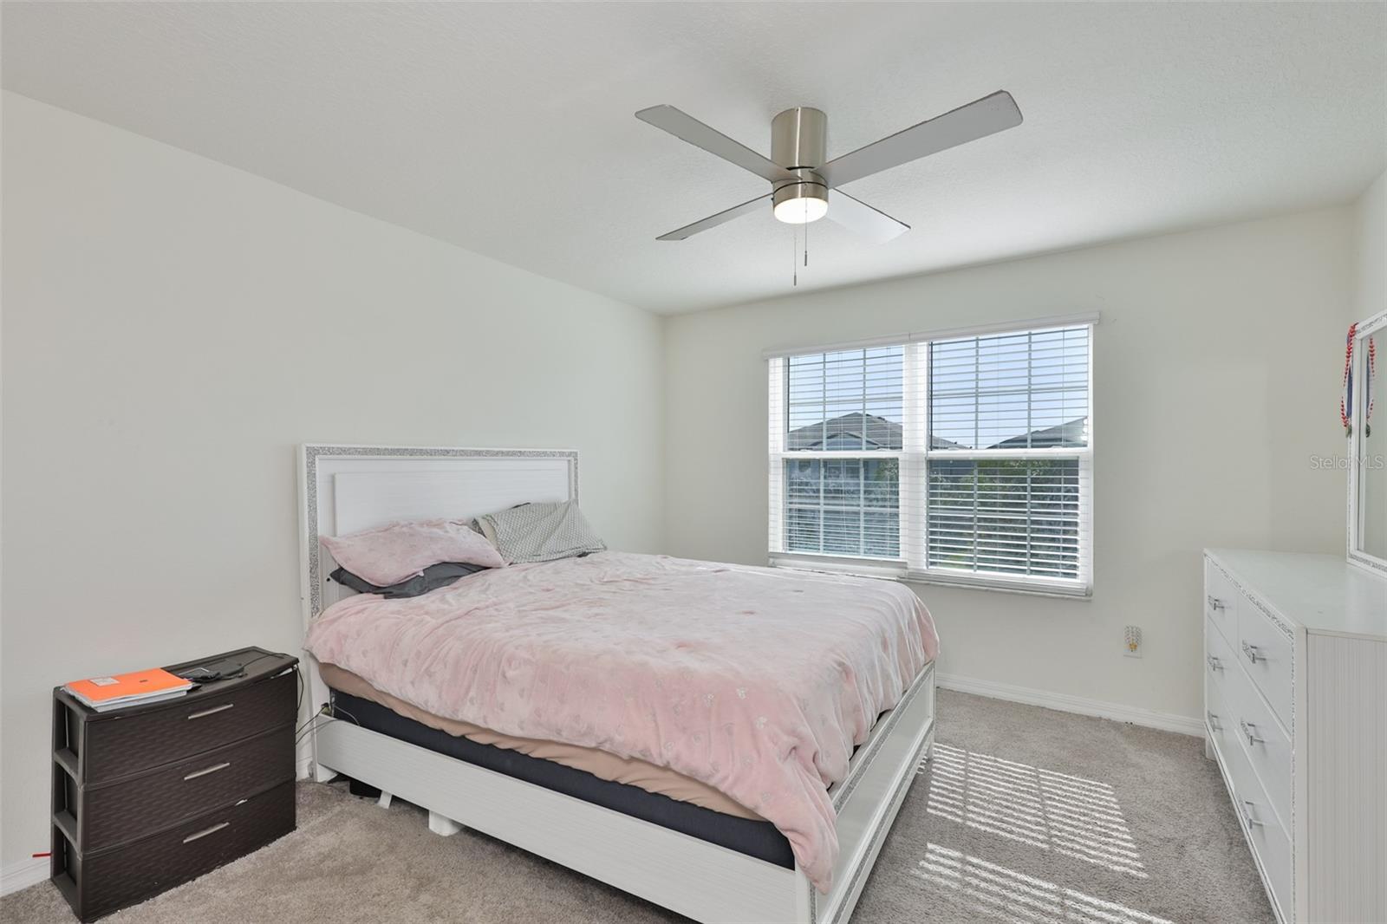
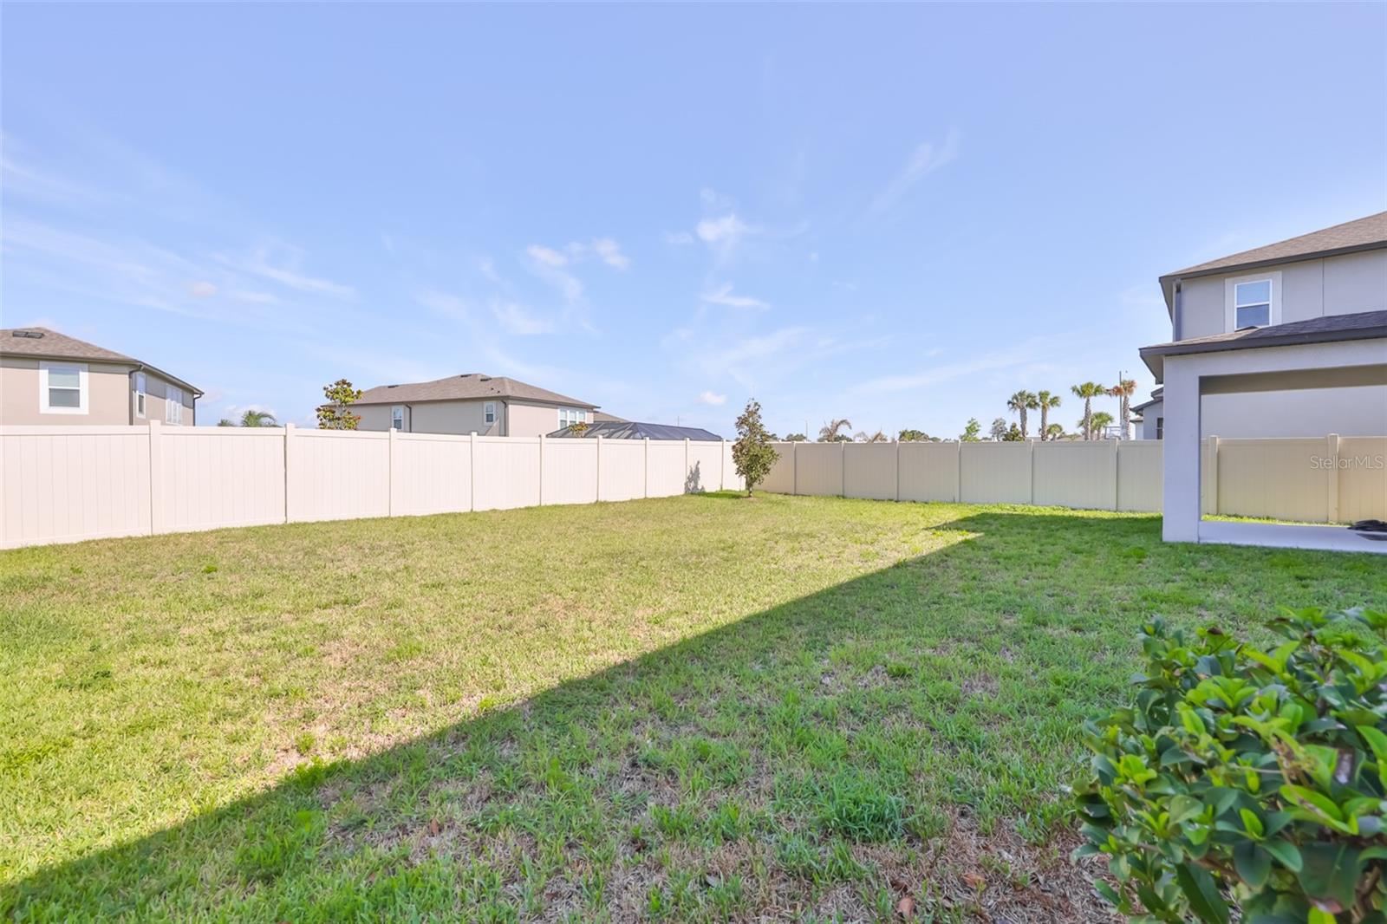
MOVE-IN READY VALUE IN BERRY BAY! If you have been comparing resale homes and new construction in Wimauma, 2927 Marine Grass Dr deserves a closer look. This spacious Dali floor plan by M/I Homes offers 5 bedrooms, 3 bathrooms, a 3-car garage, and nearly 3,300 square feet of thoughtfully designed living space with more than $70,000 in builder options already completed. Inside, you’ll find upgraded flooring, wood stairs with white risers, a deluxe owner’s bath, pendant-light prewiring, and extensive speaker prewiring in the main living areas, dining room, and patio. The flexible 5-bedroom layout provides space for everyday living, guests, a home office, or multigenerational needs. Outside, enjoy a fenced yard on a 60-foot-wide lot, a trussed lanai, and the convenience of an EV charging station in the 3-car garage. The home offers a finished, move-in ready package with upgrades already in place for buyers who want space, function, and convenience without starting from a builder base package. Berry Bay residents enjoy access to a swimming pool, clubhouse, scenic picnic area, dog park, playground, and pickleball/basketball court. The home is also conveniently located near the school bus stop. For buyers seeking a spacious, upgraded home in Berry Bay, this property offers a compelling combination of size, features, and immediate availability. Compare the space, compare the upgrades, and see the value in person. Schedule your showing today.
Additional Information
- Amenities
- Basketball Court, Pickleball Court(s), Pool
- Interior Features
- Eat-in Kitchen, High Ceilings, Kitchen/Family Room Combo, Open Floorplan, Pest Guard System, PrimaryBedroom Upstairs, Smart Home, Split Bedroom, Stone Counters, Thermostat, Walk-In Closet(s), Window Treatments
- Exterior Features
- Hurricane Shutters, Private Yard, Sidewalk
- Taxes
- $3,573
- HOA Fee
- $90
- HOA Freqency
- Annually
- Location
- Landscaped, Sidewalk, Paved
- Community Features
- Clubhouse, Playground, Pool, Sidewalks, Tennis Court(s), No Deed Restriction
- Property Description
- Two Story
- Zoning
- PD
- Appliances
- Dishwasher, Microwave, Range, Refrigerator
- Heating
- Central, Electric
- Air Conditioning
- Central Air
- Exterior Construction
- Block, Stucco
- Exterior Features
- Hurricane Shutters, Private Yard, Sidewalk
- Stories
- 2
- Levels
- Two
- Roof
- Shingle
- Foundation
- Slab
- Pool
- Yes
- Parking
- Electric Vehicle Charging Station(s), Garage Door Opener, Oversized
- Parking Features
- Electric Vehicle Charging Station(s), Garage Door Opener, Oversized
- Garage
- 3 Car Garage
- Garage Spaces
- 3
- Garage Features
- Electric Vehicle Charging Station(s), Garage Door Opener, Oversized
- Elementary School
- Reddick Elementary School
- Middle School
- Eisenhower-Hb
Listing courtesy of CENTURY 21 BEGGINS ENTERPRISES. 813-658-2121
How much is your home worth?
...get instant property value now!
Mortgage Calculator
StellarMLS is the source of this information via Internet Data Exchange Program. All listing information is deemed reliable but not guaranteed and should be independently verified through personal inspection by appropriate professionals. Listings displayed on this website may be subject to prior sale or removal from sale. Availability of any listing should always be independently verified. Listing information is provided for consumer personal, non-commercial use, solely to identify potential properties for potential purchase. All other use is strictly prohibited and may violate relevant federal and state law. Data last updated on