1910 Augustine Drive, Lady Lake (The Villages), FL 32159
- $289,900
- 2
- BD
- 2
- BA
- 1,383
- SqFt




- List Price
- $289,900
- Status
- PENDING
- Days on Market
- 100
- Price Change
- ▼ $100 1787072750
- MLS#
- G5111940
- Subtype
- Residential
- Style
- One Story
- Architectural Style
- Cottage, Florida, Ranch
- Year Built
- 1999
- Bedrooms
- 2
- Bathrooms
- 2
- Full Baths
- 2
- Living Area
- 1,383
- Lot Size
- 5,490
- Acres
- 0.13
- Subdivision
- The Villages
- MLS Area Major
- Lady Lake (The Villages)
Property Description
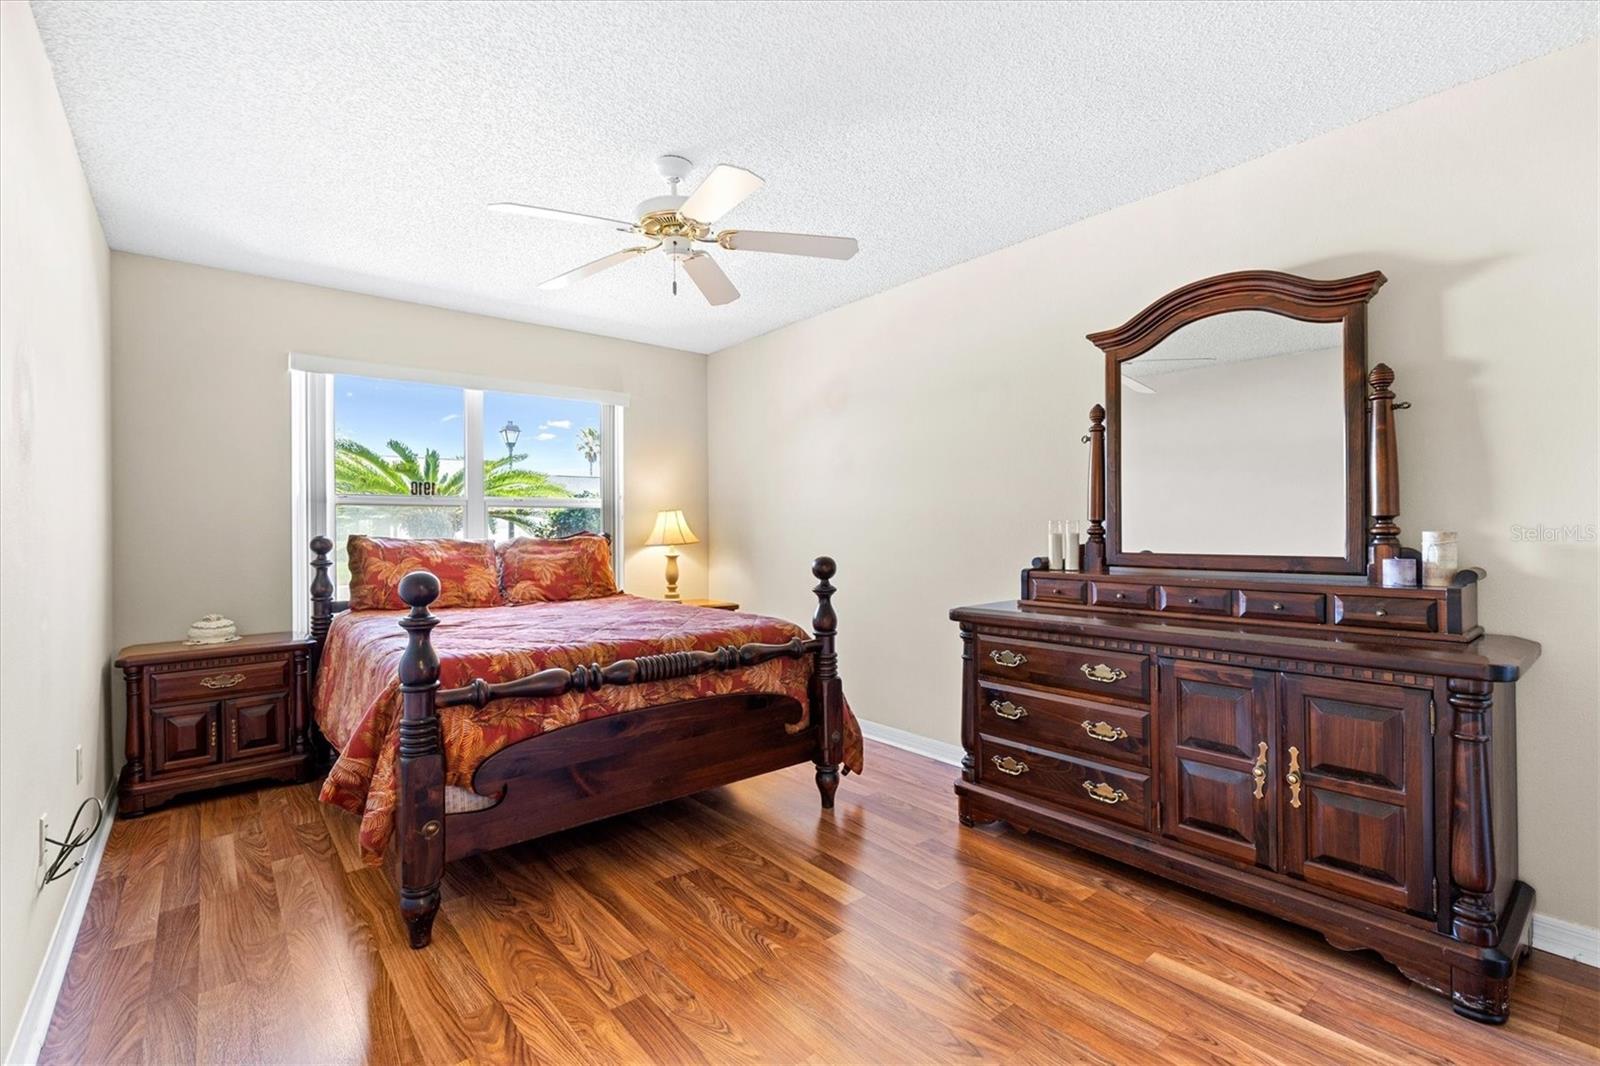
Under contract-accepting backup offers. SOLAR PANELS PAID IN FULL BY SELLER AT CLOSING! BOND PAID, ROOF 2021, HVAC 2024, AND TURNKEY! This 2 Bedroom, 2 Bathroom Carolina Cottage Home with a Florida Room and whole house solar system is located in the Village of Santo Domingo in The Villages, Florida. With the Seller paying the solar lease balance in full at closing, the Buyer can enjoy the benefits of solar energy. Featuring an open layout, spacious rooms, and multiple indoor and outdoor living areas, this home offers an excellent opportunity to enjoy the Florida lifestyle with comfort and convenience. A welcoming front porch provides the perfect place to relax and enjoy the neighborhood atmosphere. Inside, the open floorplan is centered around a kitchen island overlooking the main living area, creating a natural flow for entertaining and everyday living. A solar tube enhances the space with abundant natural light, while no carpet throughout provides easy maintenance and a clean, cohesive look. The added Florida room offers flexible year-round living space that is ideal for relaxing, hobbies, or additional seating. The adjacent screened enclosure creates a comfortable outdoor retreat for enjoying Florida’s beautiful weather. A sliding glass door from the primary suite provides direct access to this peaceful outdoor space. The primary suite features a walk-in closet and private ensuite bathroom with dual sinks and a step-in shower. The generously sized guest bedroom also includes a walk-in closet, providing comfortable accommodations for visitors. The guest bathroom features a convenient tub and shower combination. Additional highlights include an inside laundry room with a utility sink, cabinetry, and its own solar tube for natural lighting. The two-car garage offers built in storage shelving and a garage screen, adding both functionality and airflow. The whole house solar system is designed to improve energy efficiency and help reduce utility costs. The solar system was installed in 2023. Located in the established Village of Santo Domingo, this home offers convenient golf cart access to golf courses, recreation centers, shopping, dining, entertainment, and the many amenities that make The Villages, Florida one of the country’s most sought-after active adult communities. With its turnkey furnishings, flexible living spaces, Florida room, screened outdoor area, bond paid status, newer roof and HVAC, and whole home solar, this home is an exceptional opportunity for seasonal or full time living in The Villages. Schedule your private showing today.
Additional Information
- Amenities
- Clubhouse, Golf Course, Park, Pickleball Court(s), Playground, Pool, Recreation Facilities, Shuffleboard Court, Tennis Court(s), Trail(s), Wheelchair Access
- Interior Features
- Ceiling Fans(s), Kitchen/Family Room Combo, Living Room/Dining Room Combo, Open Floorplan, Primary Bedroom Main Floor, Split Bedroom, Thermostat, Walk-In Closet(s)
- Exterior Features
- Rain Gutters, Sprinkler Metered
- Taxes
- $378
- Financing
- Cash, Conventional
- Location
- In County, Near Golf Course, Paved
- Community Features
- Clubhouse, Community Mailbox, Deed Restrictions, Dog Park, Fitness Center, Golf Carts OK, Golf, Park, Playground, Pool, Restaurant, Tennis Court(s), Wheelchair Access, Street Lights, Golf Community
- Property Description
- One Story
- Zoning
- RES
- Appliances
- Dishwasher, Dryer, Electric Water Heater, Range, Refrigerator, Washer
- Heating
- Central
- Air Conditioning
- Central Air
- Exterior Construction
- Vinyl Siding, Frame
- Exterior Features
- Rain Gutters, Sprinkler Metered
- Levels
- One
- Roof
- Shingle
- Foundation
- Slab
- Pool
- Yes
- Garage
- 2 Car Garage
- Garage Spaces
- 2
Listing courtesy of REALTY EXECUTIVES IN THE VILLAGES. 352-753-7500
Mortgage Calculator
StellarMLS is the source of this information via Internet Data Exchange Program. All listing information is deemed reliable but not guaranteed and should be independently verified through personal inspection by appropriate professionals. Listings displayed on this website may be subject to prior sale or removal from sale. Availability of any listing should always be independently verified. Listing information is provided for consumer personal, non-commercial use, solely to identify potential properties for potential purchase. All other use is strictly prohibited and may violate relevant federal and state law. Data last updated on