11260 Libby Road, Spring Hill, FL 34609
- $324,750
- 3
- BD
- 2
- BA
- 1,722
- SqFt




- List Price
- $324,750
- Status
- ACTIVE
- Days on Market
- 145
- Price Change
- ▼ $100 1787262312
- MLS#
- TB8498315
- Subtype
- Residential
- Style
- One Story
- Year Built
- 2021
- Bedrooms
- 3
- Bathrooms
- 2
- Full Baths
- 2
- Living Area
- 1,722
- Lot Size
- 10,579
- Acres
- 0.24
- Subdivision
- Spring Hill
- MLS Area Major
- Spring Hill/Brooksville
Property Description
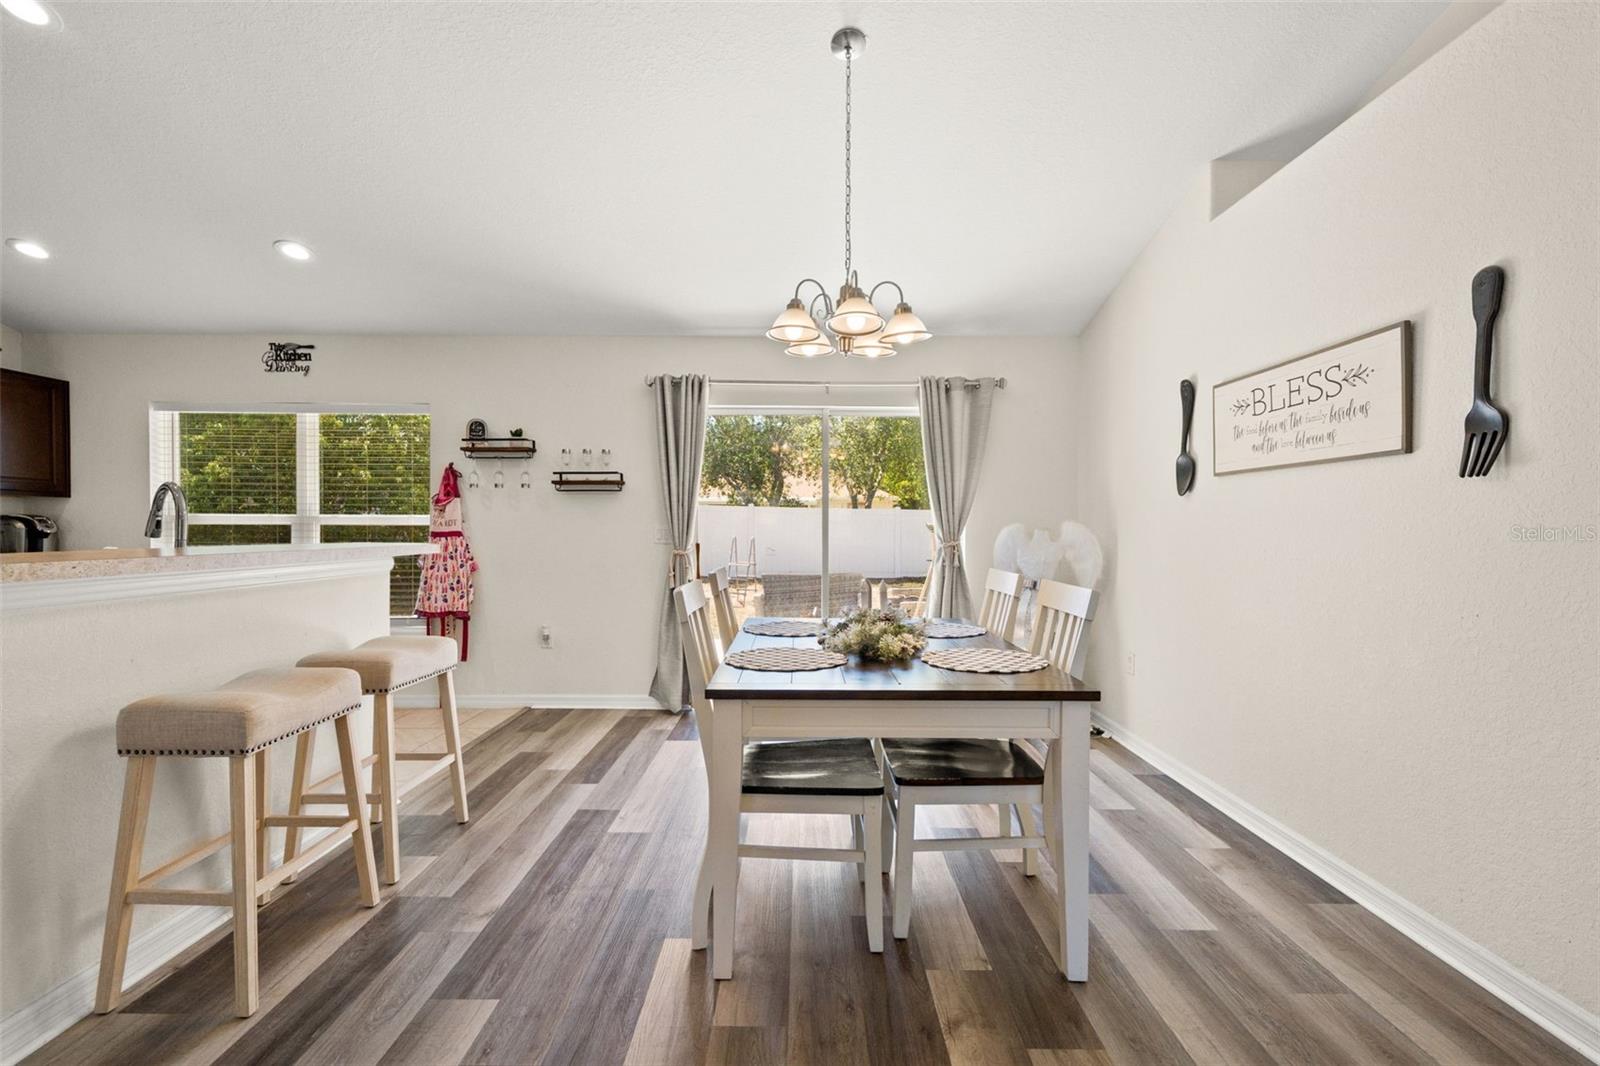
**BUILT IN 2021 – NO HOA – MOVE-IN READY!** Discover this well-maintained 3-bedroom, 2-bath home offering 1,722 square feet of comfortable living space and a 2-car garage in Spring Hill. The open-concept layout connects the living, dining and kitchen areas, creating a bright and functional space for everyday living and entertaining. The kitchen offers generous cabinet and counter space with an easy flow into the main living area. A split-bedroom floor plan provides added privacy, with the primary suite separated from the additional bedrooms. The primary suite features an en-suite bath and ample closet space, while two additional bedrooms provide flexibility for a variety of uses. Built in 2021, this home offers the advantage of newer construction without the restrictions of an HOA. Enjoy the Florida lifestyle from the outdoor space with plenty of opportunity to make it your own. Conveniently located with access to shopping, dining, medical facilities and major roadways throughout Spring Hill and the Tampa Bay area. If you have been searching for a newer Spring Hill home with NO HOA, a 2-car garage and a functional split-bedroom design, 11260 Libby Road deserves a closer look. Schedule your showing and see everything this home has to offer!
Additional Information
- Interior Features
- Ninguno
- Exterior Features
- None
- Financing
- Cash, Conventional, FHA, VA Loan
- Community Features
- No Deed Restriction
- Property Description
- One Story
- Zoning
- RC1
- Appliances
- Dishwasher, Dryer, Microwave, Range, Refrigerator, Washer
- Heating
- Central
- Air Conditioning
- Central Air
- Exterior Construction
- Block, Stucco
- Exterior Features
- None
- Levels
- One
- Roof
- Shingle
- Foundation
- Slab
- Garage
- 2 Car Garage
- Garage Spaces
- 2
Listing courtesy of PEOPLE'S TRUST REALTY. 352-688-7022
Mortgage Calculator
StellarMLS is the source of this information via Internet Data Exchange Program. All listing information is deemed reliable but not guaranteed and should be independently verified through personal inspection by appropriate professionals. Listings displayed on this website may be subject to prior sale or removal from sale. Availability of any listing should always be independently verified. Listing information is provided for consumer personal, non-commercial use, solely to identify potential properties for potential purchase. All other use is strictly prohibited and may violate relevant federal and state law. Data last updated on