4588 Golf Brook Road, Orange Park, FL 32065
- $394,900
- 4
- BD
- 3
- BA
- 2,492
- SqFt




- List Price
- $394,900
- Status
- PENDING
- Days on Market
- 168
- Price Change
- ▼ $5,000 1777932422
- MLS#
- TB8483241
- Subtype
- Residential
- Style
- One Story
- Architectural Style
- Traditional
- Year Built
- 2011
- Bedrooms
- 4
- Bathrooms
- 3
- Full Baths
- 2
- Half Baths
- 1
- Living Area
- 2,492
- Lot Size
- 9,760
- Acres
- 0.22
- Subdivision
- Eagle Lndg/Oakleaf Plantation
- MLS Area Major
- Orange Park
Property Description
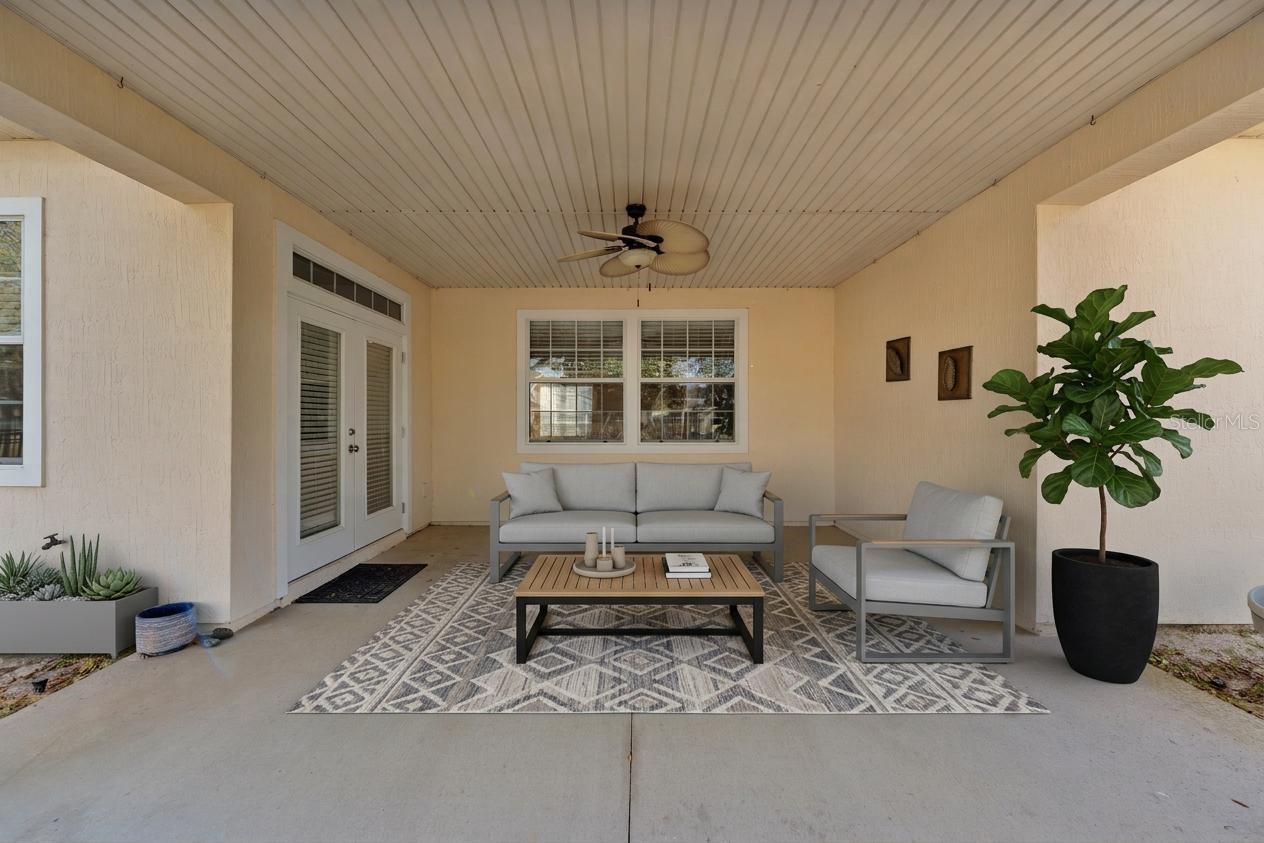
Under contract-accepting backup offers. Virtually Staged. See what all the hype is about! This community has it all.. a private soccer field, dog park, playground, multiple resort style pools, clubhouse, tennis & pickleball courts, open fields, a golf club and private course! There's something for everyone for year round fun in the Florida sun. Oh, and the house! This house has a 3 way split floor plan.. ideal for privacy, extended family or guests. Ceramic tile and LVP throughout the home. Large kitchen island with open concept made to entertain. With four bedrooms and three full baths, allow for multiple setups to fit your lifestyle. Out back you'll a large covered patio, fully fenced in backyard, and a beautiful pond view, so no direct rear neighbors. If you've been looking for a community to keep you active and a fantastic home with room to grow, do not pass this one up. Check out the 3D tour and video on this gorgeous property and schedule your tour today!
Additional Information
- Interior Features
- Ceiling Fans(s), Kitchen/Family Room Combo, Living Room/Dining Room Combo, Open Floorplan, Primary Bedroom Main Floor, Solid Surface Counters, Tray Ceiling(s), Walk-In Closet(s)
- Exterior Features
- Lighting, Sidewalk, Sliding Doors
- HOA Fee
- $55
- HOA Freqency
- Annually
- Financing
- Cash, Conventional, FHA, VA Loan
- Location
- In County, Near Public Transit, Sidewalk, Paved
- Community Features
- No Deed Restriction
- Property Description
- One Story
- Zoning
- PUD
- Appliances
- Dishwasher, Microwave, Range, Refrigerator, Washer
- Heating
- Central
- Air Conditioning
- Central Air
- Exterior Construction
- Block, Stucco
- Exterior Features
- Lighting, Sidewalk, Sliding Doors
- Levels
- One
- Roof
- Shingle
- Foundation
- Slab
- Parking
- Driveway
- Parking Features
- Driveway
- Garage
- 2 Car Garage
- Garage Spaces
- 2
- Garage Features
- Driveway
- Elementary School
- Discovery Oaks Elementary-Cl
- Middle School
- Oakleaf Junior High-Cl
- High School
- Oakleaf High School-CL
Listing courtesy of EXP REALTY LLC. 888-883-8509
Mortgage Calculator
StellarMLS is the source of this information via Internet Data Exchange Program. All listing information is deemed reliable but not guaranteed and should be independently verified through personal inspection by appropriate professionals. Listings displayed on this website may be subject to prior sale or removal from sale. Availability of any listing should always be independently verified. Listing information is provided for consumer personal, non-commercial use, solely to identify potential properties for potential purchase. All other use is strictly prohibited and may violate relevant federal and state law. Data last updated on