11519 Grand Bay Boulevard, Clermont, FL 34711
- $450,000
- 3
- BD
- 2
- BA
- 1,830
- SqFt








- List Price
- $450,000
- Status
- ACTIVE
- Days on Market
- 352
- Price Change
- ▼ $10,000 1781483793
- MLS#
- G5101877
- Subtype
- Residential
- Style
- One Story
- Architectural Style
- Florida
- Year Built
- 2000
- Bedrooms
- 3
- Bathrooms
- 2
- Full Baths
- 2
- Living Area
- 1,830
- Lot Size
- 13,367
- Acres
- 0.31
- Subdivision
- Hills Of Lake Louisa Ph 03
- MLS Area Major
- Clermont
Property Description
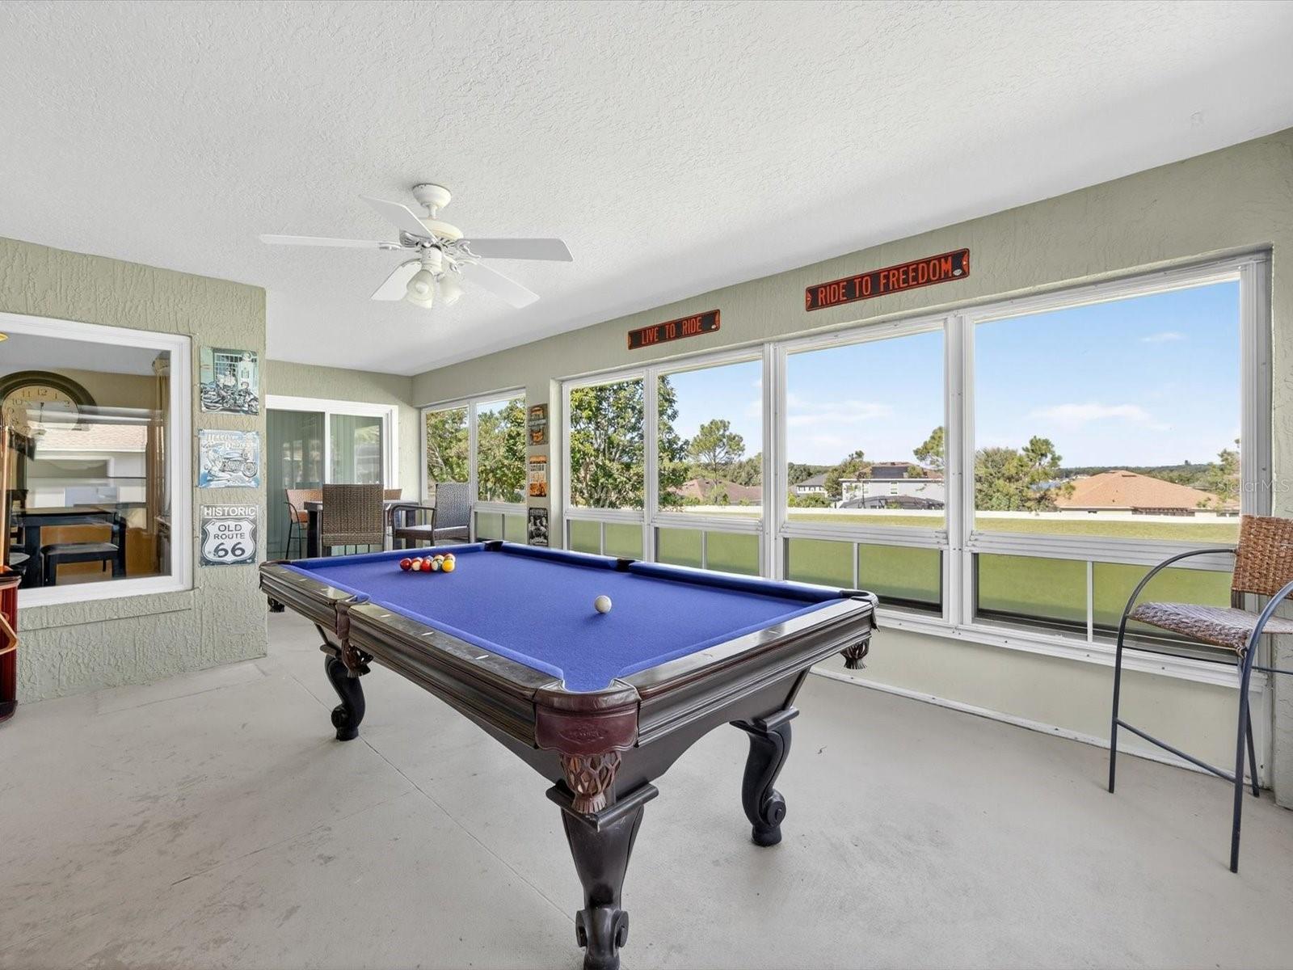
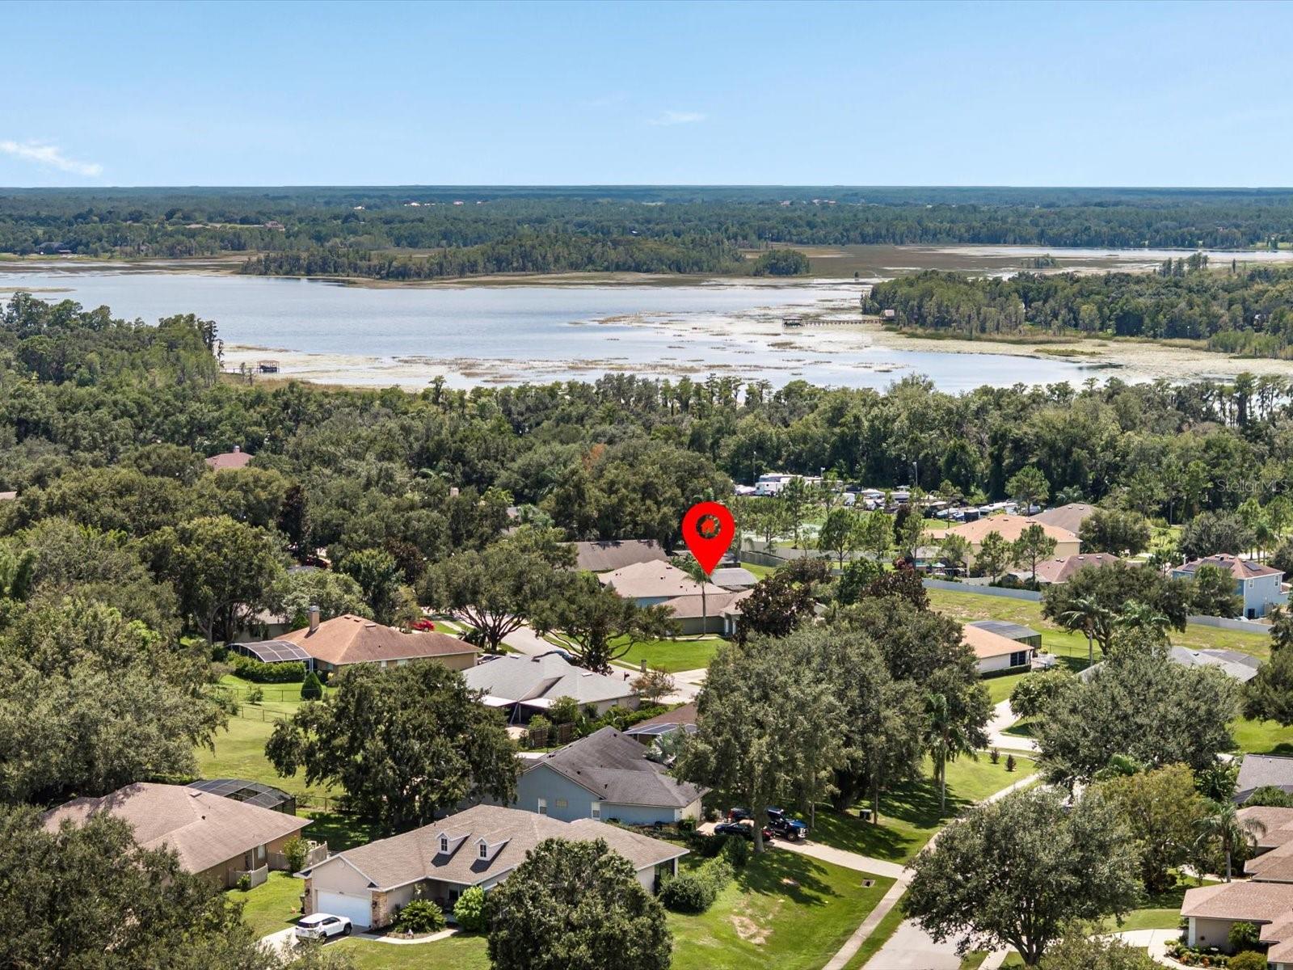
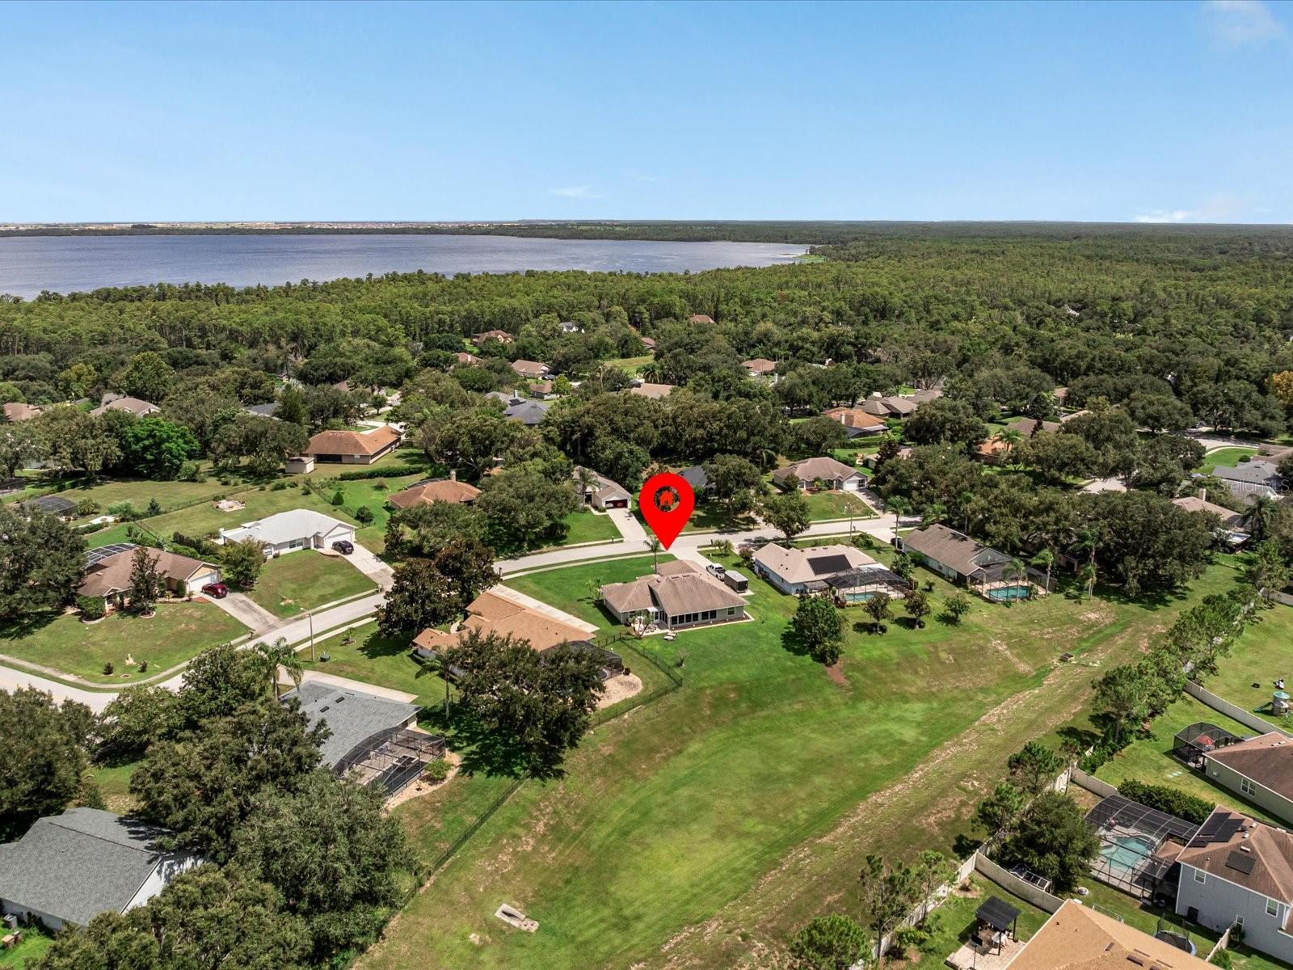
A HARD-TO-DUPLICATE COMBINATION IN CLERMONT AT $450,000: A TRUE SIDE-ENTRY 3-CAR GARAGE, OVER 1/3 ACRE, NO REAR NEIGHBORS and PRIVATE CLERMONT CHAIN-OF-LAKES ACCESS come together in a home that's been thoughtfully maintained by the same owner for years. Add 3 BEDROOMS PLUS A DEDICATED PRIVATE OFFICE and a spacious THREE-SEASON LANAI, and this property offers the space, flexibility and Florida lifestyle that can be increasingly difficult to find at this price point. MORE INFORMATION. FEWER SURPRISES: Current AUGUST 2026 4-POINT AND WIND MITIGATION REPORTS have already been completed and are available. The 4-Point documents the 2018 ROOF with an estimated 15 YEARS OF REMAINING USEFUL LIFE. Once under contract, the inspector will reissue both reports in the buyers' names for presentation to their insurance company. THE SETTING: This is where the home really begins to separate itself. The PRIVATE BACKYARD gives you ROOM TO BREATHE, with no home directly behind you. Enjoy morning coffee or quiet evenings from the spacious UNDER-ROOF SCREENED THREE-SEASON LANAI with VINYL WINDOWS, grill on the adjoining OPEN PATIO, and enjoy mature landscaping, a productive avocado tree and six-zone irrigation. INSIDE: The comfortable floor plan includes 3 BEDROOMS PLUS A DEDICATED PRIVATE OFFICE, so working from home doesn't require sacrificing a bedroom. The OVERSIZED PRIMARY SUITE features DUAL WALK-IN CLOSETS and a walk-in shower with DUAL SHOWER HEADS. The kitchen offers Frigidaire appliances and an easy flow into the surrounding living spaces. ALL KITCHEN APPLIANCES CONVEY. THE GARAGE: A TRUE SIDE-ENTRY 3-CAR GARAGE means room for vehicles, a workshop, recreational gear, hobbies or simply the storage space that's increasingly difficult to find in newer communities. THE LIFESTYLE: Residents enjoy PRIVATE NEIGHBORHOOD ACCESS TO THE CLERMONT CHAIN OF LAKES through Lake Louisa, plus BOAT & RV STORAGE, basketball and tennis courts. Spend Saturday morning on the water, come home to your private backyard, and still have shopping, dining and everyday conveniences within easy reach. THE UPDATES: NEW ANDERSEN WINDOWS throughout with transferable LIFETIME WARRANTY, METAL HURRICANE SHUTTERS, 2018 ROOF, extensive A/C refurbishment, comprehensive HVAC duct cleaning, sealing and encapsulation completed April 2026, newer water heater, updated lighting/fans/hardware, AT&T FIBER-OPTIC INTERNET and a TRANSFERABLE CHOICE HOME WARRANTY through February 2028. INSPECTION REPORTS AND COMPLETE LIST OF UPDATES, IMPROVEMENTS AND MAINTENANCE AVAILABLE UPON REQUEST. THE VALUE: Look beyond the things that can be changed later and consider what can't easily be added: THE LOT. THE PRIVACY. THE SIDE-ENTRY 3-CAR GARAGE. THE MATURE SETTING. THE LAKE ACCESS. Add extensive improvements, current 4-Point and Wind Mitigation reports and years of careful ownership, and this is a HARD-TO-DUPLICATE OPPORTUNITY in today's Clermont market.
Additional Information
- Interior Features
- Ceiling Fans(s), Kitchen/Family Room Combo, Open Floorplan, Split Bedroom, Walk-In Closet(s)
- Exterior Features
- Hurricane Shutters, Rain Gutters
- HOA Fee
- $90
- HOA Freqency
- Monthly
- Financing
- Assumable, Cash, Conventional, FHA, USDA Loan, VA Loan
- Location
- Level, Paved
- Community Features
- Street Lights, No Deed Restriction
- Property Description
- One Story
- Zoning
- R-6
- Appliances
- Dishwasher, Disposal, Electric Water Heater, Microwave, Range, Refrigerator
- Heating
- Heat Pump
- Air Conditioning
- Central Air
- Exterior Construction
- Block, Stucco
- Exterior Features
- Hurricane Shutters, Rain Gutters
- Levels
- One
- Roof
- Shingle
- Foundation
- Slab
- Parking
- Driveway, Garage Door Opener, Garage Faces Side
- Parking Features
- Driveway, Garage Door Opener, Garage Faces Side
- Garage
- 3 Car Garage
- Garage Spaces
- 3
- Garage Features
- Driveway, Garage Door Opener, Garage Faces Side
- Elementary School
- Pine Ridge Elem
- Middle School
- Gray Middle
- High School
- South Lake High
Listing courtesy of CHELSEA & COMPANY REALTY. 407-701-7915
Mortgage Calculator
StellarMLS is the source of this information via Internet Data Exchange Program. All listing information is deemed reliable but not guaranteed and should be independently verified through personal inspection by appropriate professionals. Listings displayed on this website may be subject to prior sale or removal from sale. Availability of any listing should always be independently verified. Listing information is provided for consumer personal, non-commercial use, solely to identify potential properties for potential purchase. All other use is strictly prohibited and may violate relevant federal and state law. Data last updated on