Share this with your friends


+1(614)983-3277
eXp Realty
3409 61st Terrace E, Ellenton, FL 34222
- $410,000
- 4
- BD
- 3
- BA
- 2,222
- SqFt









- List Price
- $410,000
- Status
- ACTIVE
- Days on Market
- 505
- Price Change
- ▼ $26,000 1794111997
- MLS#
- TB8401674
- Subtype
- Residential
- Style
- One Story
- Architectural Style
- Florida
- Year Built
- 2004
- Bedrooms
- 4
- Bathrooms
- 3
- Full Baths
- 3
- Living Area
- 2,222
- Lot Size
- 7,148
- Acres
- 0.16
- Subdivision
- Oakley Place
- MLS Area Major
- Ellenton
Property Description
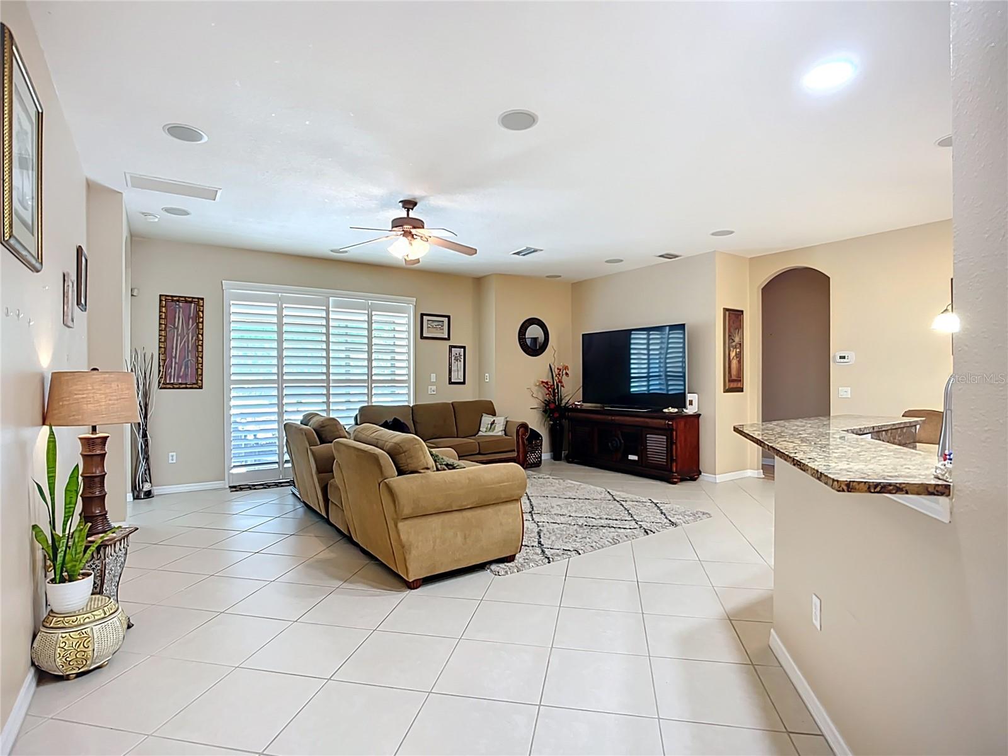
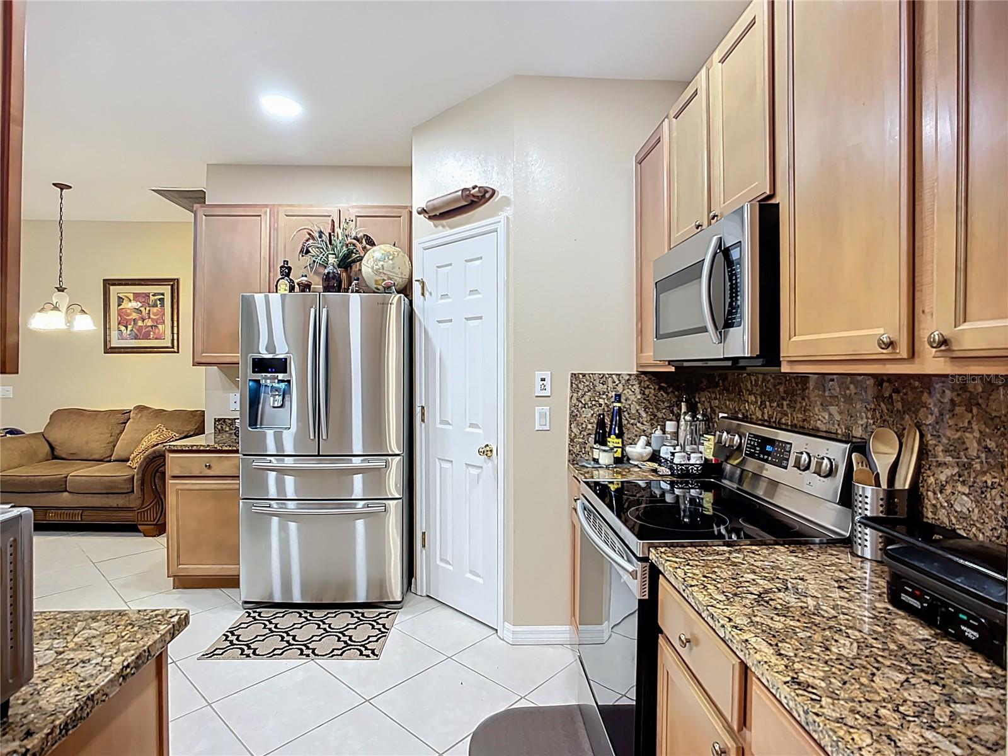
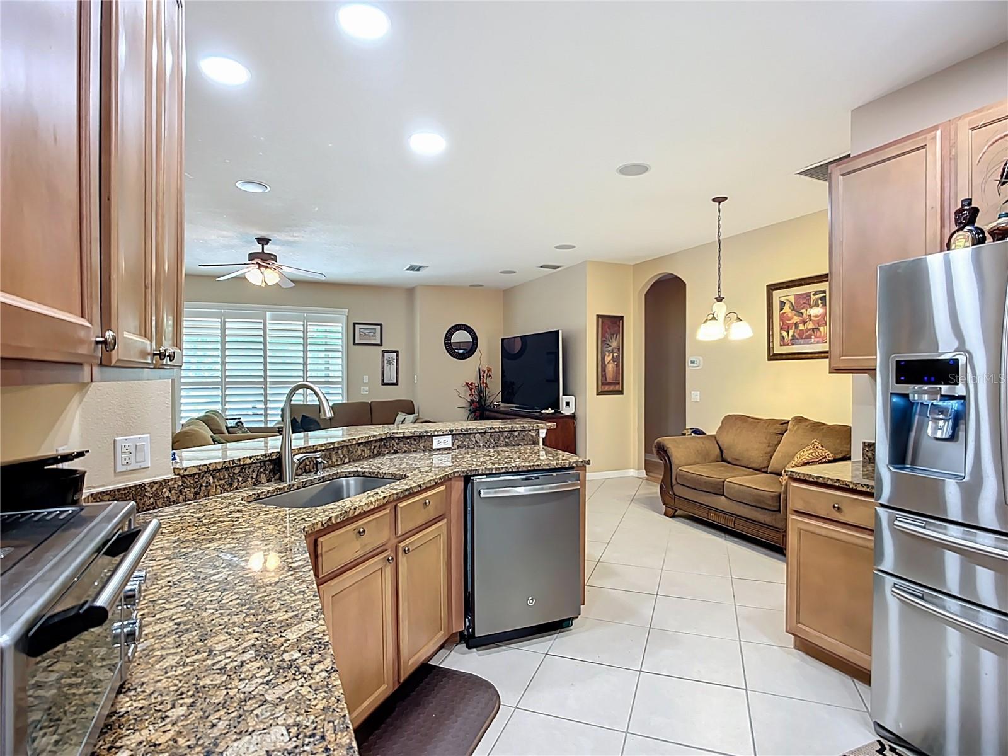
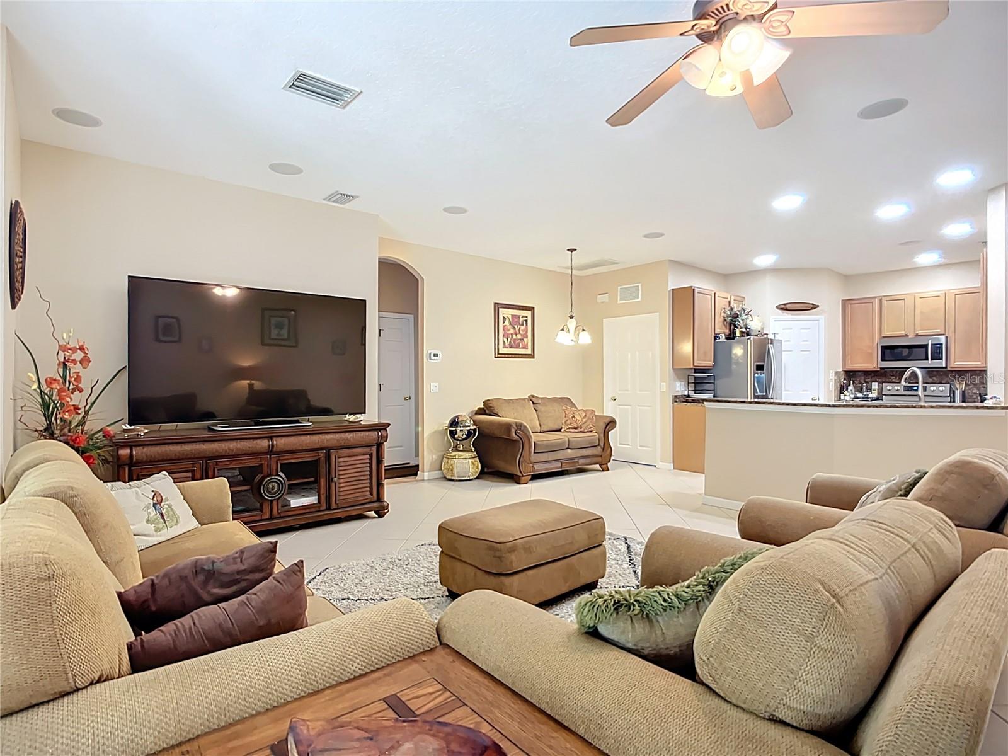
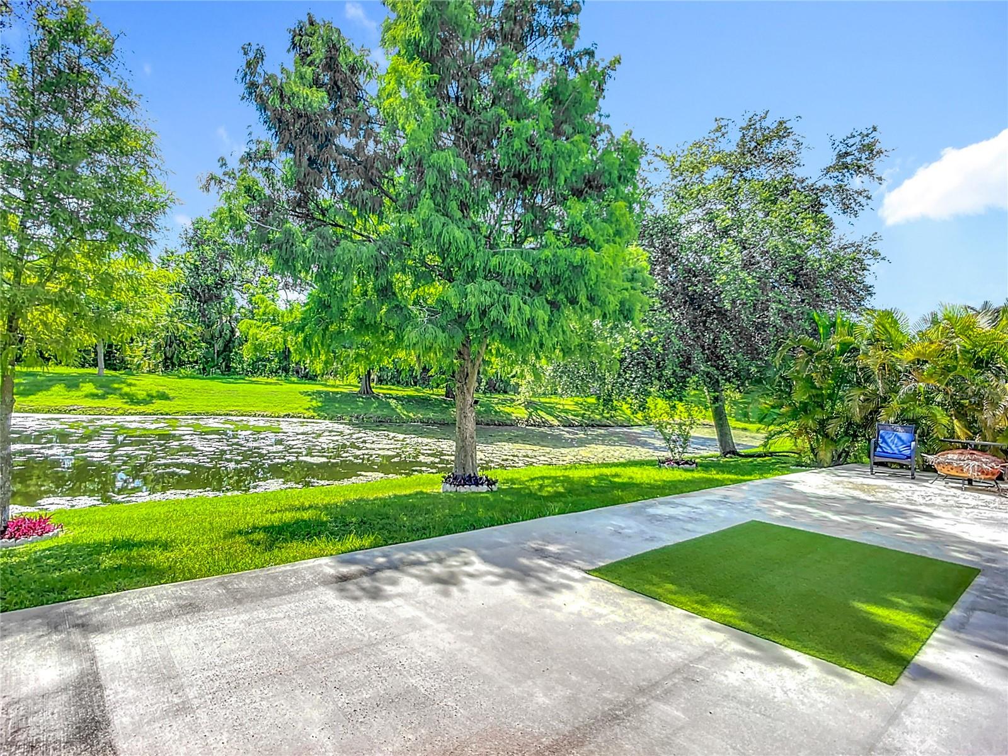
PRICE REDUCTION!!! PRICED TO SELL! Don't miss this rare opportunity to own a 4-bedroom, 3-bathroom split-plan home set on a serene, spring-fed pond! At the heart of the home is an open-concept kitchen equipped with a breakfast bar, walk-in pantry with custom pull-out drawers, and sweeping views of the screened-in patio and pond. The main living area is complemented by a formal dining room, a dedicated den/office space, and an indoor laundry room. The primary owner’s suite offers a peaceful retreat complete with a custom walk-in closet, soaking tub, separate shower, private water closet, and direct access to the back patio. The backyard has a concrete patio slab ideal for outdoor entertaining, or you can exchange that for a custom pool. The expansive 3-car garage is ideal for car enthusiasts, extra storage, or hobbyists! (Bonus: one of the full bathrooms also features direct patio access, perfect for outdoor living!) Tucked away less than 2 miles from I-75, you're just minutes from Ellenton Premium Outlets, Detwiler’s Farm Market, Whiskey Joe’s, Woody’s River Roo, and top dining/shopping destinations. Enjoy quick drives to Tampa, St. Petersburg, and the pristine sands of Anna Maria Island and Siesta Key! This home provides functionality and comfortably to help live the ultimate Florida lifestyle - at a newly adjusted price. Schedule your private tour today before it's gone!
Additional Information
- Amenities
- Fence Restrictions
- Interior Features
- Built-in Features, Ceiling Fans(s), High Ceilings, Open Floorplan, Split Bedroom, Walk-In Closet(s)
- HOA Fee
- $675
- HOA Freqency
- Annually
- Financing
- Cash, Conventional, FHA, VA Loan
- Location
- In County, Landscaped, Sidewalk, Paved
- Community Features
- Deed Restrictions
- Property Description
- One Story
- Zoning
- PDR
- Appliances
- Dishwasher, Disposal, Dryer, Gas Water Heater, Microwave, Range, Refrigerator, Washer
- Heating
- Central, Electric, Heat Pump, Natural Gas
- Air Conditioning
- Central Air
- Exterior Construction
- Block, Stucco
- Stories
- 1
- Levels
- One
- Roof
- Shingle
- Foundation
- Slab
- Parking
- Driveway, Garage Door Opener
- Parking Features
- Driveway, Garage Door Opener
- Garage
- 3 Car Garage
- Garage Spaces
- 3
- Garage Features
- Driveway, Garage Door Opener
- Elementary School
- Blackburn Elementary
- Middle School
- Buffalo Creek Middle
- High School
- Palmetto High
- View
- Park/Greenbelt, Water
Listing courtesy of COASTAL PROPERTIES GROUP. 727-493-1555
How much is your home worth?
...get instant property value now!
Mortgage Calculator
StellarMLS is the source of this information via Internet Data Exchange Program. All listing information is deemed reliable but not guaranteed and should be independently verified through personal inspection by appropriate professionals. Listings displayed on this website may be subject to prior sale or removal from sale. Availability of any listing should always be independently verified. Listing information is provided for consumer personal, non-commercial use, solely to identify potential properties for potential purchase. All other use is strictly prohibited and may violate relevant federal and state law. Data last updated on