5800 Sabal Trace Drive Unit 602, North Port, FL 34287
- $237,000
- 3
- BD
- 2
- BA
- 1,489
- SqFt




- List Price
- $237,000
- Status
- PENDING
- Days on Market
- 127
- Price Change
- ▼ $12,000 1782522089
- MLS#
- C7523848
- Subtype
- Residential
- Style
- One Story
- Architectural Style
- Contemporary, Florida
- Year Built
- 2002
- Bedrooms
- 3
- Bathrooms
- 2
- Full Baths
- 2
- Living Area
- 1,489
- Subdivision
- Linkside
- Building Name
- 600
- MLS Area Major
- North Port/Venice
Property Description
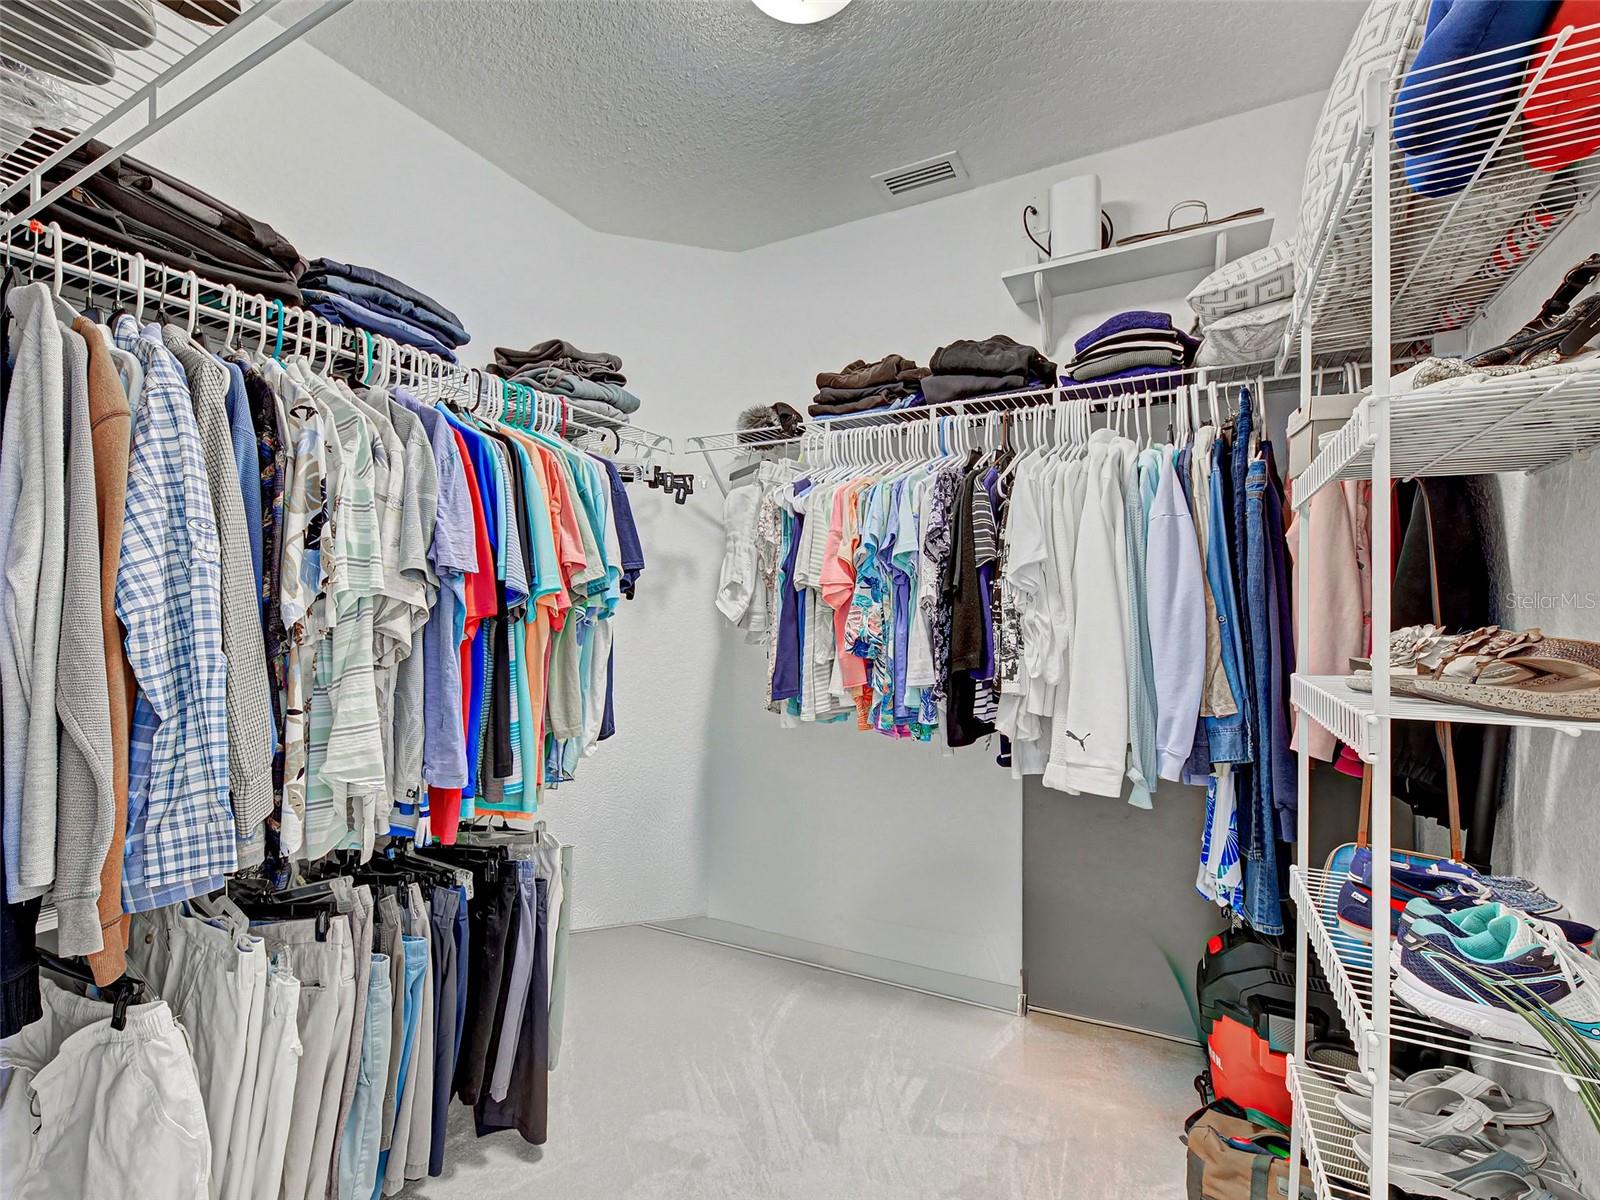
Under contract-accepting backup offers. WHOPPERTUNITY! MAJOR PRICE ADJUSTMENT for the lifestyle you have always dreamed about! Not a thing to do but “ENJOY”! Everything about it will exceed your expectations, except the price. START LIVING YOUR BEST LIFE TODAY in the lushly landscaped gated community of Linkside in Sabal Trace, with all new roofs, carports, exterior painting and landscaping, in the heart of North Port, within minutes of world-class fishing, boating, golf courses, shopping, churches, medical facilities, and quick access to several stunning beaches! You’ll love this spacious and charming move-in-ready 3-bedroom, 2-bath 2nd story end unit home, providing more natural light, enhanced privacy, and a serene atmosphere, boasting 1500 SF of comfortable living space with soaring ceilings and an open concept living area flooded with natural light, serene water view from your delightful tiled/screened balcony/lanai, perfect for watching those beautiful Florida sunsets. The kitchen is light and bright with lots of white cabinetry complimented by under cabinet lighting, plenty of counter space and even a window over the sink. The breakfast area is the perfect place to start your day with two windows that brighten the space. Light, bright, airy formal living/dining room combination with sliders to the lanai. Sumptuous primary bedroom with walk-in closet also has access to the screened lanai. Master bath has dual sink vanity and step-in shower. The guest bedrooms and bath are split from the primary providing privacy for you and your guests. The guest bath is nicely appointed with a tub/shower combination. Diagonal tile in main living areas; carpet in the bedrooms and living room. Ceiling Fans in all the Bedrooms, Kitchen and Living Room. ALL FURNISHINGS AND APPLIANCES CONVEY WITH THE CONDO! Separate utility room with NEW full-size washer and dryer and plenty of extra storage space. Designated parking under the NEW covered carport conveniently located right outside your front door and ample guest parking add ease to daily living. There’s even a separate storage unit for your beach chairs & toys! Enjoy the 40’ heated pool, cabana, showers, gas grill and a spacious sun deck. GIVE YOURSELF THE GIFT OF TIME … No lawn to mow, repairs or trimming … it’s all taken care of for you! Inviting 40’ heated community pool, cabana and gas grill! The gated entry ensures a sense of security and exclusivity, allowing you to enjoy peace of mind while you're away. Pet friendly community with sidewalk-lined streets and lush landscaping. PUBLIC WATER & SEWER! NOT IN A FLOOD ZONE! Quarterly association fees include structural building insurance with wind mitigation in place. Very strong Condo Association with funded reserve allocations. Put this one on your MUST SEE List!
Additional Information
- Amenities
- Pool
- Interior Features
- Cathedral Ceiling(s), Ceiling Fans(s), Eat-in Kitchen, High Ceilings, Living Room/Dining Room Combo, Open Floorplan, Split Bedroom, Thermostat, Walk-In Closet(s), Window Treatments
- Exterior Features
- Balcony, Hurricane Shutters, Private Entrance, Sliding Doors, Storage
- HOA Freqency
- Quarterly
- Monthly Condo Fee
- 452
- Condo Fees
- $452
- Condo Fees Term
- Monthly
- Pets Allowed
- Yes
- Pets
- Yes
- Max Pet Weight
- 30
- Pet Size
- Small (16-35 Lbs.)
- Building Name
- 600
- Financing
- Cash, Conventional, FHA, VA Loan
- Community Features
- Association Recreation - Owned, Buyer Approval Required, Community Mailbox, Deed Restrictions, Gated Community - No Guard, Pool, Sidewalks
- Property Description
- One Story
- Zoning
- RMF
- Appliances
- Dishwasher, Disposal, Dryer, Electric Water Heater, Microwave, Range, Refrigerator, Washer
- Heating
- Central, Electric
- Air Conditioning
- Central Air
- Exterior Construction
- Concrete, Stucco
- Exterior Features
- Balcony, Hurricane Shutters, Private Entrance, Sliding Doors, Storage
- Stories
- 2
- Levels
- One
- Roof
- Shingle
- Foundation
- Slab
- Pool
- Yes
- Pool Type
- Gunite, Heated, In Ground
- Parking
- Assigned
- Parking Features
- Assigned
- Garage
- 1 Car Carport
- Garage Features
- Assigned
- View
- Water
Listing courtesy of RE/MAX ALLIANCE GROUP. 941-429-3506
Mortgage Calculator
StellarMLS is the source of this information via Internet Data Exchange Program. All listing information is deemed reliable but not guaranteed and should be independently verified through personal inspection by appropriate professionals. Listings displayed on this website may be subject to prior sale or removal from sale. Availability of any listing should always be independently verified. Listing information is provided for consumer personal, non-commercial use, solely to identify potential properties for potential purchase. All other use is strictly prohibited and may violate relevant federal and state law. Data last updated on