2709 Island Pond Lane, Naples, FL 34119
- $689,000
- 3
- BD
- 2
- BA
- 1,983
- SqFt




- List Price
- $689,000
- Status
- PENDING
- Days on Market
- 35
- MLS#
- 226026711
- Subtype
- Residential
- Style
- Ranch, One Story
- Architectural Style
- Ranch, One Story
- Year Built
- 2002
- Bedrooms
- 3
- Bathrooms
- 2
- Full Baths
- 2
- Living Area
- 1,983
- Acres
- 0.18
- Subdivision
- Island Walk
- Neighborhood
- Island Walk
- MLS Area Major
- NA22 - S/O Immokalee 1,2,32,95,96,97
Property Description
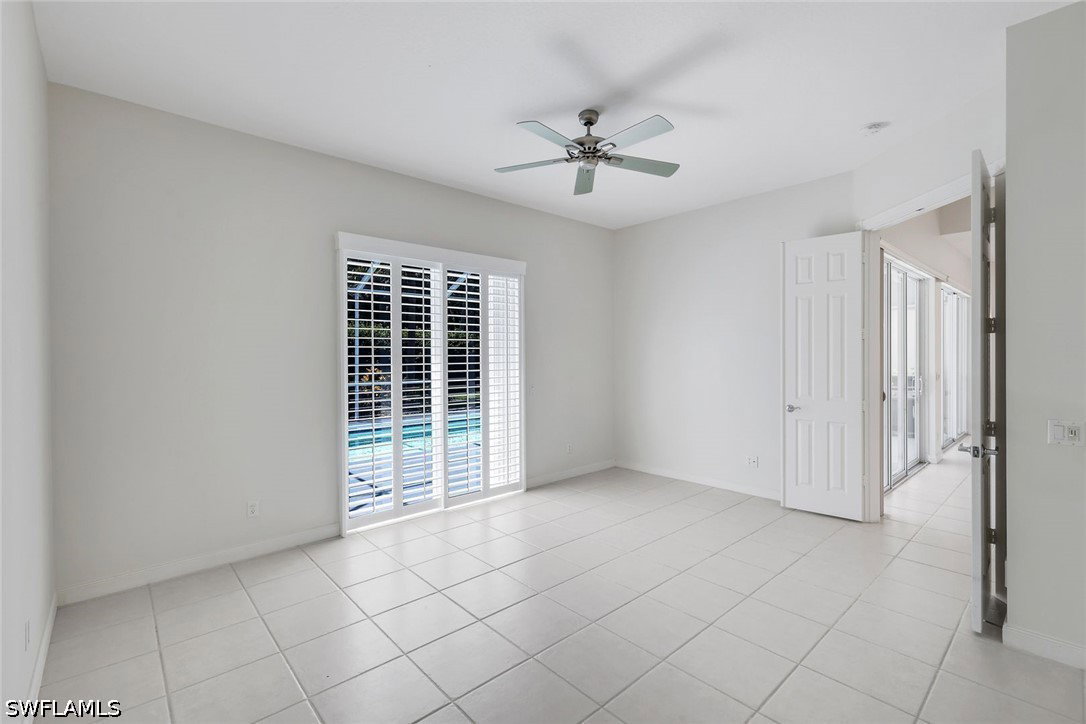
Sunny bright Oakmont model with screened private pool and yard in the highly sought after Island Walk Community. Built-solid poured-concrete DiVosta construction, open-concept design, and functional layout. Featuring 3 beds and a separate den for a home office. NEWER ROOF, NEWER HVAC, NEWER TANKLESS WATER HEATER. Hurricane shutters. Home generator. Propane is supplied to the generator, grill and tankless water heater. NEW Fabric for the retractable awning providing shade over the pool deck. Updated kitchen with custom cabinets. Many cabinets with pull out drawers. Primary bathroom has been updated with new sinks and redesigned glass shower enclosure. Second bathroom has updated sink. Amenities include resort & lap pools, Pickleball, Tennis, Bocce, Fitness Center, Putting Green, Gas Station, Car Wash, Post Office, IslandWalk Real Estate Office, restaurant, hair & nail salons, beautifully remodeled Towncenter where other activities are hosted. Near the beautiful white sand beaches of Naples, restaurants, shopping and entertainment.
Additional Information
- Amenities
- Bocce Court, Business Center, Fitness Center, Library, Pickleball, Pool, Putting Green(s), Restaurant, Sidewalks, Tennis Court(s), Trail(s), Vehicle Wash Area, Management
- Interior Features
- Built-in Features, Bathtub, Cathedral Ceiling(s), Dual Sinks, Family/Dining Room, Living/Dining Room, Main Level Primary, Pantry, Separate Shower, Walk-In Closet(s), Split Bedrooms
- Exterior Features
- Privacy Wall, Shutters Manual
- Taxes
- $3,720
- HOA Fee
- $1,701
- Property Description
- Ranch, One Story
- Flooring
- Tile
- Appliances
- Dryer, Dishwasher, Electric Cooktop, Freezer, Microwave, Refrigerator, Tankless Water Heater, Washer
- Heating
- Central, Electric
- Air Conditioning
- Central Air, Electric
- Exterior Construction
- Concrete, Stucco
- Stories
- 1
- Roof
- Tile
- Pool
- Yes
- Pool Type
- In Ground, Community
- Parking Features
- Attached, Driveway, Garage, Paved, Garage Door Opener
- Garage Spaces
- 2
- Elementary School
- VINEYARDS
- Middle School
- OAKRIDGE
- High School
- BARRON COLLIER
- View
- Landscaped
Listing Courtesy of Islandwalk Properties, LLC