6191 Ashwood Lane, Naples, FL 34110
- $785,000
- 3
- BD
- 3
- BA
- 2,372
- SqFt




- Sold Price
- $785,000
- List Price
- $799,000
- Status
- CLOSED
- Days on Market
- 97
- Closing Date
- Jul 16, 2026
- MLS#
- 226014353
- Subtype
- Residential
- Style
- Two Story, Traditional
- Architectural Style
- Two Story, Traditional
- Year Built
- 2001
- Bedrooms
- 3
- Bathrooms
- 3
- Full Baths
- 2
- Half Baths
- 1
- Living Area
- 2,372
- Acres
- 0.17
- Subdivision
- Carlton Lakes
- Neighborhood
- Carlton Lakes
- MLS Area Major
- NA11 - N/O Immokalee Rd W/O 75
Property Description
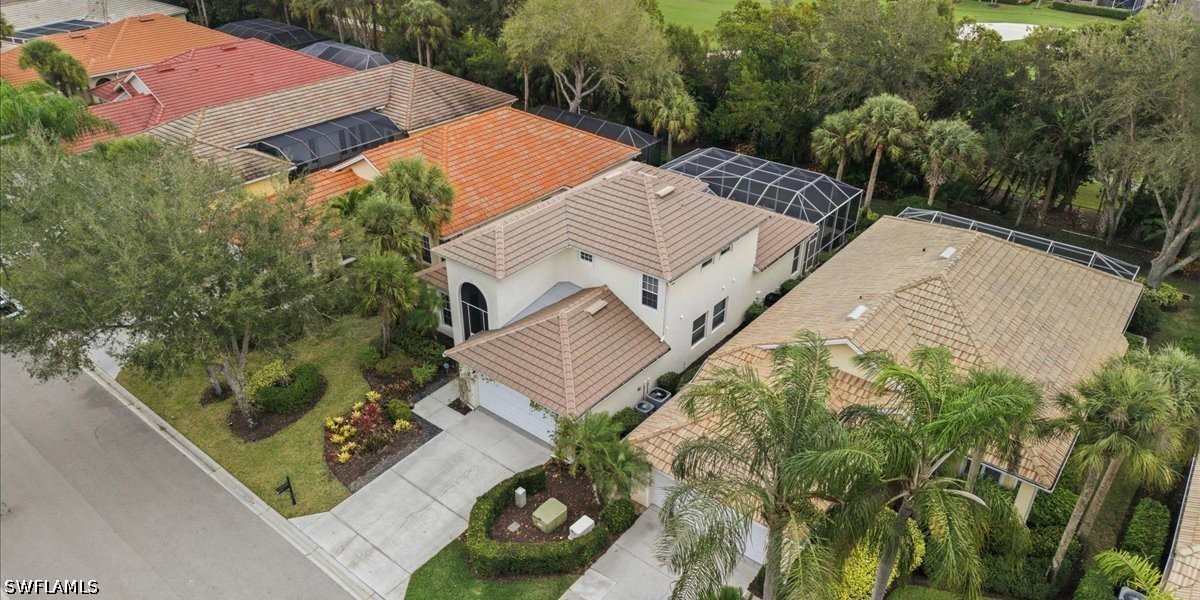
BEAUTIFULLY UPDATED AND MOVE-IN READY! This stunning 3 bed, plus den, 3-bathroom pool home in the gated community of Carlton Lakes offers the perfect blend of modern luxury and effortless Florida living. The heart of the home is a completely redesigned kitchen featuring white shaker cabinetry, gleaming quartz countertops, and subway tile, all perfectly complemented by striking herringbone tile floors that flow through the main living areas. Designed for entertaining, the open floor plan moves seamlessly to your private oasis featuring a gorgeous pool, outdoor kitchen, and a spacious covered lanai. The main floor offers a spacious primary suite and a separate guest bedroom or den, while the upstairs features additional bedrooms and a versatile loft perfect for a media room or second family hub. This home has been meticulously maintained with major updates: a NEW ROOF, NEW MAIN HVAC, a new pool heater, and a new pool pump, with a pre-listing inspection already completed for a smooth closing. Carlton Lakes provides a pristine, gated setting with low HOA fees and resort-style amenities including tennis, bocce, and a fitness center. Best of all, you can enjoy walkable access to the iconic Seed to Table, if you know, you know! Located just minutes from Naples' world-class beaches and easy I-75 access, this property offers the lifestyle you’ve been searching for.
Additional Information
- Amenities
- Basketball Court, Bocce Court, Clubhouse, Fitness Center, Library, Playground, Pool, Spa/Hot Tub, Sidewalks, Tennis Court(s), Management
- Interior Features
- Breakfast Bar, Breakfast Area, Bathtub, Tray Ceiling(s), Closet Cabinetry, Cathedral Ceiling(s), Coffered Ceiling(s), Separate/Formal Dining Room, Dual Sinks, Entrance Foyer, High Ceilings, Kitchen Island, Main Level Primary, Pantry, Separate Shower, Cable TV, Walk-In Closet(s), Wired for Sound, Window Treatments, Split Bedrooms
- Exterior Features
- Sprinkler/Irrigation, Outdoor Grill, Outdoor Kitchen, Shutters Manual, Gas Grill
- Taxes
- $5,637
- HOA Fee
- $627
- Property Description
- Two Story, Traditional
- Flooring
- Carpet, Tile
- Appliances
- Dryer, Dishwasher, Freezer, Disposal, Microwave, Range, Refrigerator, Wine Cooler, Washer
- Heating
- Central, Electric
- Air Conditioning
- Central Air, Ceiling Fan(s), Electric
- Exterior Construction
- Block, Concrete, Stucco
- Stories
- 2
- Roof
- Tile
- Pool
- Yes
- Pool Type
- Concrete, In Ground, Pool Equipment, Community
- Parking Features
- Attached, Driveway, Garage, Paved, Garage Door Opener
- Garage Spaces
- 2
- Elementary School
- VETERANS ELEM
- Middle School
- N. NAPLES MIDDLE
- High School
- GULF COAST HS
- View
- Landscaped
Listing Courtesy of Local Real Estate LLC
Selling Office: .