9441 River Otter Drive, Fort Myers, FL 33912
- $500,000
- 3
- BD
- 2
- BA
- 1,700
- SqFt




- Sold Price
- $500,000
- List Price
- $500,000
- Status
- CLOSED
- Days on Market
- 30
- Closing Date
- Mar 09, 2026
- MLS#
- 2026003510
- Subtype
- Residential
- Style
- Ranch, One Story
- Architectural Style
- Ranch, One Story
- Year Built
- 2013
- Bedrooms
- 3
- Bathrooms
- 2
- Full Baths
- 2
- Living Area
- 1,700
- Acres
- 0.19
- Subdivision
- Reflection Isles
- Neighborhood
- Reflection Isles
- MLS Area Major
- FM22 - Fort Myers City Limits
Property Description
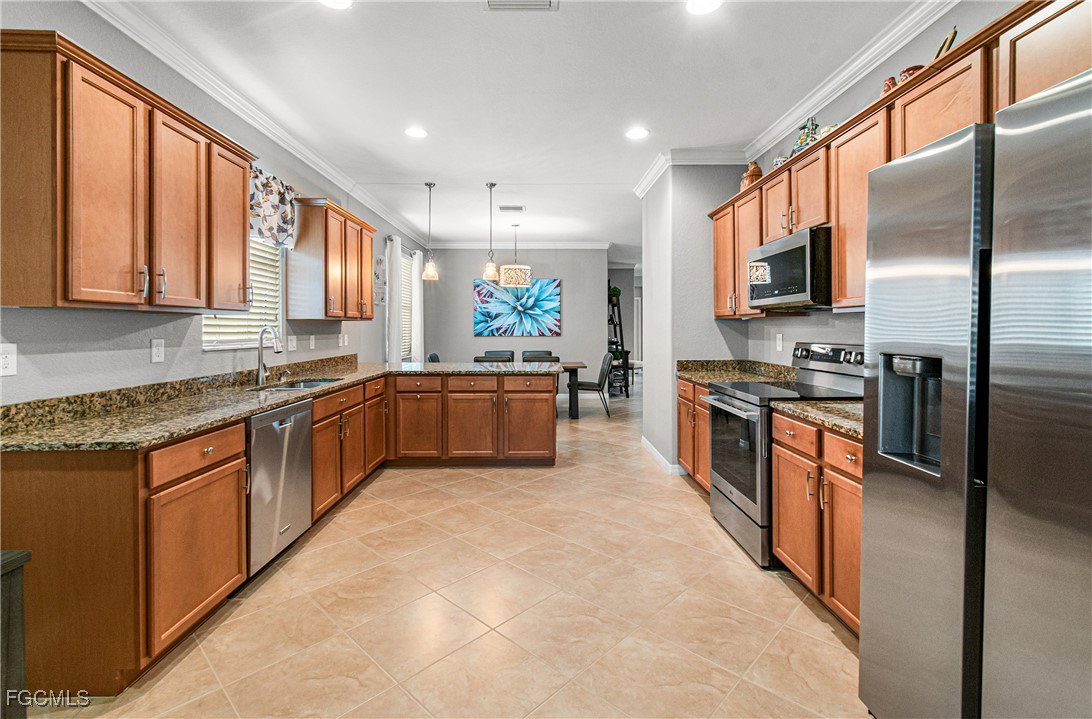
Welcome to this beautiful Move-In Ready Capri model in the highly sought-after Reflection Isles community! This meticulously maintained home stands out with thoughtful upgrades and elegant finishes at every turn. Step inside to find designer lighting & fans, wood blinds, Kinetico water treatment system, closet built-ins and NO carpet throughout. Enjoy peace of mind with a storm smart screen and accordion shutters. Additional highlights include ALL NEW APPLIANCES (except dishwasher), partial kitchen cabinet pull-outs, extended lanai, new cage screens, updated pool equipment, screened entry door, and surround sound. Prime Location & Resort-Style Amenities: Nestled along the breathtaking 2,000-acre Six Mile Cypress Slough Preserve, Reflection Isles offers a gated community lifestyle with incredible amenities, including a clubhouse, community pool & spa, fitness center, basketball & tennis courts, and a tot lot. Plus, the active social committee hosts events for all ages—making it perfect for families! Conveniently located near I-75, RSW Airport, shopping, dining, and top-rated schools, this home offers the perfect balance of tranquility and accessibility. Don’t miss your chance to own this move-in-ready gem in one of Southwest Florida’s most desirable communities! Schedule your private showing today!
Additional Information
- Amenities
- Basketball Court, Clubhouse, Fitness Center, Library, Pool, Spa/Hot Tub, Sidewalks, Tennis Court(s), Trail(s), Management
- Interior Features
- Breakfast Bar, Built-in Features, Bedroom on Main Level, Bathtub, Closet Cabinetry, Dual Sinks, Eat-in Kitchen, Family/Dining Room, Living/Dining Room, Main Level Primary, Separate Shower, Cable TV, Window Treatments, High Speed Internet, Split Bedrooms
- Exterior Features
- Sprinkler/Irrigation, Shutters Electric, Shutters Manual
- Taxes
- $8,214
- Property Description
- Ranch, One Story
- Zoning
- PUD
- Flooring
- Tile
- Appliances
- Dryer, Dishwasher, Electric Cooktop, Freezer, Disposal, Ice Maker, Microwave, Range, Refrigerator, Refrigerator with Ice Maker, Self Cleaning Oven, Washer
- Heating
- Central, Electric
- Air Conditioning
- Central Air, Ceiling Fan(s), Electric
- Exterior Construction
- Block, Concrete, Stucco
- Stories
- 1
- Roof
- Tile
- Pool
- Yes
- Pool Type
- Concrete, Electric Heat, Heated, In Ground, Community
- Parking Features
- Attached, Garage, Garage Door Opener
- Garage Spaces
- 2
- View
- Landscaped, Lake, Pond, Water
Listing Courtesy of Treeline Realty Corp
Selling Office: .